104 Henry Street
About this property
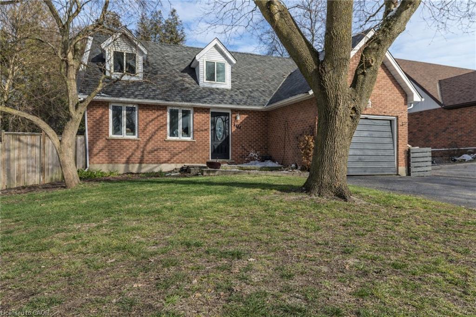
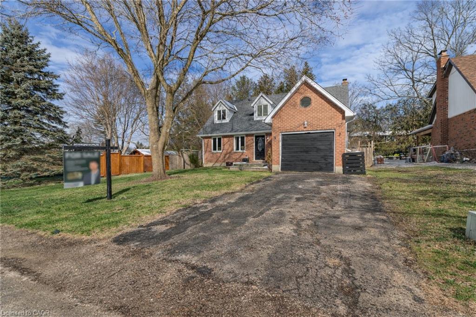
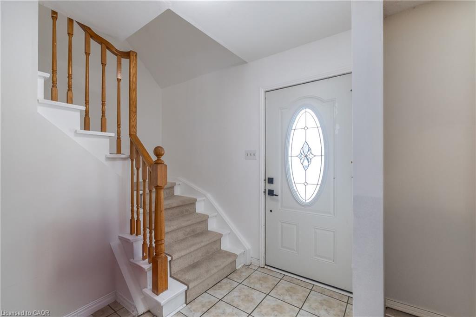
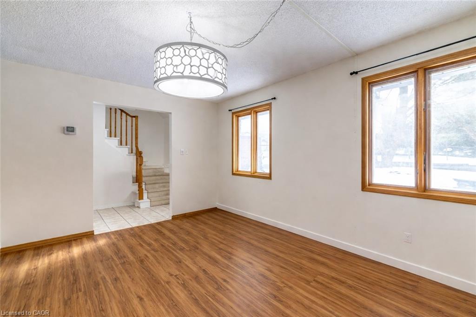
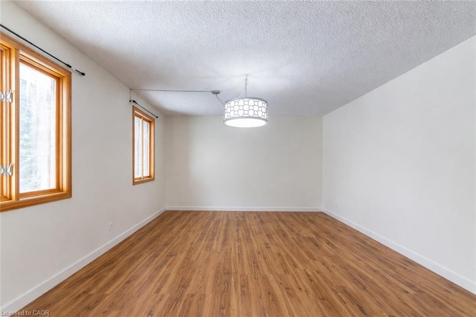
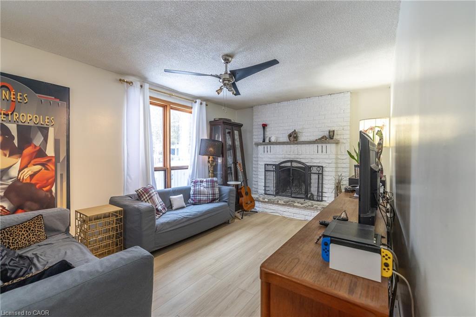
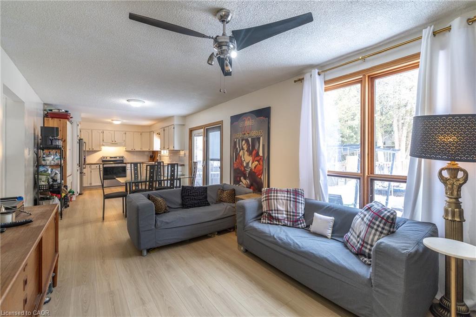
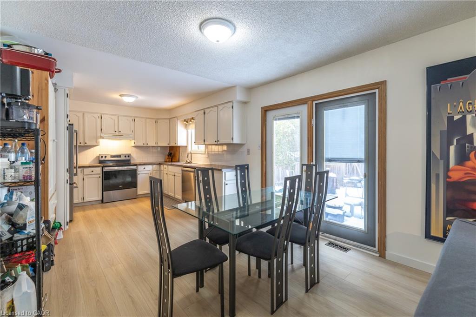
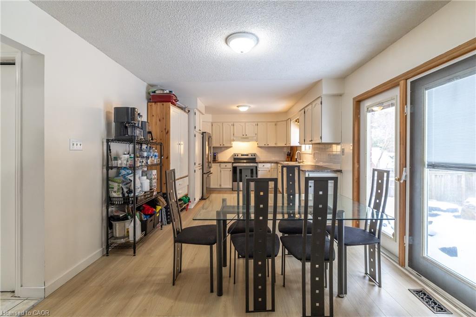
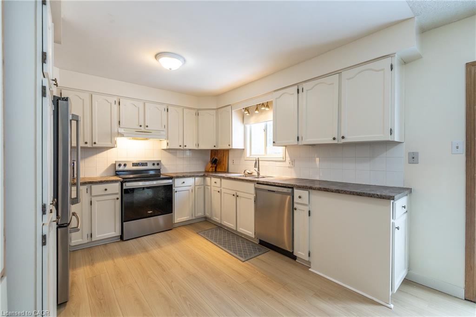
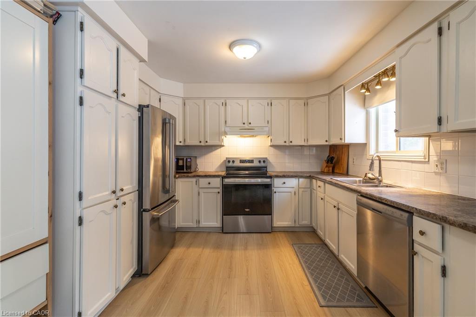
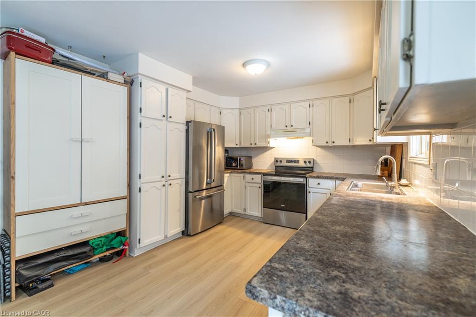
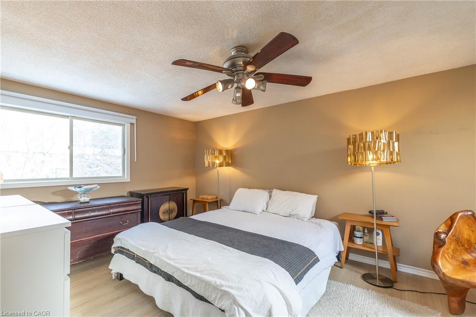
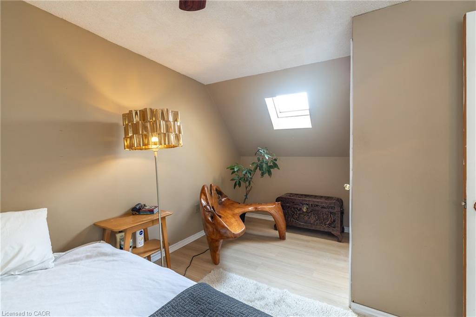
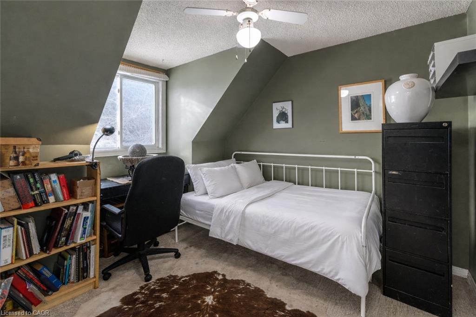
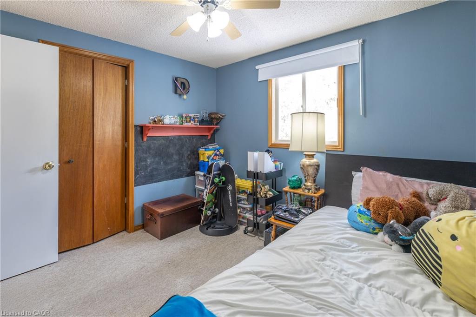
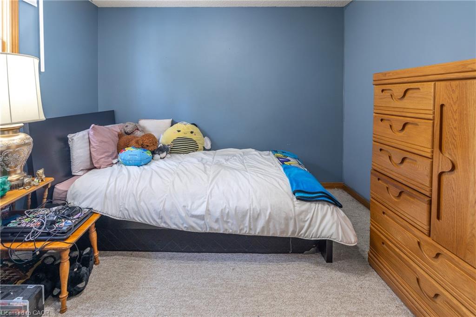
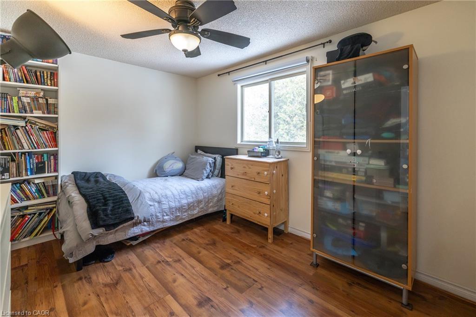
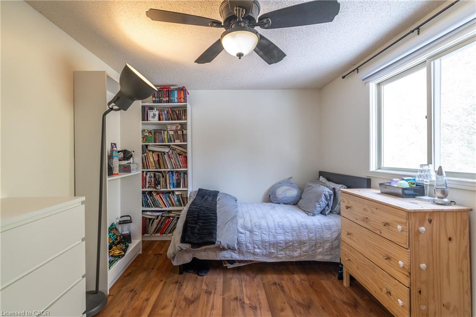
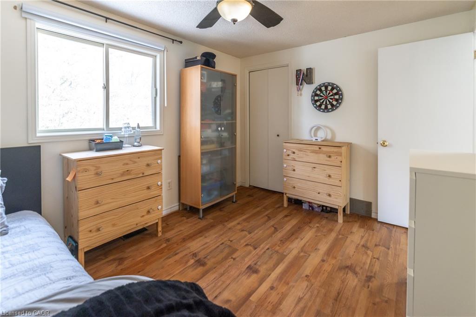
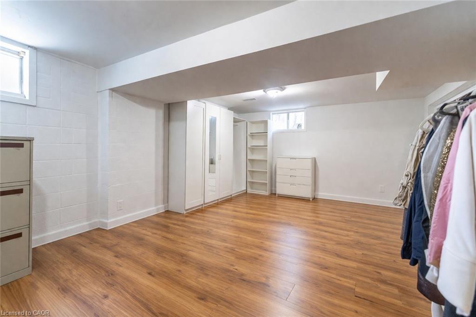
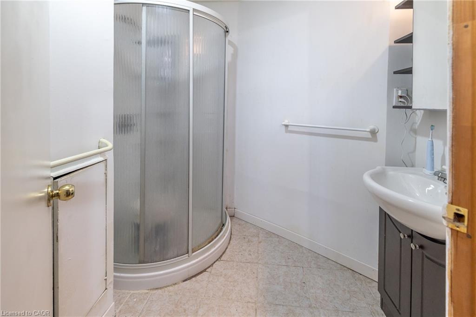
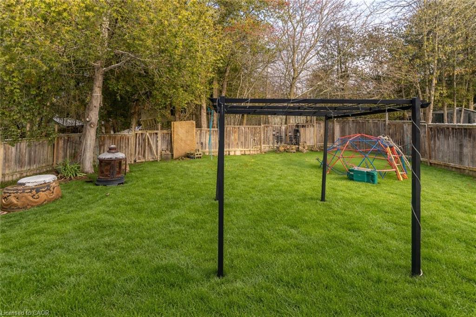
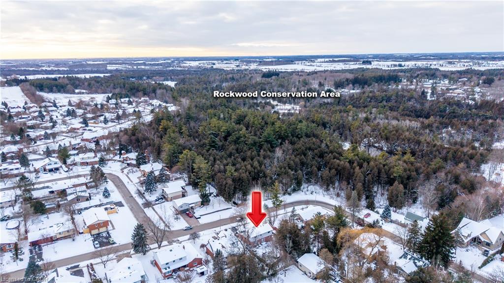
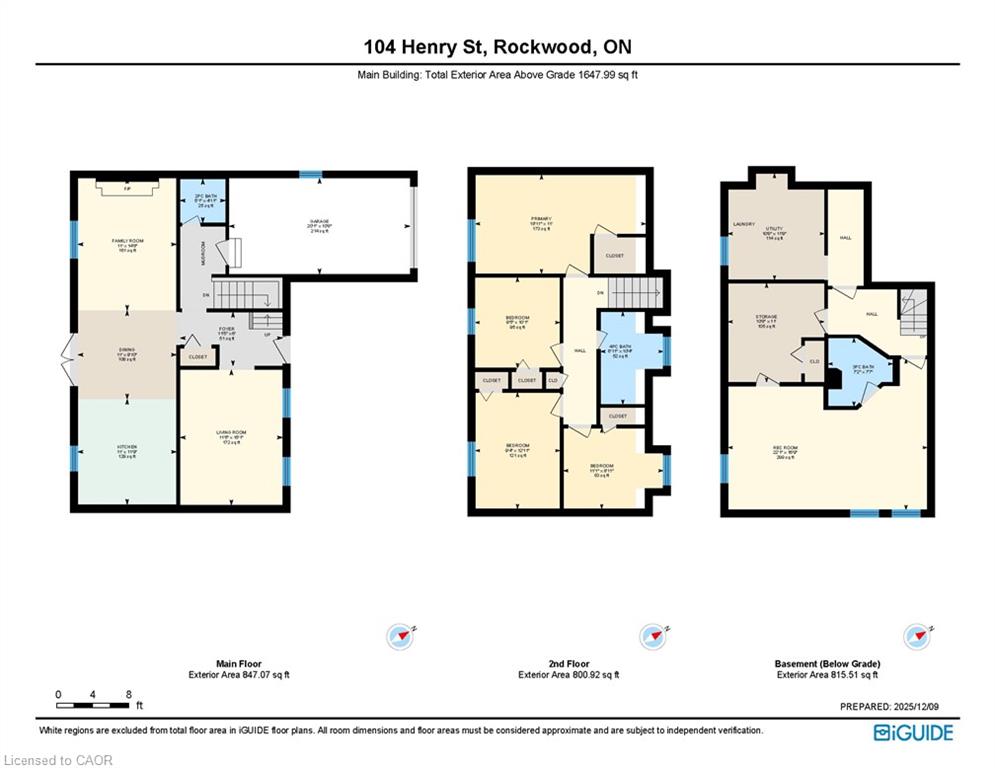
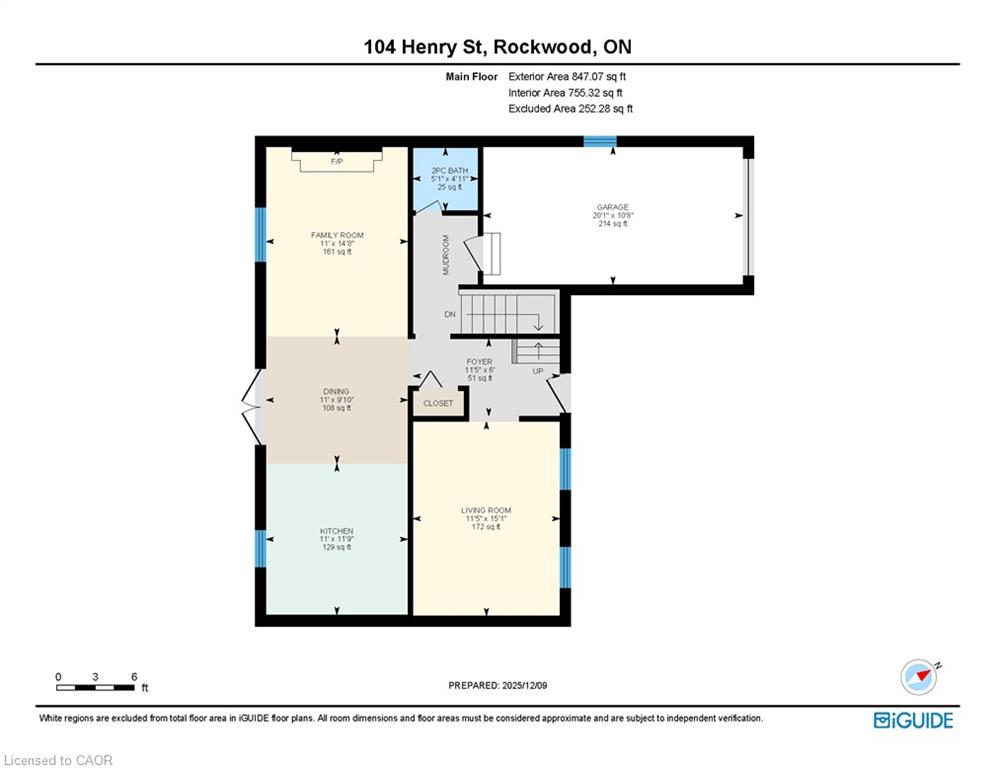
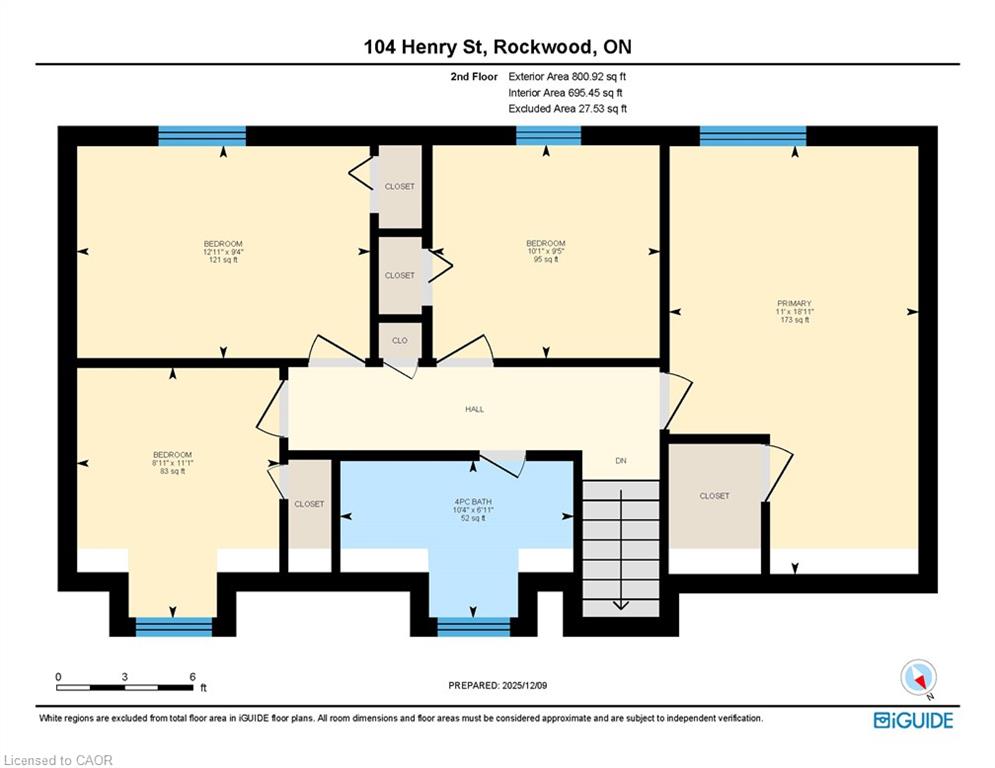
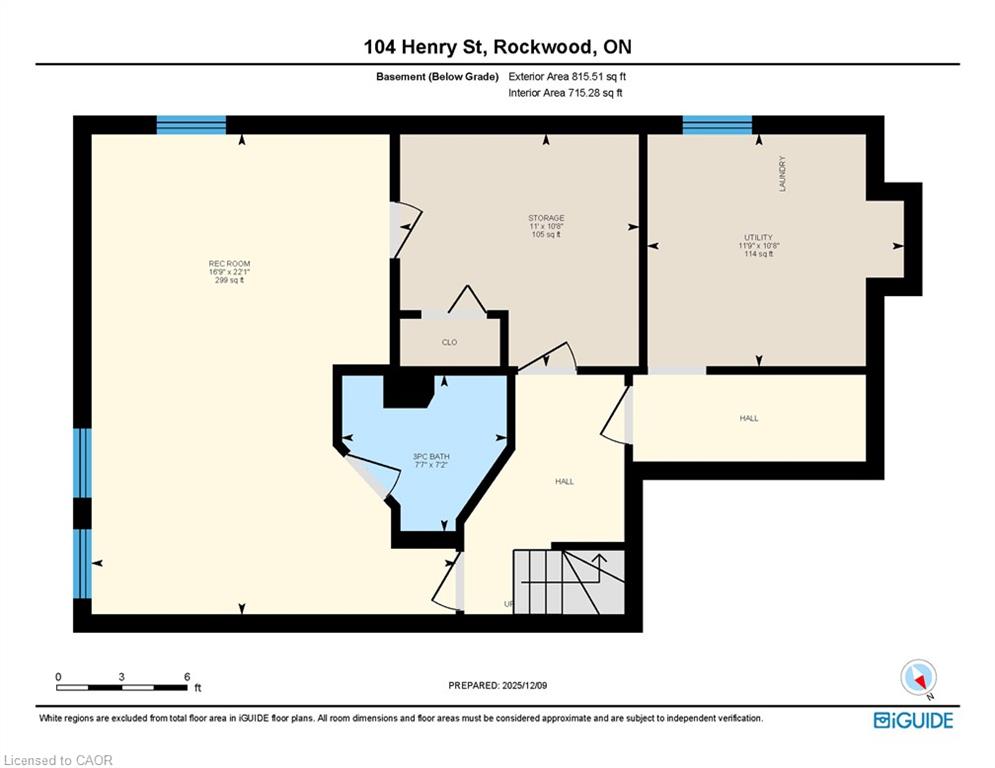
Welcome to a well-appointed 2-storey home offering the space, layout, and location today's families are looking for. With 4 generously sized bedrooms on the upper level, this home is perfectly suited for growing families or those needing extra room for a home office or guest space. The upper level features a full bathroom, while the main floor includes a convenient 2-piece powder room for everyday functionality. The heart of the home is the bright eat-in kitchen, seamlessly connected to the living room in an open-concept design-ideal for both daily living and entertaining. From the kitchen, step directly out to the backyard, creating an easy indoor-outdoor flow perfect for summer barbecues or keeping an eye on kids at play. A bonus room at the front of the home offers excellent flexibility as a formal dining area, office, or cozy sitting room. Downstairs, the finished basement adds even more usable living space and includes a 3-piece bathroom-perfect for guests, a recreation area, or a private retreat. Outside, enjoy a fully fenced yard providing both privacy and security for children and pets. Set in a highly desirable location directly across from the back entrance of the Rockwood Conservation Area, this home offers immediate access to scenic trails, rivers, and outdoor adventure-bringing nature right to your doorstep. A fantastic opportunity to own a spacious home in one of Rockwood's most sought-after settings.
Features and Additional Information
Baths
Presented By Artisan Home Buying Solutions


Area Information
Guelph | Eramosa | Wellington County | 43 Rockwood
Schools in the Area
-
turned_in
Elementary SchoolEcole Harris Mills Ps
-
turned_in
Middle School
-
turned_in
High SchoolRoss
Want to See More Listings in the Area?
Brokerage: KELLER WILLIAMS INNOVATION REALTY