New Listing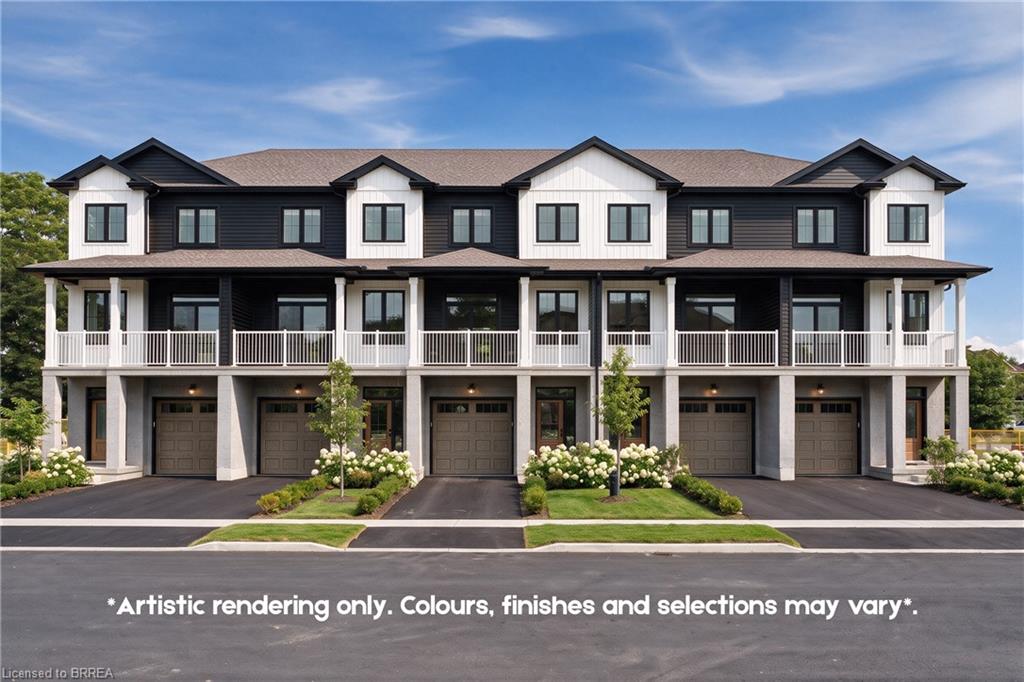
7-72 Johnson Road,Brantford, ON N3T 5M1
Brantford, ON N3T 5M1

Description
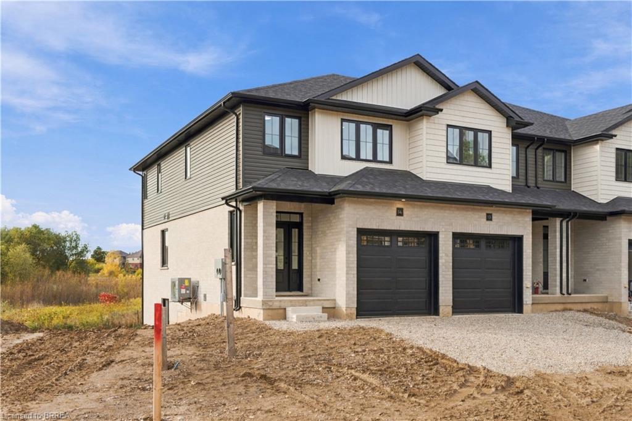
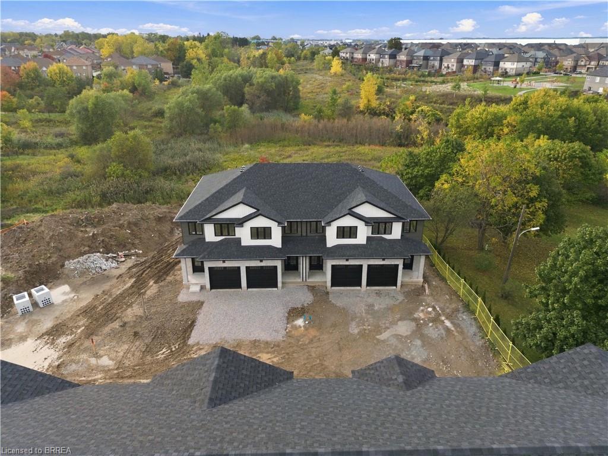
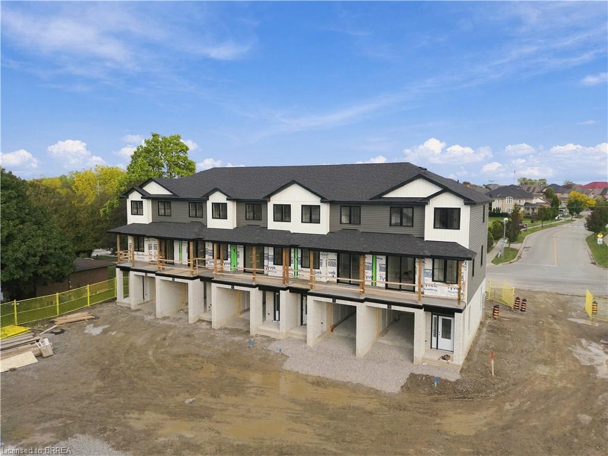
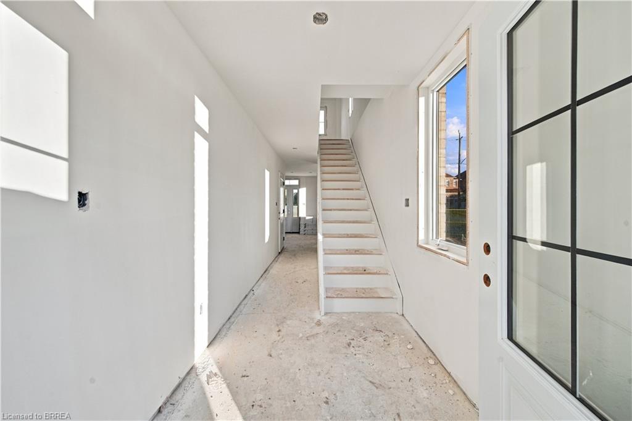
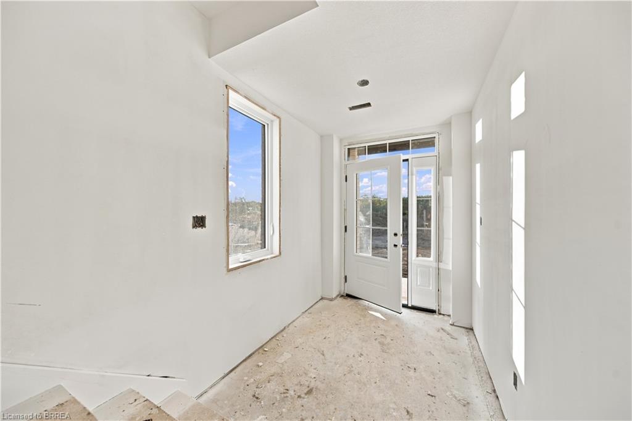
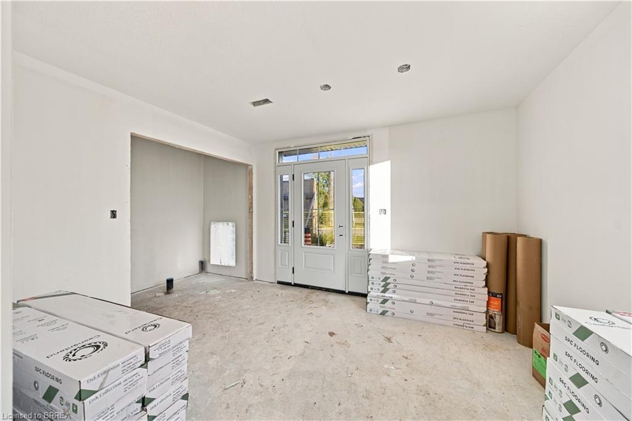
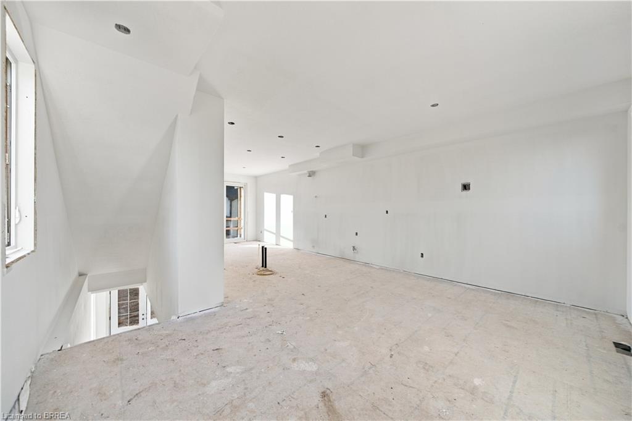
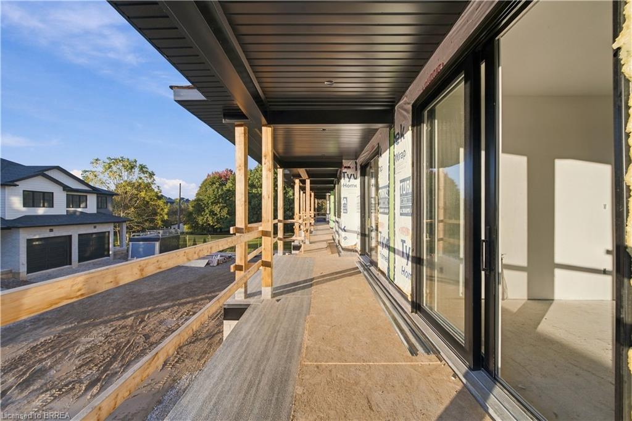
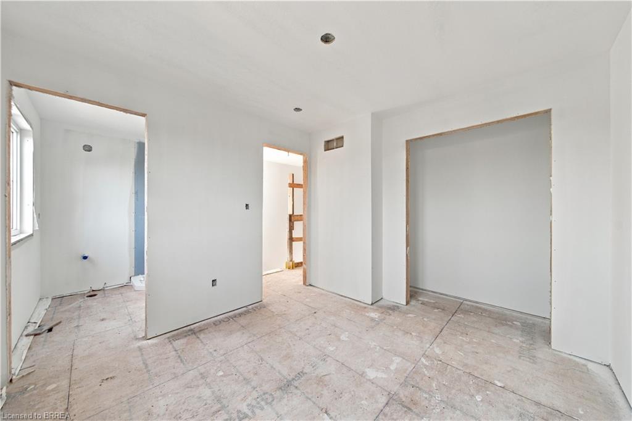
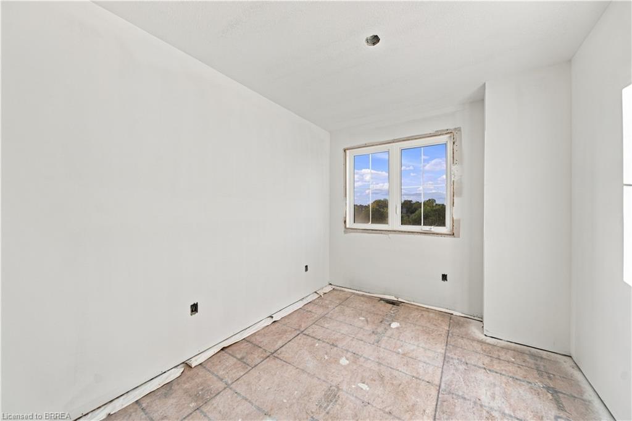
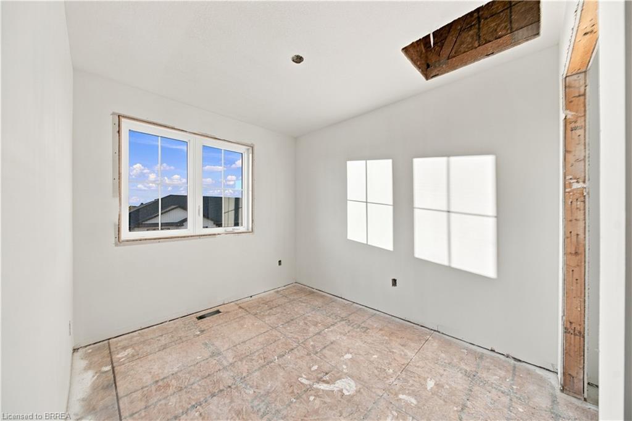
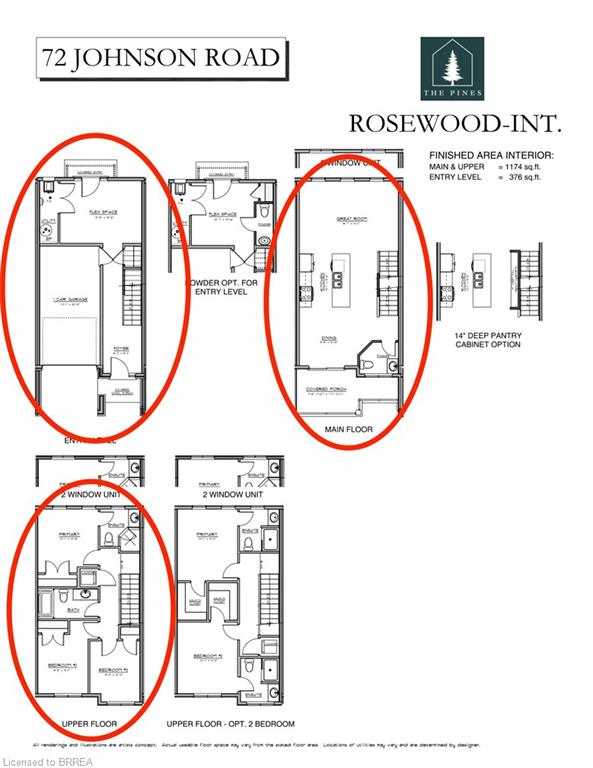
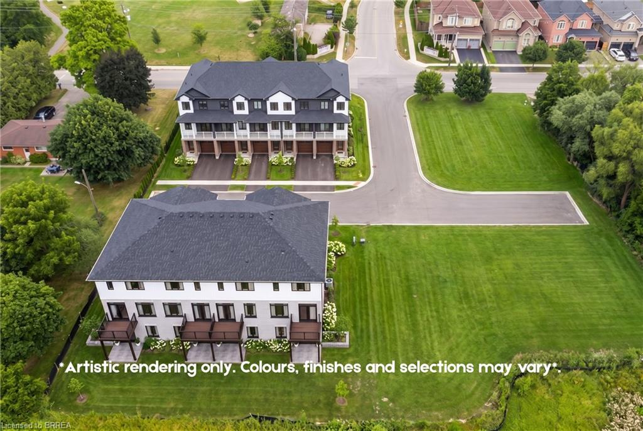
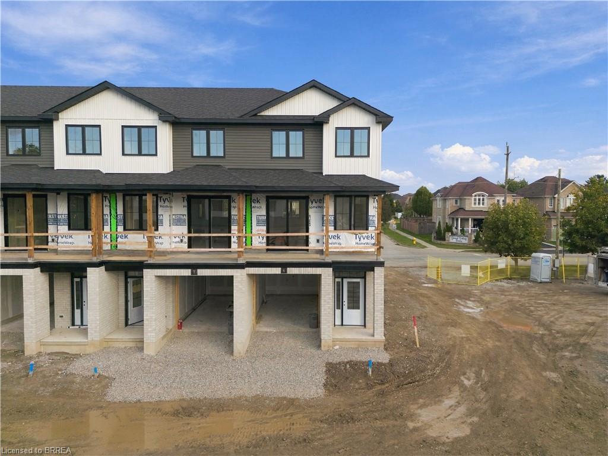
Welcome to The Pines, an exclusive collection of just 18 townhomes. The Rosewood model offers 1,550 sq. ft. of thoughtfully designed living space with 3 bedrooms, 2.5 bathrooms, an attached garage and private driveway. The layout is bright, functional and designed with everyday living in mind, while the large covered rear patio creates a perfect extension of the living space and takes full advantage of the west-facing setting and expansive sunset views over the surrounding green space. Located directly across from Johnson Road Park and just minutes from Hwy 403, The Pines offers convenient access throughout Brantford and the GTHA. Whether you're searching for your next home or a smart investment opportunity, this is a community worth seeing in person. Move-in-ready units are available, with a limited-time appliance credit included. Price shown reflects the purchase price assuming the purchaser qualifies for the enhanced new housing HST rebate. Offers will be written at the rebated purchase price, with all applicable HST rebates assigned to the Vendor on closing. Purchasers who do not qualify may be required to pay additional HST.
Details
| MLS # | 40867881 |
|---|---|
| Listing Type | For Sale |
| Style | Town House |
| Sub-Type | Resale |
| Status | Active |
| Year | 2026 |
| Days On Site | 2 |
| Listing Provided By | Re/Max Escarpment Realty Inc. | Brian Stolp |
Features
| Bed(s) | 3 |
|---|---|
| Bath(s) | 3 Total |
| SQ Feet | 1,550 |
| Garage | 1 |
| Story(s) | 3 |
| Zoning | RMR-57 |
| Property View | Yes |
Interior
| Rooms Total | 11 |
|---|---|
| Interior Features | Auto Garage Door Remote(s) |
| Cooling | Central Air |
| Cooling Yes / No | No |
| Heating | Electric, Forced Air, Heat Pump |
| Heating Yes / No | Yes |
Exterior
| Lot Features | Urban, Highway Access, Landscaped, Park, Playground Nearby, Public Transit, Schools |
|---|---|
| Construction Materials | Brick Veneer, Stucco, Vinyl Siding |
| Roof | Asphalt Shing |
| Foundation Details | Poured Concrete |
| Patio And Porch Features | Deck |
Parking
| Garage Spaces | 1 |
|---|---|
| Parking Features | Attached Garage, Asphalt |
| Open Parking Yes / No | Yes |
| Attached Garage Yes / No | Yes |
Utilities
| Sewer | Sewer (Municipal) |
|---|
Area Information
| Province | ON |
|---|---|
| County | Brantford |
| City | Brantford |
| Postal Code | N3T 5M1 |
| Area | 2049 Echo Place | Braneida |
| Subarea | 2052 Cainsville | Brookfield |
| Community Name | 2052 Cainsville/Brookfield |
| Listing VS Median (in 2052 Cainsville/Brookfield) | |
Price: $539,900 low | high Med: $662,400 sqft: 1,550 low | high Med: 1,319 $ / sqft: $348 low | high Med: $505 On site: 2 low | high Med: 48 | |
Request a showing
Request a showing
Contact
Learn More About This Property

| Province | ON |
|---|---|
| County | Brantford |
| City | Brantford |
| Postal Code | N3T 5M1 |
| Area | 2049 Echo Place | Braneida |
| Subarea | 2052 Cainsville | Brookfield |
| Community Name | 2052 Cainsville/Brookfield |
| Listing VS Median (in 2052 Cainsville/Brookfield) | |
Price: $539,900 low | high Med: $662,400 sqft: 1,550 low | high Med: 1,319 $ / sqft: $348 low | high Med: $505 On site: 2 low | high Med: 48 | |