7-1429 Sheffield Road,Flamborough, ON N1R 8B2
Flamborough, ON N1R 8B2

Description
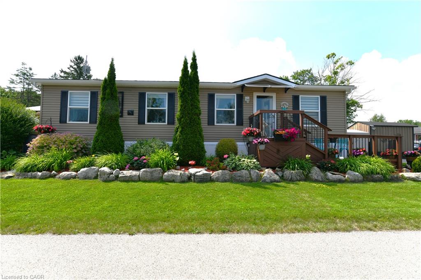
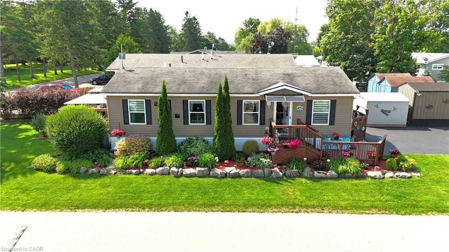
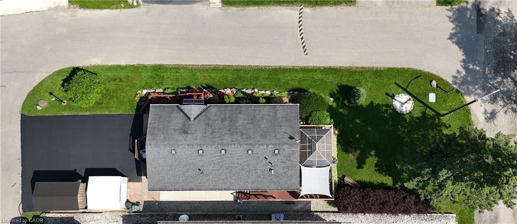
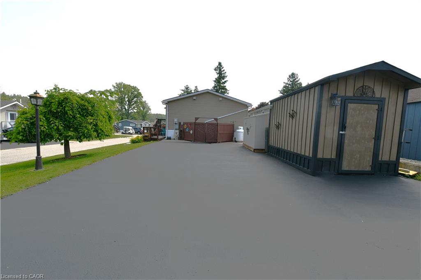
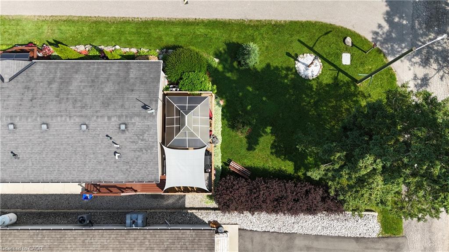
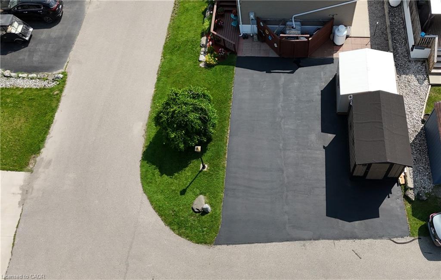
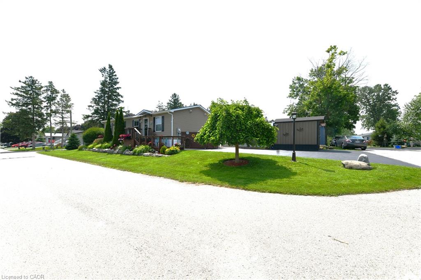
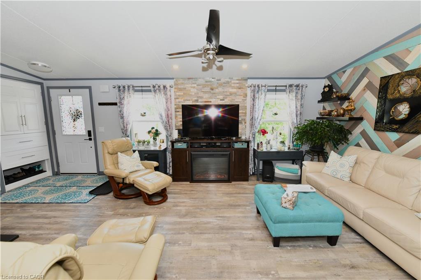
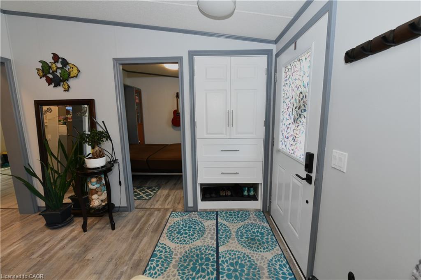
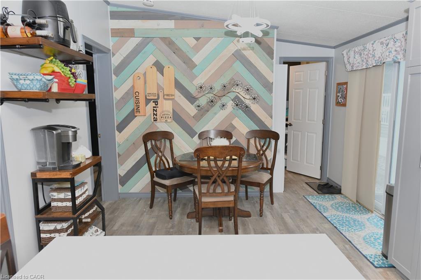
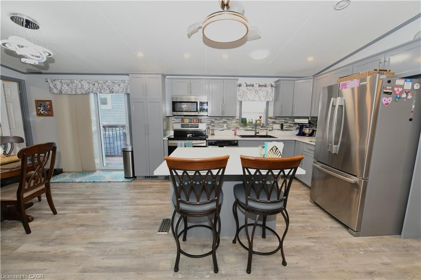
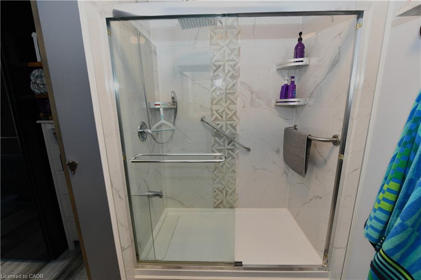
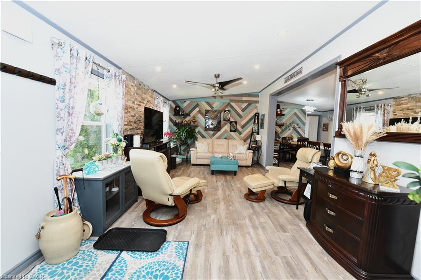
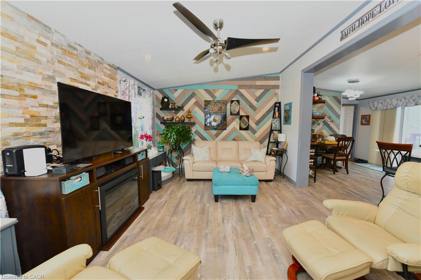
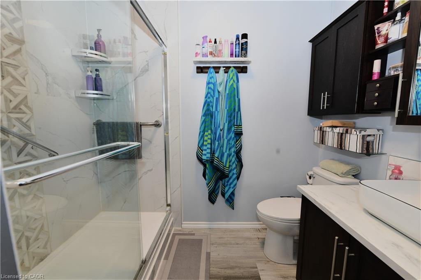
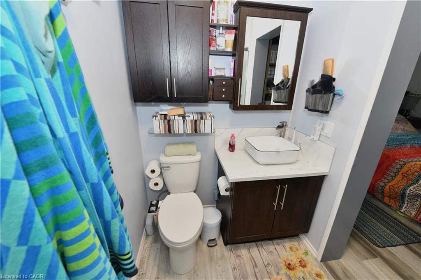
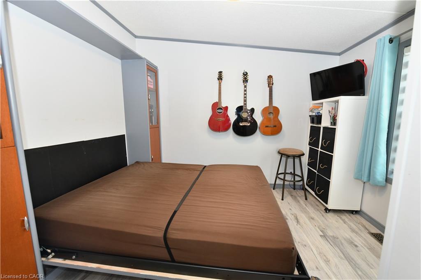
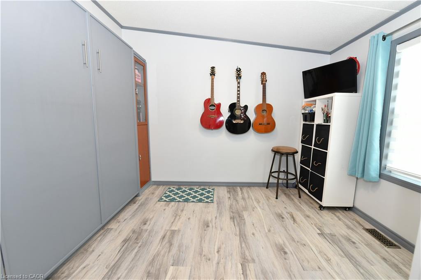
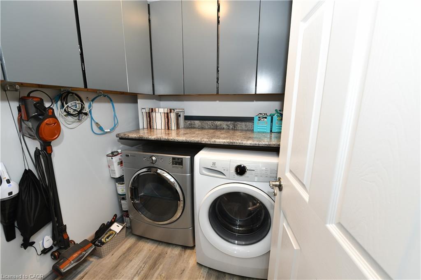
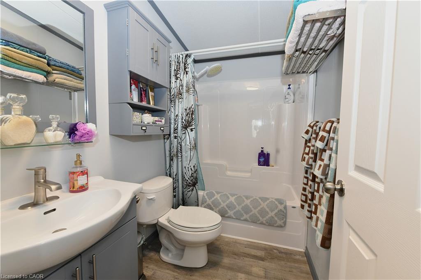
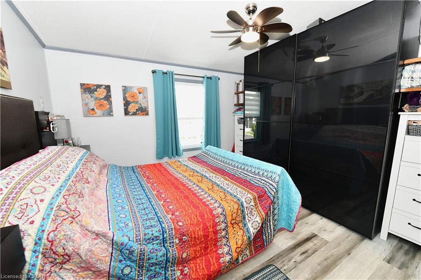
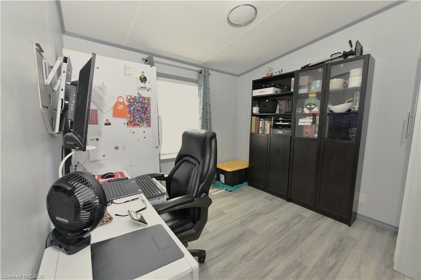
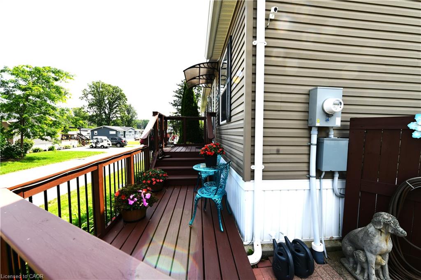
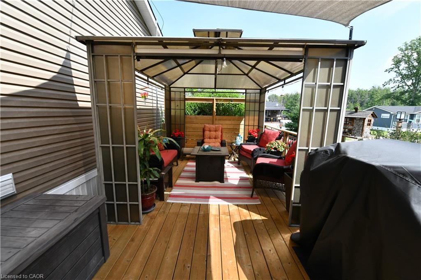
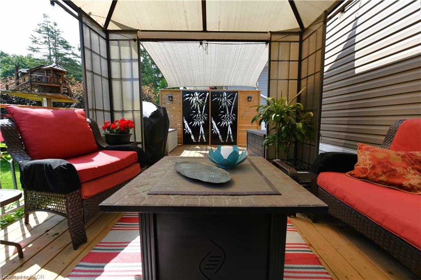
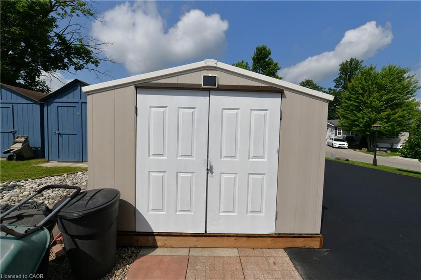
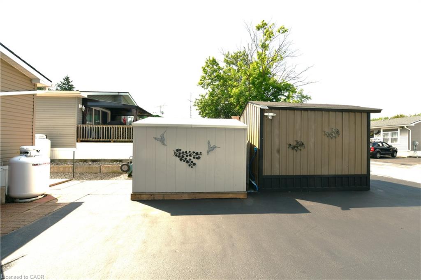
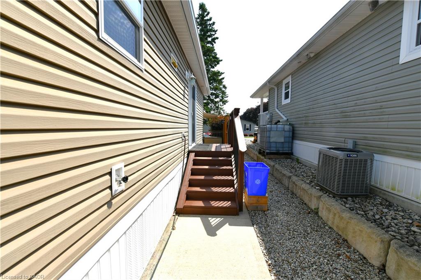
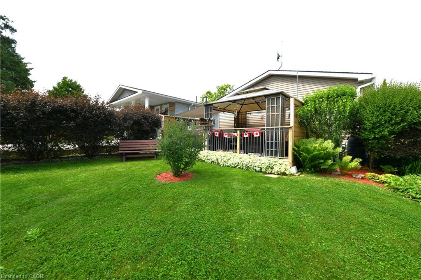
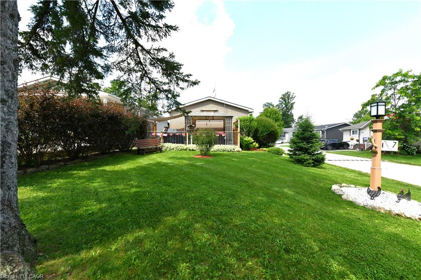
Welcome to 7 Willowdale Road, a beautifully maintained Northlander model located in the highly desirable John Bayus Park, a welcoming 50+ year-round community just minutes from Cambridge and Hamilton. Offering over 1080 sq. ft. of thoughtfully designed living space, this home features a bright, open-concept layout that's ideal for both everyday living and entertaining. The spacious kitchen boasts a central island and ample cabinetry, flowing seamlessly into the inviting living area. Sliding doors from the dining room lead to a private rear deck and backyard-perfect for enjoying your morning coffee or relaxing at the end of the day. The home includes 3 generously sized bedrooms, highlighted by a spacious primary suite with a private 3-piece ensuite. Additional features include an electric fireplace, central air conditioning, water softener, in-suite laundry, and 2 storage sheds. Fees also include Community Septic System. Residents enjoy access to an exceptional range of community amenities, including a fishing pond, swimming beach, pickle-ball courts, and a vibrant community centre, making this the perfect place to enjoy an active and social lifestyle year-round.
Details
| MLS # | 40843742 |
|---|---|
| Listing Type | For Sale |
| Style | Manufactured Home |
| Sub-Type | Resale |
| Status | Active |
| Days On Site | 112 |
| Listing Provided By | RE/MAX REAL ESTATE CENTRE INC., BROKERAGE | Antonio Nogueira |
Features
| Bed(s) | 3 |
|---|---|
| Bath(s) | 2 Total |
| SQ Feet | 1,080 |
| Story(s) | 1 |
| Zoning | A1 |
| Water Front | Yes |
Interior
| Appliances | Dishwasher, Dryer, Refrigerator, Stove, Washer |
|---|---|
| Rooms Total | 8 |
| Interior Features | None |
| Cooling | Central Air |
| Cooling Yes / No | No |
| Heating | Forced Air, Propane |
| Heating Yes / No | Yes |
| Fireplace Features | Electric |
| Laundry Features | Main Level |
Exterior
| Exterior Features | Year Round Living |
|---|---|
| Lot Features | Rural, Greenbelt, Highway Access |
| Construction Materials | Vinyl Siding |
| Roof | Asphalt Shing |
| Foundation Details | Slab |
| Waterfront Features | Lake Privileges |
Parking
| Parking Features | Asphalt, Exclusive |
|---|---|
| Open Parking Yes / No | Yes |
| Attached Garage Yes / No | No |
Utilities
| Sewer | Septic Approved |
|---|
Taxes
| Tax Annual Amount | 1253.56 |
|---|
Area Information
| Province | ON |
|---|---|
| County | Hamilton |
| City | Flamborough |
| Postal Code | N1R 8B2 |
| Area | 43 Flamborough |
| Subarea | 045 Beverly |
| Community Name | 045 Beverly |
| Listing VS Median (in 045 Beverly) | |
Price: $499,900 low | high Med: $999,900 sqft: 1,080 low | high Med: 895 $ / sqft: $463 low | high Med: $1,117 On site: 112 low | high Med: 72 | |
Request a showing
Request a showing
Contact
Learn More About This Property

| Province | ON |
|---|---|
| County | Hamilton |
| City | Flamborough |
| Postal Code | N1R 8B2 |
| Area | 43 Flamborough |
| Subarea | 045 Beverly |
| Community Name | 045 Beverly |
| Listing VS Median (in 045 Beverly) | |
Price: $499,900 low | high Med: $999,900 sqft: 1,080 low | high Med: 895 $ / sqft: $463 low | high Med: $1,117 On site: 112 low | high Med: 72 | |