In-Person: 08/22 2:00 PM - 4:00 PM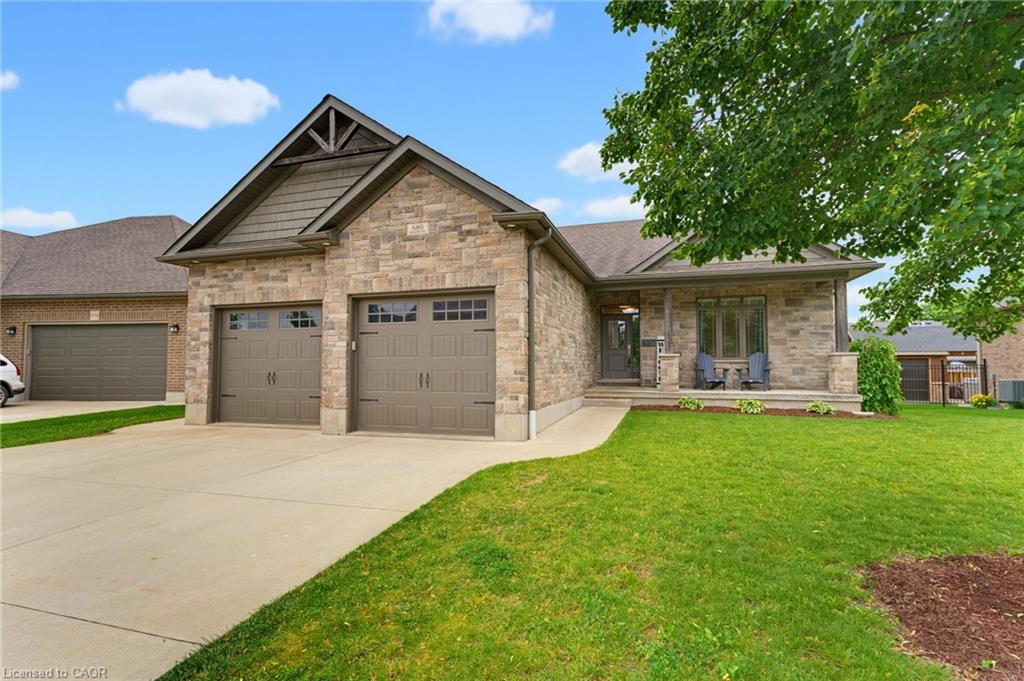
680 Rogers Road,Listowel, ON N4W 0G1
Listowel, ON N4W 0G1

Description
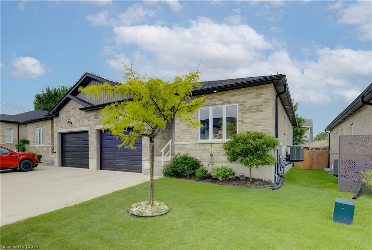
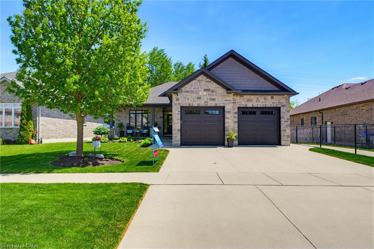
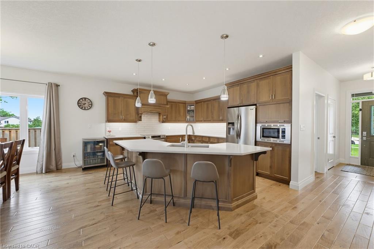
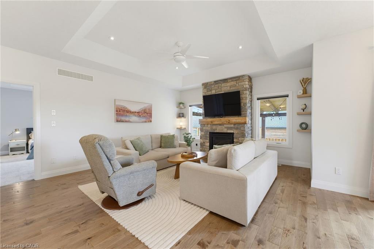
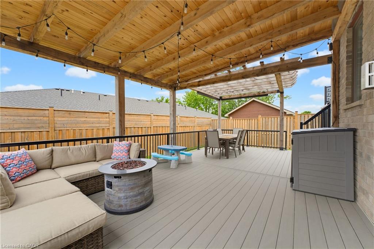
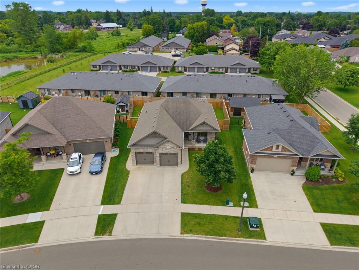
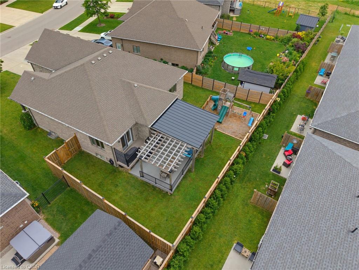
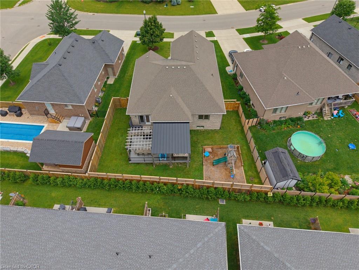
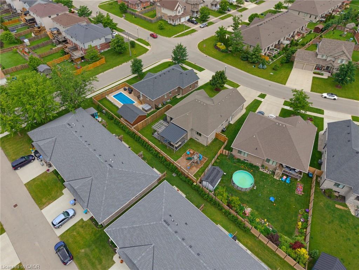
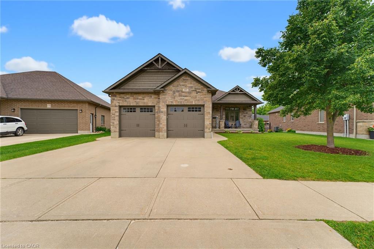
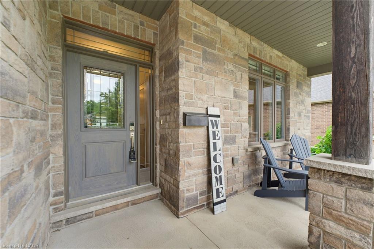
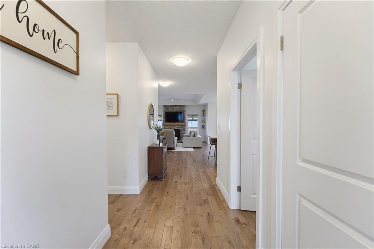
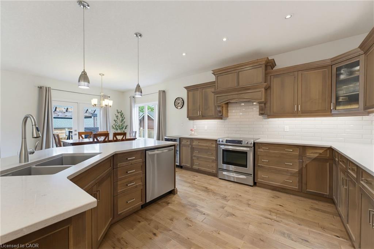
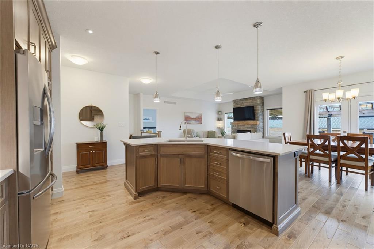
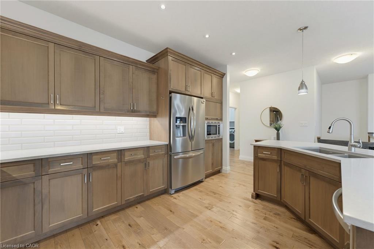
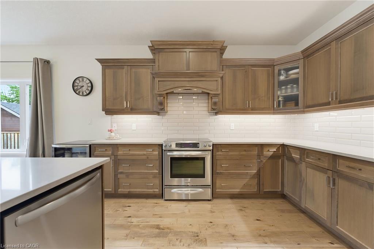
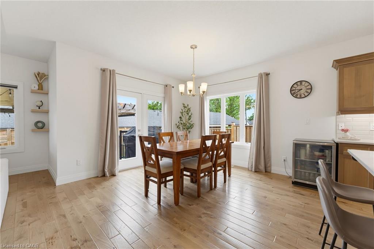
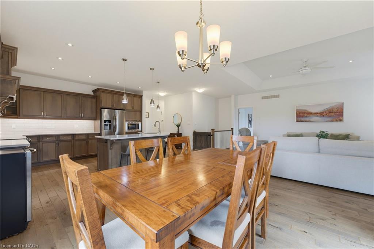
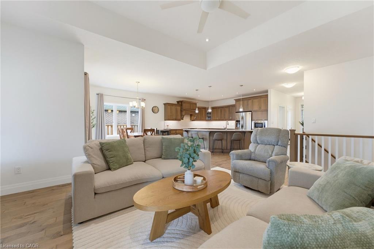
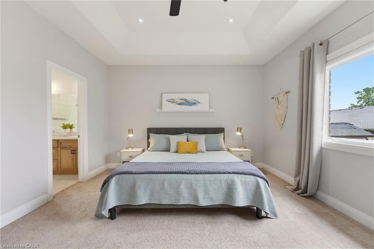
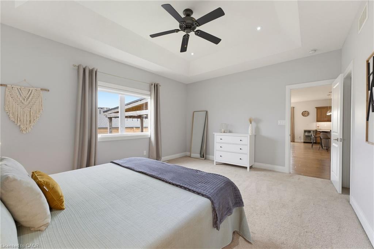
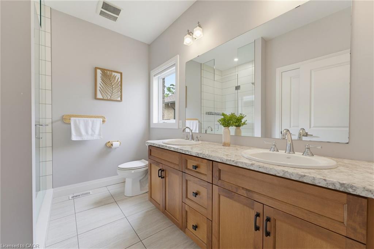
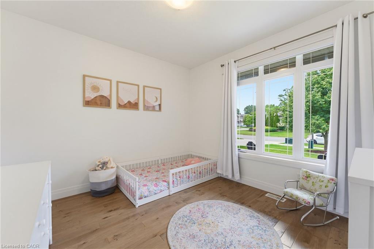
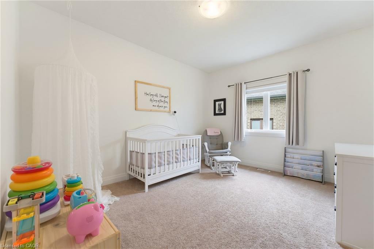
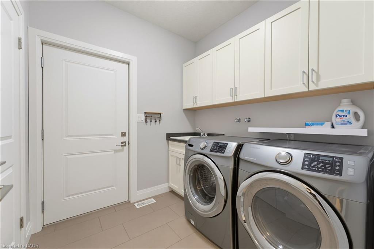
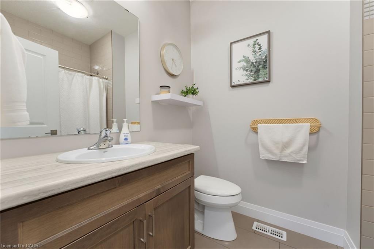
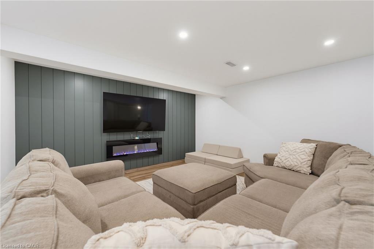
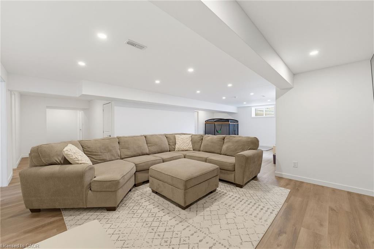
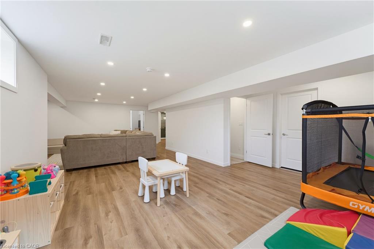
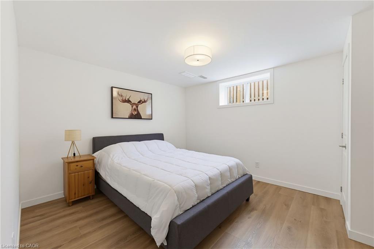
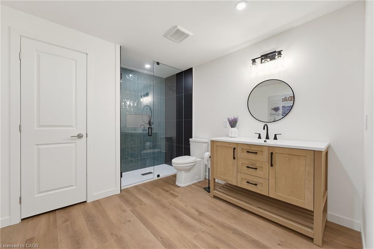
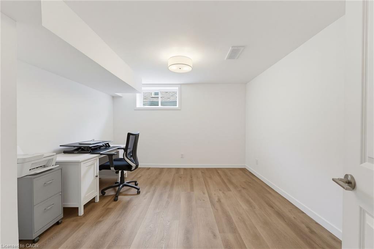
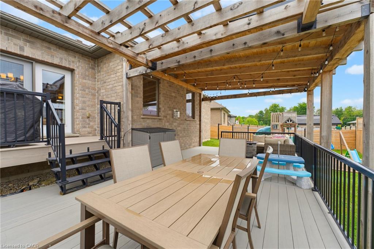
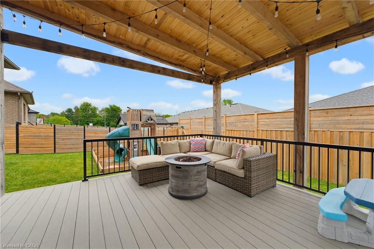
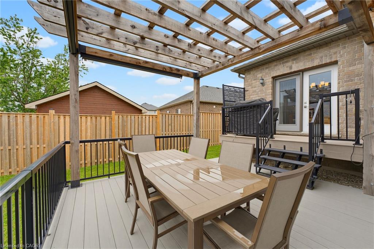
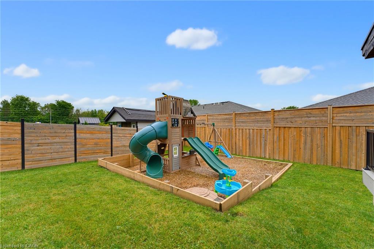
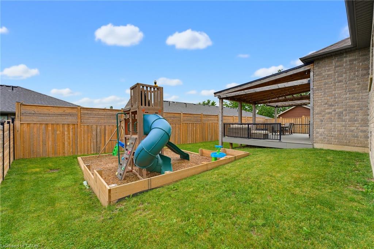


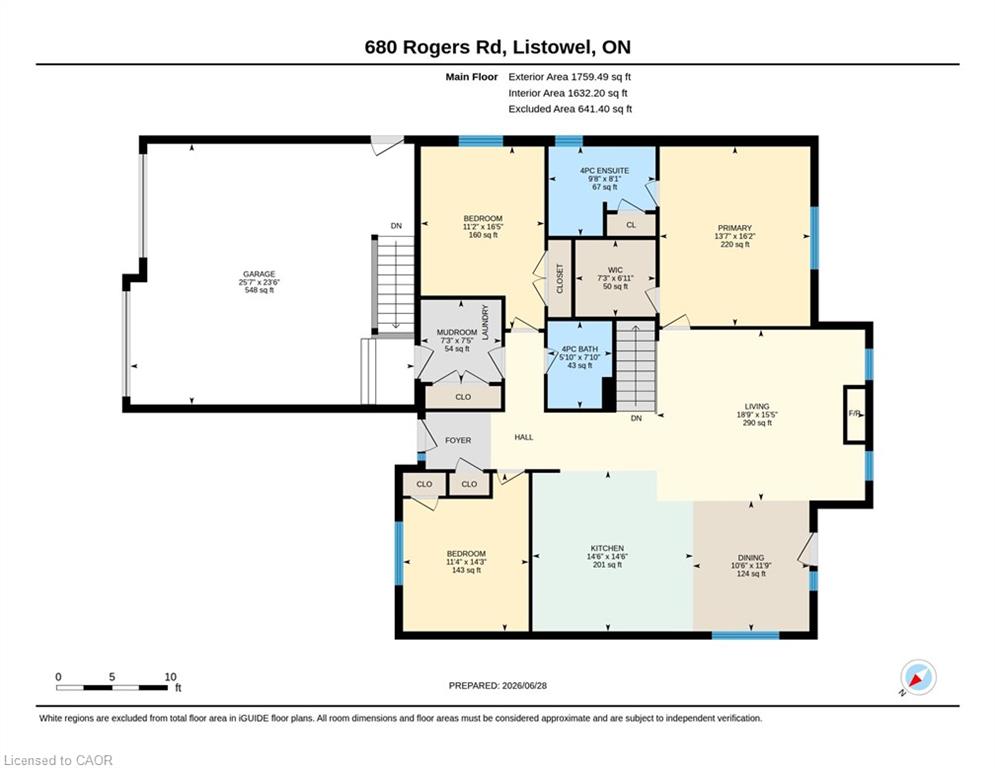
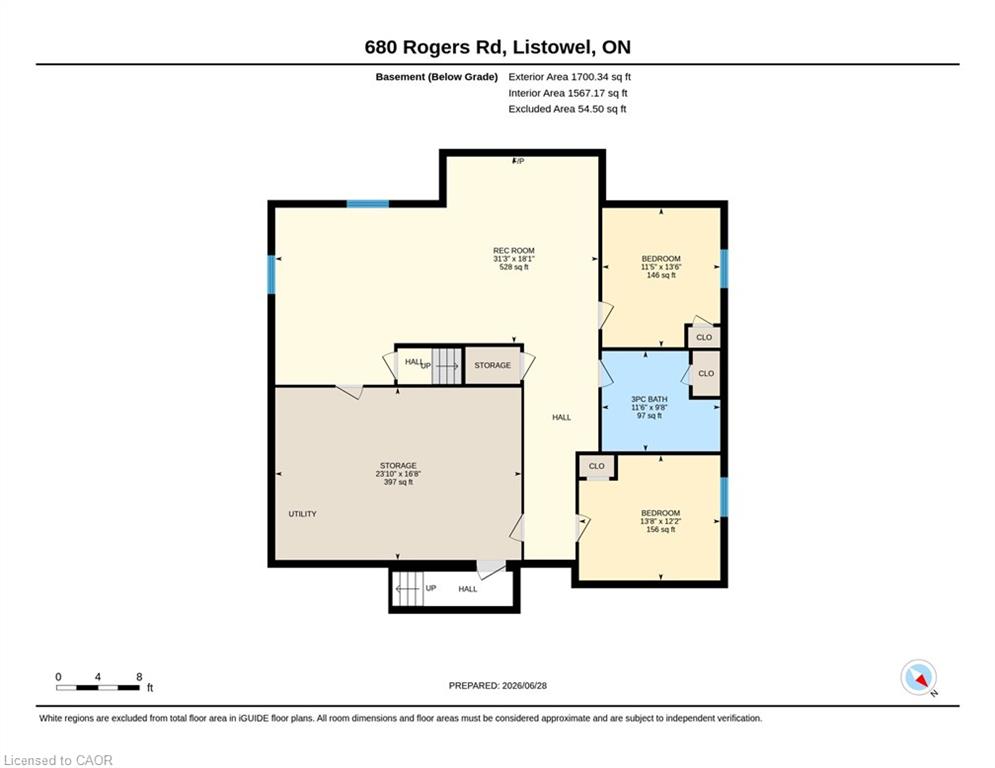
OVERSIZED DECK, 5 BEDROOMS, WALK-UP! This beautifully finished 5-bedroom, 3-bathroom bungalow offers over two levels of thoughtfully designed living space, perfect for growing families and those who love to entertain. Step inside to an inviting open-concept main floor featuring a stunning stone fireplace that anchors the bright and spacious living area. The modern kitchen is sure to impress with quartz countertops, a large island, stylish backsplash, and an abundance of cabinetry. Convenient main floor laundry adds to the home's functional layout. The spacious primary suite is complete with a walk-in closet and a private ensuite featuring double sinks and a walk-in shower. Two additional bedrooms and a full bathroom complete the main level The fully finished lower level expands your living space with a large recreation room complete with an electric fireplace, two additional bedrooms, a full bathroom, and a walk-up to the garage. Step outside to enjoy the fully fenced backyard, where you'll find a covered Trex deck perfect for year-round entertaining and a large playground for the kids to enjoy. The oversized double-car garage features a walk-up from the basement. Offering stylish finishes, generous living space, and exceptional indoor and outdoor amenities, this move-in-ready home is one you won't want to miss. Book your private showing today!
Details
| MLS # | 40843615 |
|---|---|
| Listing Type | For Sale |
| Style | House |
| Sub-Type | Resale |
| Status | Active |
| Year | 2015 |
| Days On Site | 52 |
| Listing Provided By | KELLER WILLIAMS INNOVATION REALTY | Ellen Bakker |
Features
| Bed(s) | 5 |
|---|---|
| Bath(s) | 3 Total |
| SQ Feet | 1,759 |
| Garage | 2 |
| Basement | Y |
| Story(s) | 1 |
| Zoning | R1 |
| Acreage | 0.02 |
Interior
| Appliances | Water Heater, Water Softener, Dishwasher, Dryer, Refrigerator, Stove, Washer |
|---|---|
| Rooms Total | 15 |
| Interior Features | Air Exchanger, Auto Garage Door Remote(s), Ceiling Fan(s), Central Vacuum Roughed-in |
| Cooling | Central Air |
| Cooling Yes / No | No |
| Heating | Fireplace-Gas, Forced Air, Natural Gas |
| Heating Yes / No | Yes |
| Fireplace Features | Electric, Living Room, Gas, Recreation Room |
| Laundry Features | Main Level |
Exterior
| Exterior Features | Landscaped |
|---|---|
| Lot Features | Urban, Landscaped, Park, Schools, Trails |
| Construction Materials | Brick, Stone |
| Roof | Asphalt Shing |
| Fencing | Full |
| Foundation Details | Poured Concrete |
| Patio And Porch Features | Deck, Porch |
Parking
| Garage Spaces | 2 |
|---|---|
| Parking Features | Attached Garage, Garage Door Opener, Concrete |
| Open Parking Yes / No | Yes |
| Attached Garage Yes / No | Yes |
Utilities
| Sewer | Sewer (Municipal) |
|---|
Taxes
| Tax Annual Amount | 5400 |
|---|
Area Information
| Province | ON |
|---|---|
| County | Perth |
| City | Listowel |
| Postal Code | N4W 0G1 |
| Area | North Perth |
| Subarea | 32 Listowel |
| Community Name | 32 Listowel |
| Listing VS Median (in 32 Listowel) | |
Price: $875,000 low | high Med: $599,000 sqft: 1,759 low | high Med: 1,474 $ / sqft: $497 low | high Med: $406 On site: 52 low | high Med: 119 | |
Request a showing
Request a showing
Contact
Learn More About This Property

| Open House |
|---|
| In-Person 08/22 2:00 PM - 4:00 PM |
| Province | ON |
|---|---|
| County | Perth |
| City | Listowel |
| Postal Code | N4W 0G1 |
| Area | North Perth |
| Subarea | 32 Listowel |
| Community Name | 32 Listowel |
| Listing VS Median (in 32 Listowel) | |
Price: $875,000 low | high Med: $599,000 sqft: 1,759 low | high Med: 1,474 $ / sqft: $497 low | high Med: $406 On site: 52 low | high Med: 119 | |