New Listing
 In-Person: 08/22 2:00 PM - 4:00 PM
In-Person: 08/23 2:00 PM - 4:00 PM
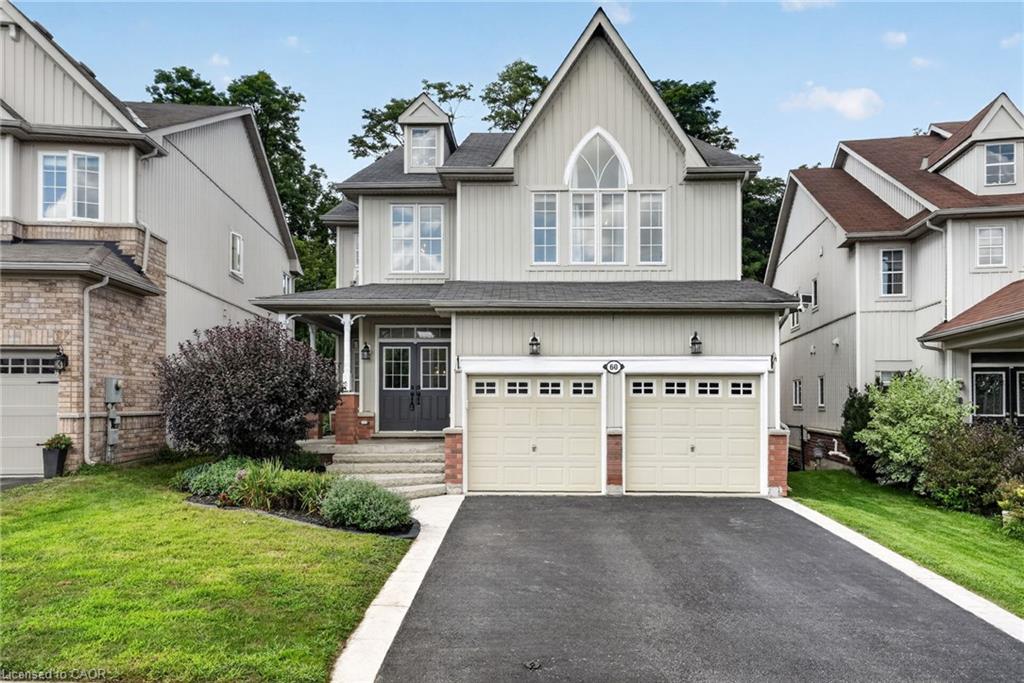
60 Meadowglen Boulevard,Georgetown, ON L7G 0B7
Georgetown, ON L7G 0B7
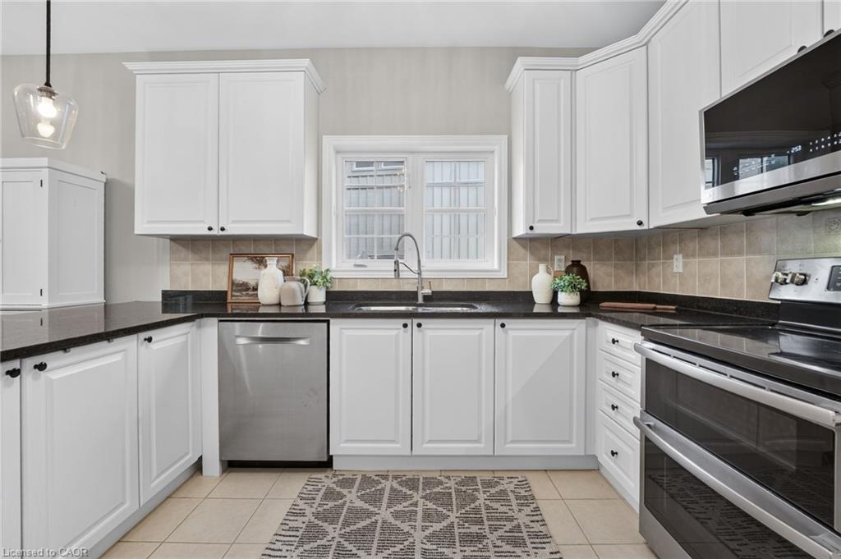
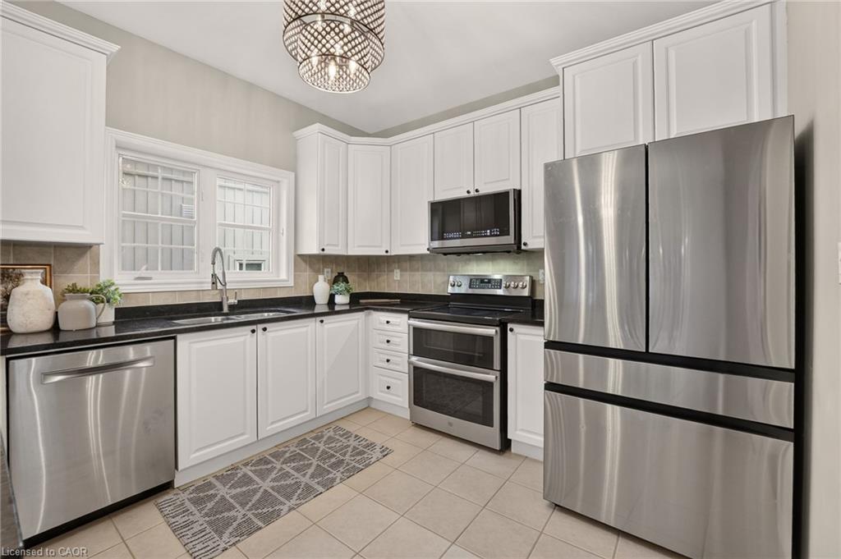
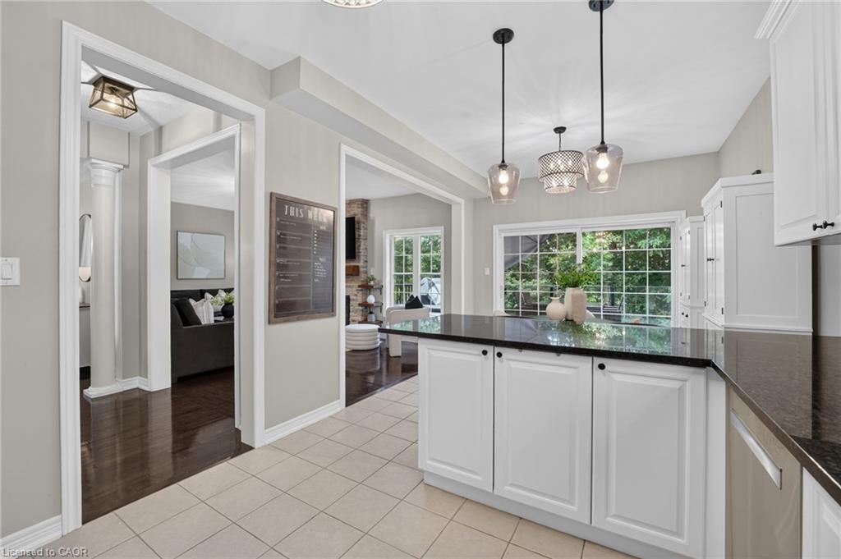
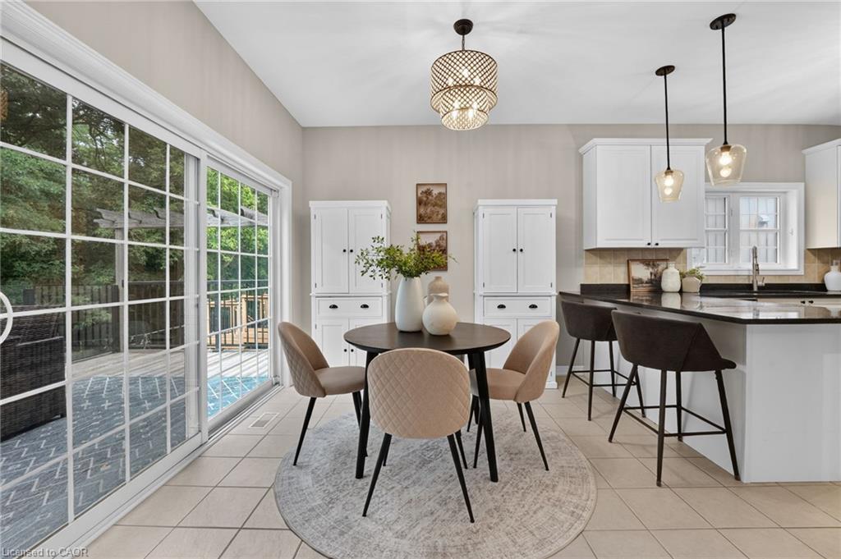
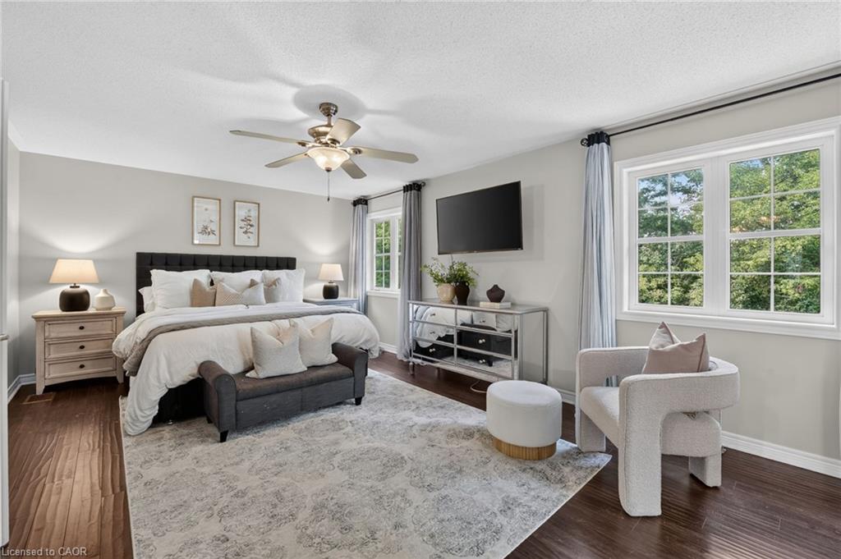
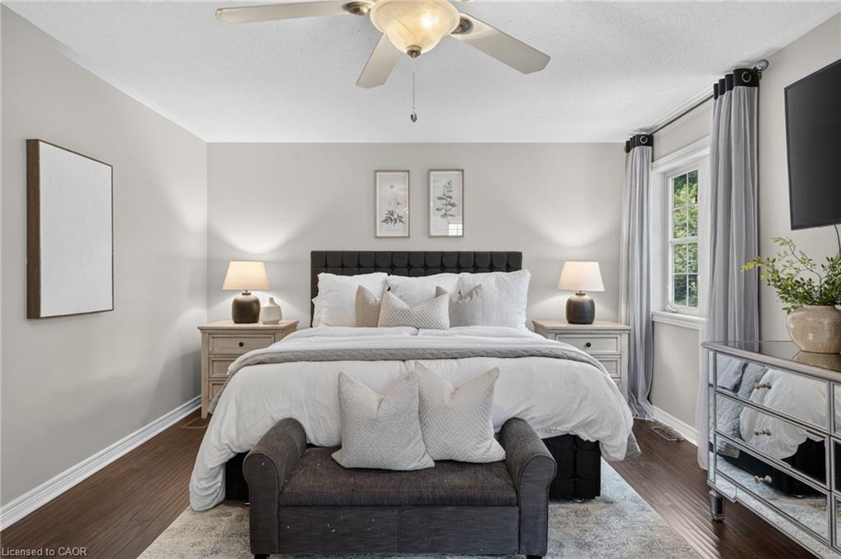
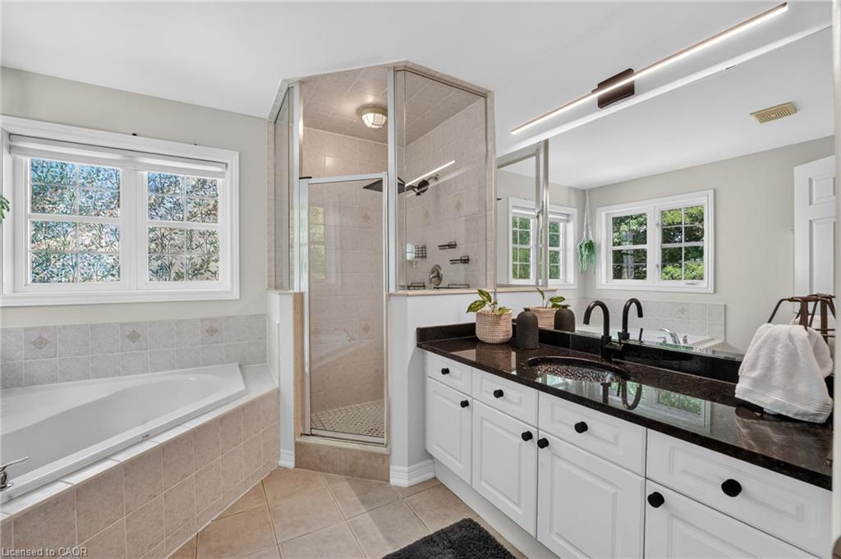
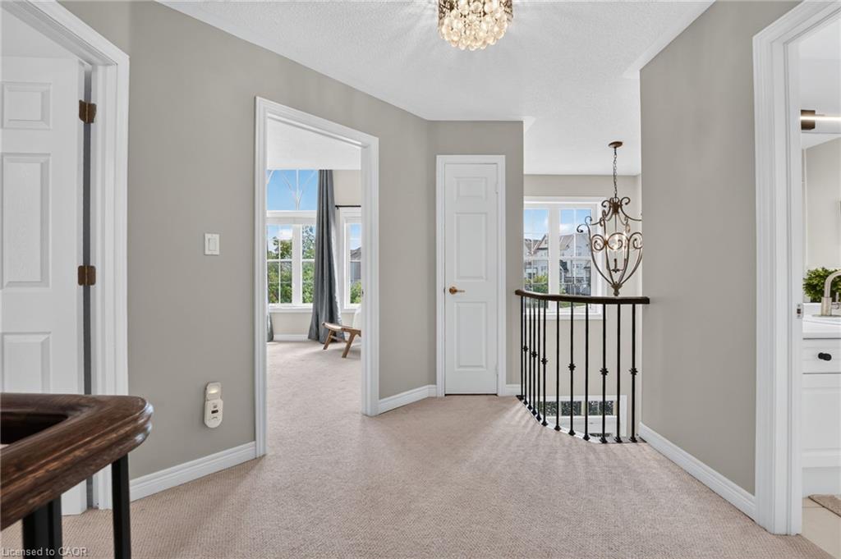

Description
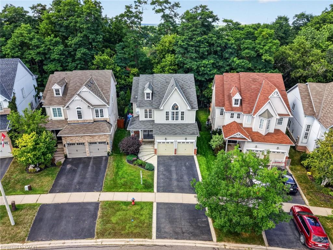
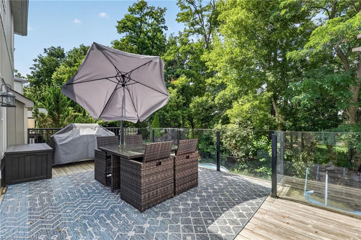
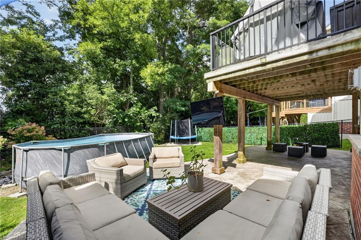
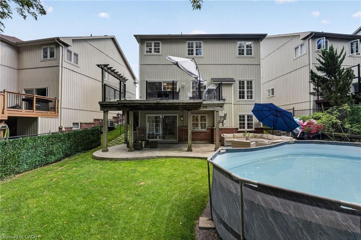
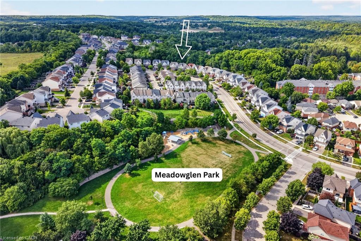
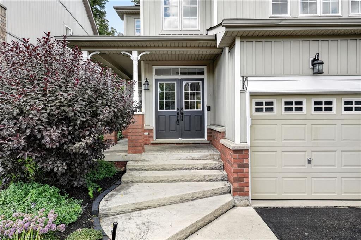
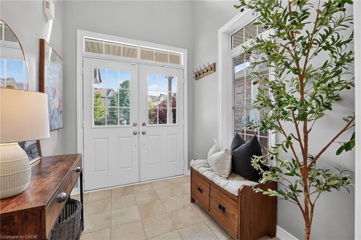
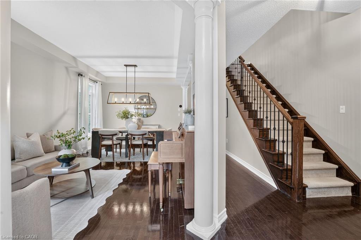
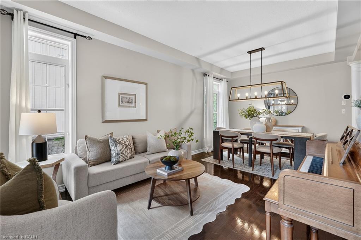
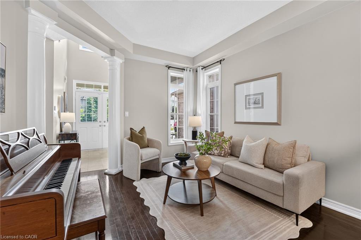
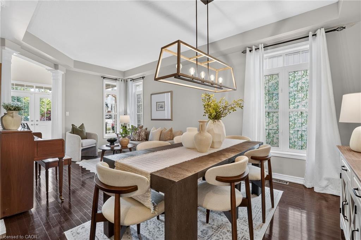
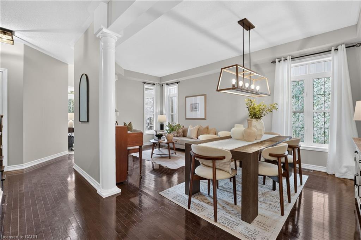
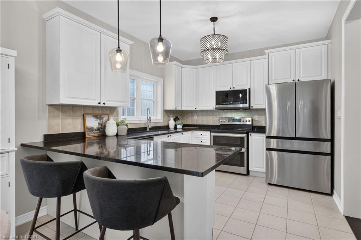
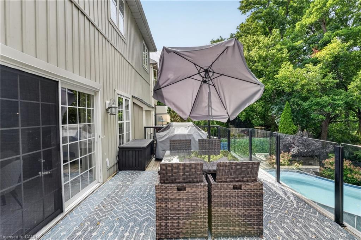
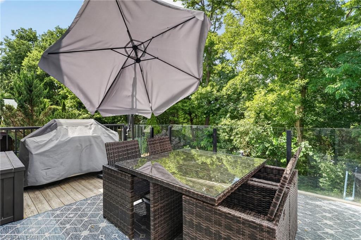
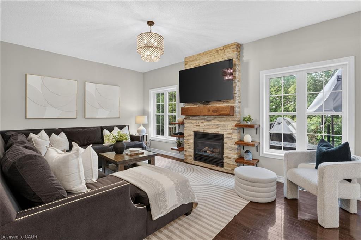
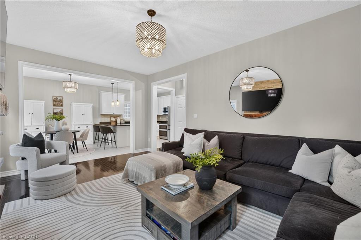
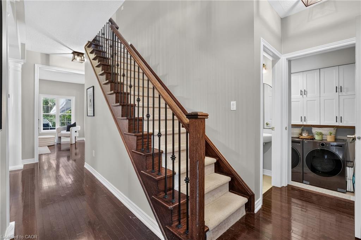
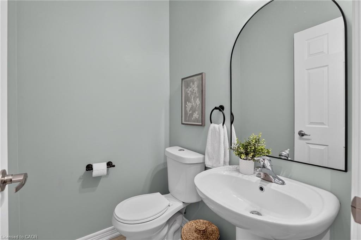
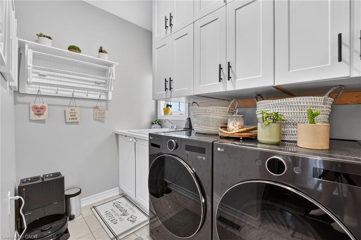
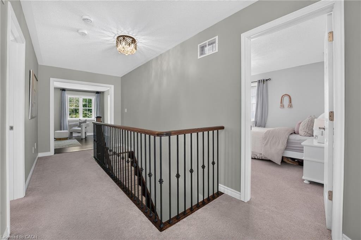
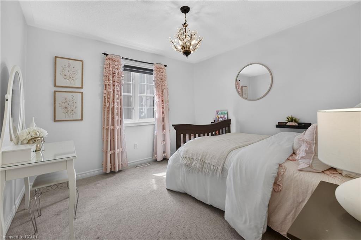
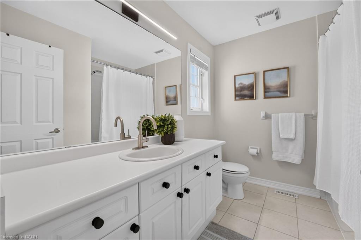
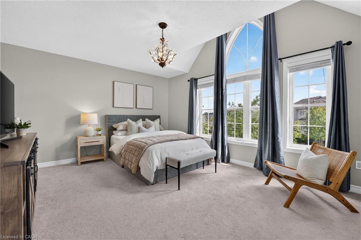
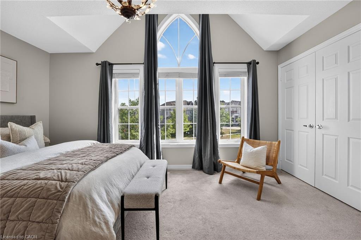
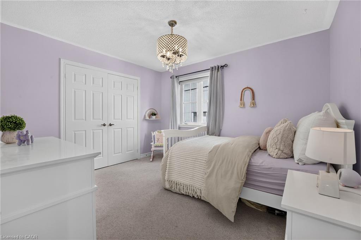
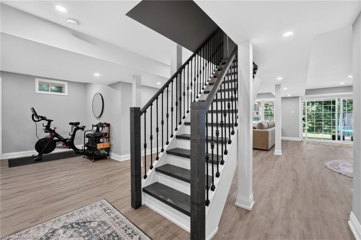
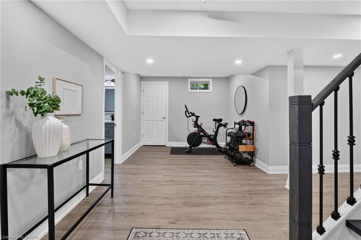
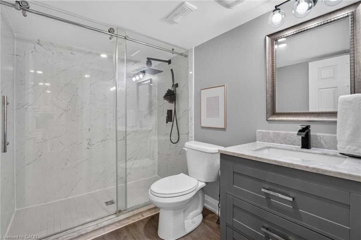
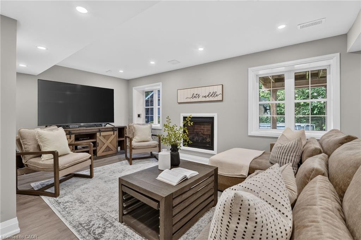
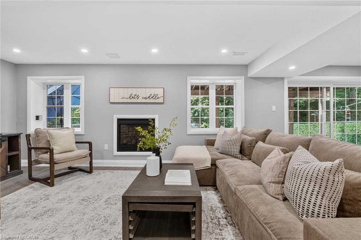
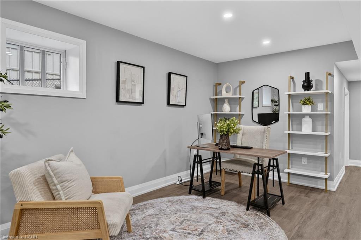
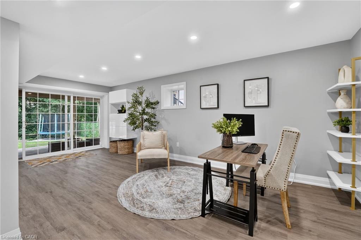
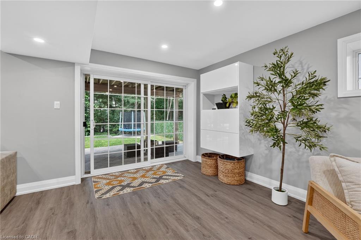
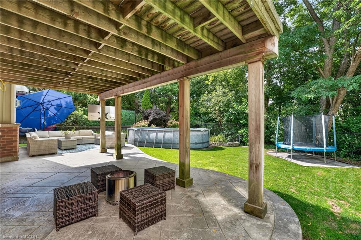
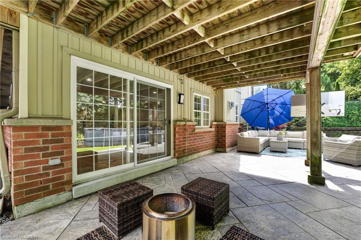
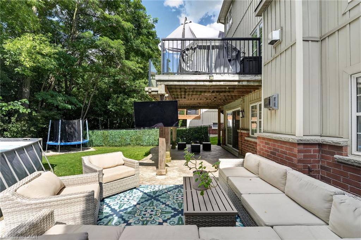
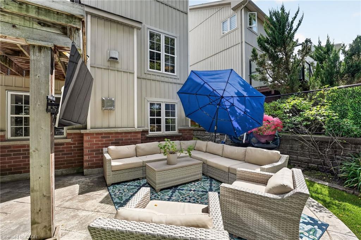
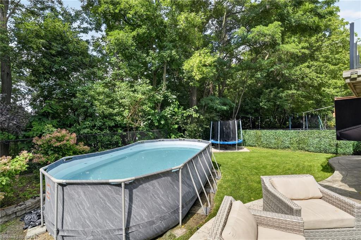
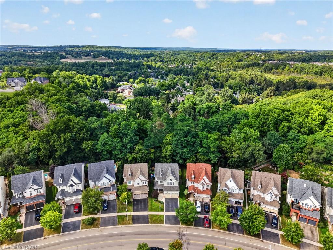
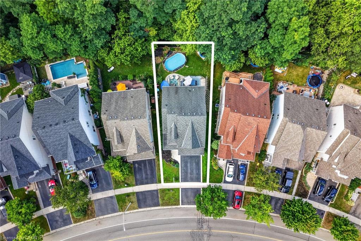
Welcome to 60 Meadowglen Boulevard, a beautiful 2-storey detached home nestled on a quiet, family-friendly street in sought-after Halton Hills. Offering 2,420 sq. ft. of above-grade living space, this inviting home features 4 spacious bedrooms and 3+1 bathrooms, complemented by high ceilings, extra-large windows, and an abundance of natural light throughout. The main floor offers a warm and functional layout with a cozy gas fireplace and main floor laundry, while the finished walkout basement extends the living space with a full bathroom and versatile room for recreation, entertaining, or extended family use. Outside, a private backyard oasis that backs onto lush greenery, an in-ground sprinkler system, and a spacious driveway with a 2-car garage. Ideally located within a short walk to the GO Station, offering convenient access to Toronto, while remaining close to shopping, dining, parks, and scenic trails. A fantastic opportunity to enjoy spacious living, desirable features, and a convenient location in one of Halton Hills’ welcoming and established communities. Book your private showing today.
Details
| MLS # | 40854602 |
|---|---|
| Listing Type | For Sale |
| Style | House |
| Sub-Type | Resale |
| Status | Active |
| Year | 2007 |
| Listing Provided By | REAL BROKER ONTARIO LTD BROKERAGE 1800R | David Robbio |
Features
| Bed(s) | 4 |
|---|---|
| Bath(s) | 4 Total |
| SQ Feet | 2,420 |
| Garage | 2 |
| Basement | Y |
| Story(s) | 2 |
| Zoning | LDR1-3 |
| Acreage | 0.10 |
| Golf Course | Yes |
Interior
| Appliances | Dishwasher, Dryer, Microwave, Refrigerator, Stove, Washer |
|---|---|
| Rooms Total | 18 |
| Interior Features | Other |
| Cooling | Central Air |
| Cooling Yes / No | No |
| Heating | Forced Air, Natural Gas |
| Heating Yes / No | Yes |
| Fireplaces Total | 2 |
| Fireplace Features | Gas |
| Laundry Features | Main Level |
Exterior
| Exterior Features | Backs on Greenbelt, Lawn Sprinkler System |
|---|---|
| Lot Features | Urban, Rectangular, Near Golf Course, Greenbelt, Hospital, Library, Park, Place of Worship, Schools |
| Construction Materials | Brick, Vinyl Siding |
| Roof | Asphalt Shing |
| Foundation Details | Poured Concrete |
| Patio And Porch Features | Deck |
Parking
| Garage Spaces | 2 |
|---|---|
| Parking Features | Attached Garage, Asphalt |
| Open Parking Yes / No | Yes |
| Attached Garage Yes / No | Yes |
Utilities
| Sewer | Sewer (Municipal) |
|---|
Taxes
| Tax Annual Amount | 7188.47 |
|---|
Area Information
| Province | ON |
|---|---|
| County | Halton |
| City | Georgetown |
| Postal Code | L7G 0B7 |
| Area | 3 Halton Hills |
| Subarea | 1046 GE Georgetown |
| Community Name | 1046 GE Georgetown |
| Listing VS Median (in 1046 GE Georgetown) | |
Price: $1,299,900 low | high Med: $964,900 sqft: 2,420 low | high Med: 1,736 $ / sqft: $537 low | high Med: $567 | |
Request a showing
Request a showing
Contact
Learn More About This Property

| Open House |
|---|
| In-Person 08/22 2:00 PM - 4:00 PM |
| In-Person 08/23 2:00 PM - 4:00 PM |
| Province | ON |
|---|---|
| County | Halton |
| City | Georgetown |
| Postal Code | L7G 0B7 |
| Area | 3 Halton Hills |
| Subarea | 1046 GE Georgetown |
| Community Name | 1046 GE Georgetown |
| Listing VS Median (in 1046 GE Georgetown) | |
Price: $1,299,900 low | high Med: $964,900 sqft: 2,420 low | high Med: 1,736 $ / sqft: $537 low | high Med: $567 | |