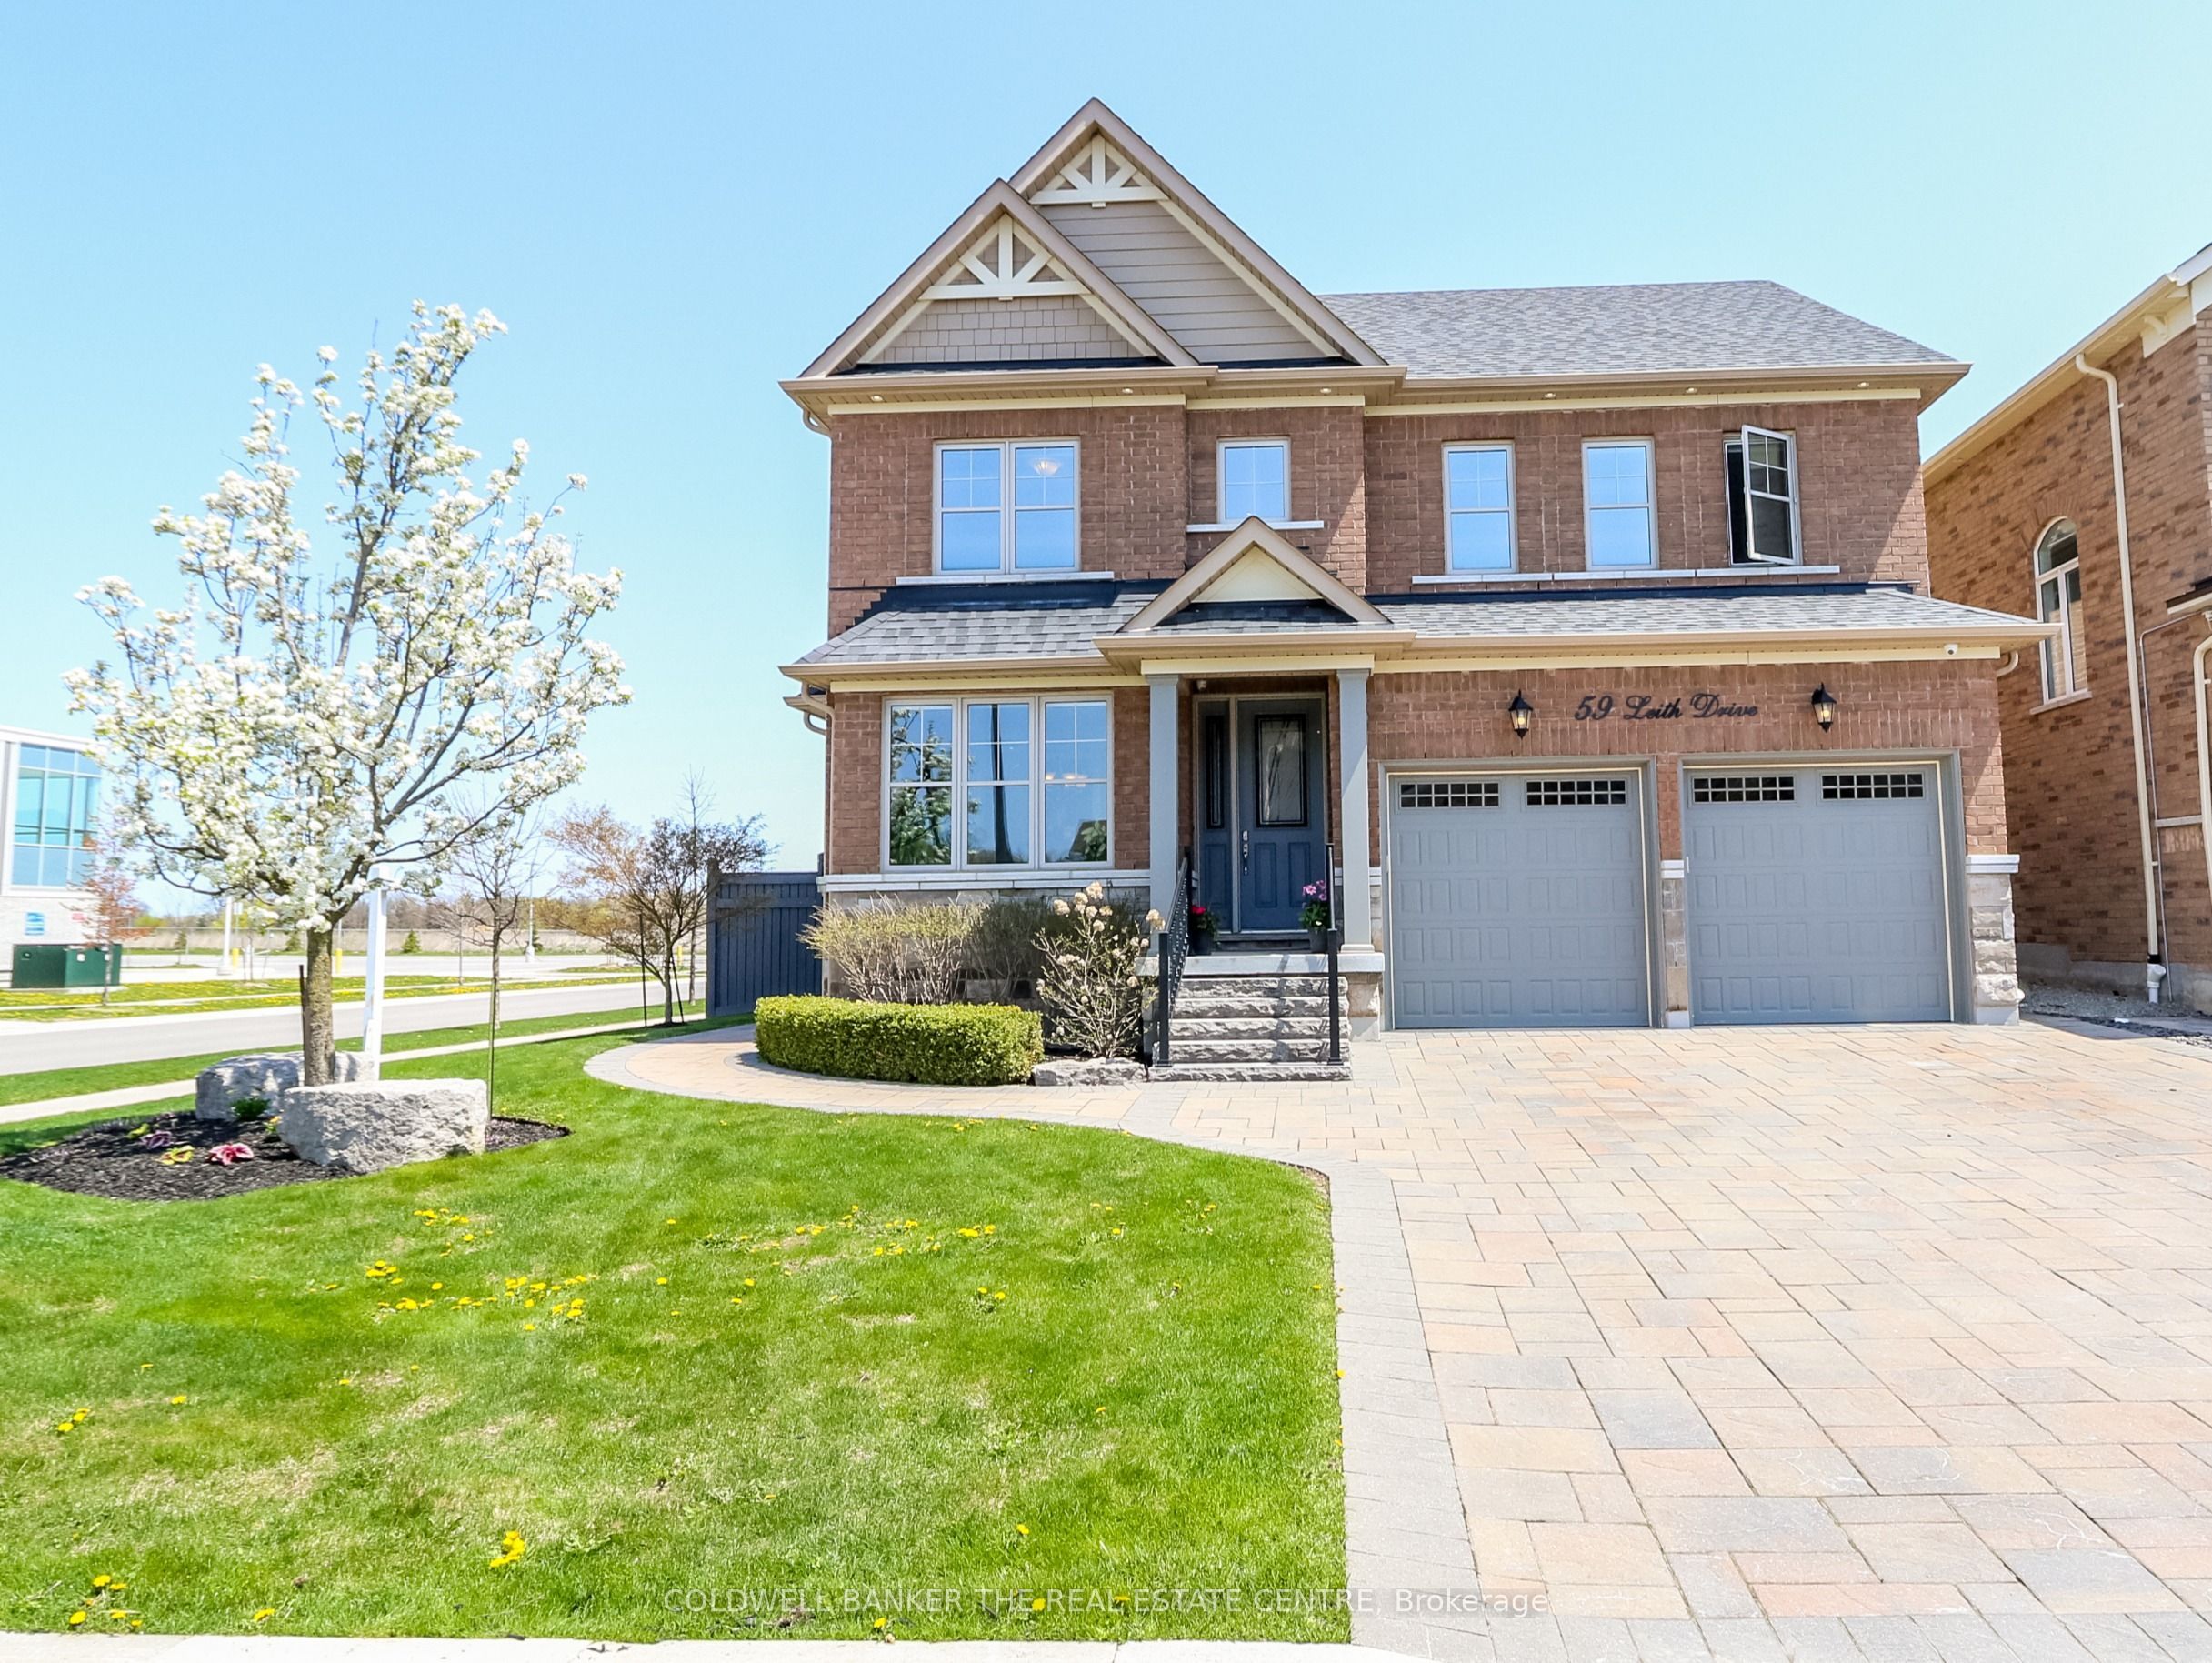
59 Leith Drive,Bradford West Gwillimbury, ON L3Z 0V6
Bradford West Gwillimbury, ON L3Z 0V6
Description
**Sold Conditional - No More Showings** More Bang for your Buck in this Custom Built, Move-in Ready Family Home. High End Finishes & Modern Features Throughout. Kitchen Boasts a Large Granite Island, Servery and w/i Pantry. Between floors is a Private Office with Custom Millwork. Upstairs Bedrooms includes a Lovely size Master with his & hers opposing closets and tasteful 5 pc ensuite. 4th bedroom is currently used as laundry rm. (can easily be converted). Finished Basement Rec Rm (plenty of space to add a bedroom) with 4pc bath, Cold Cellar & W/I storage. Professionally landscaped yard with sprinkler system, trees, stone work & flower beds. Located Across from Harvest Hills Public School in Dreamfields Subdivision. Close to major Hwys, downtown, The Bradford Leisure Ctr., Parks, & Trails.
Details
| MLS # | N12770368 |
|---|---|
| Listing Type | For Sale |
| Style | House |
| Sub-Type | Resale |
| Status | Sold |
| Year | 0 |
| Days On Site | 256 |
| Listing Provided By | COLDWELL BANKER THE REAL ESTATE CENTRE | LYNE CORTESE |
Features
| Bed(s) | 3 |
|---|---|
| Bath(s) | 4 |
| Garage | 2 |
| Basement | Y |
| Story(s) | 2 |
| Zoning | R1-2*1 |
| Acreage | 0.12 |
| Water Front | None |
Interior
| Interior Features | Air Exchanger, Auto Garage Door Remote, Built-In Oven, Carpet Free, Central Vacuum, Countertop Range, ERV/HRV, Floor Drain, Garburator, Storage, Upgraded Insulation, Water Heater Owned, Water Meter, Water Purifier, Water Softener |
|---|---|
| Cooling | Central Air |
| Heat Source | Gas |
| Fireplace Features | Natural Gas |
| Fireplaces Total | 1 |
| Fireplace Yes / No | Yes |
Exterior
| Exterior Features | Hot Tub, Landscaped, Lawn Sprinkler System, Patio, Privacy, Year Round Living, Lighting |
|---|---|
| Roof | Asphalt Shingle |
| Foundation Details | Wood Frame, Poured Concrete |
| Construction Materials | Brick, Stone |
| Security Features | Smoke Detector, Monitored, Carbon Monoxide Detectors, Alarm System |
Parking
| Garage Yes / No | Yes |
|---|---|
| Parking Features | Private Double |
Utilities
| Sewer | Sewer |
|---|
Taxes
| Tax Annual Amount | 6838 |
|---|---|
| Tax Legal Description | LOT 140, PLAN 51M1043 SUBJECT TO AN EASEMENT AS IN SC554620 SUBJECT TO AN EASEMENT FOR ENTRY AS IN SC1202944 TOWN OF BRADFORD WEST GWILLIMBURY |
| Tax Year | 2025 |
Area Information
| Province | ON |
|---|---|
| County | Simcoe |
| City | Bradford West Gwillimbury |
| Postal Code | L3Z 0V6 |
| Area | Bradford |
| Listing VS Median (in L3Z 0V6) | |
Price: $1,278,800 low | high Med: $0 On site: 256 low | high Med: | |
Request a showing
Request a showing
Listed By
Learn More About This Property

| Province | ON |
|---|---|
| County | Simcoe |
| City | Bradford West Gwillimbury |
| Postal Code | L3Z 0V6 |
| Area | Bradford |
| Listing VS Median (in L3Z 0V6) | |
Price: $1,278,800 low | high Med: $0 On site: 256 low | high Med: | |