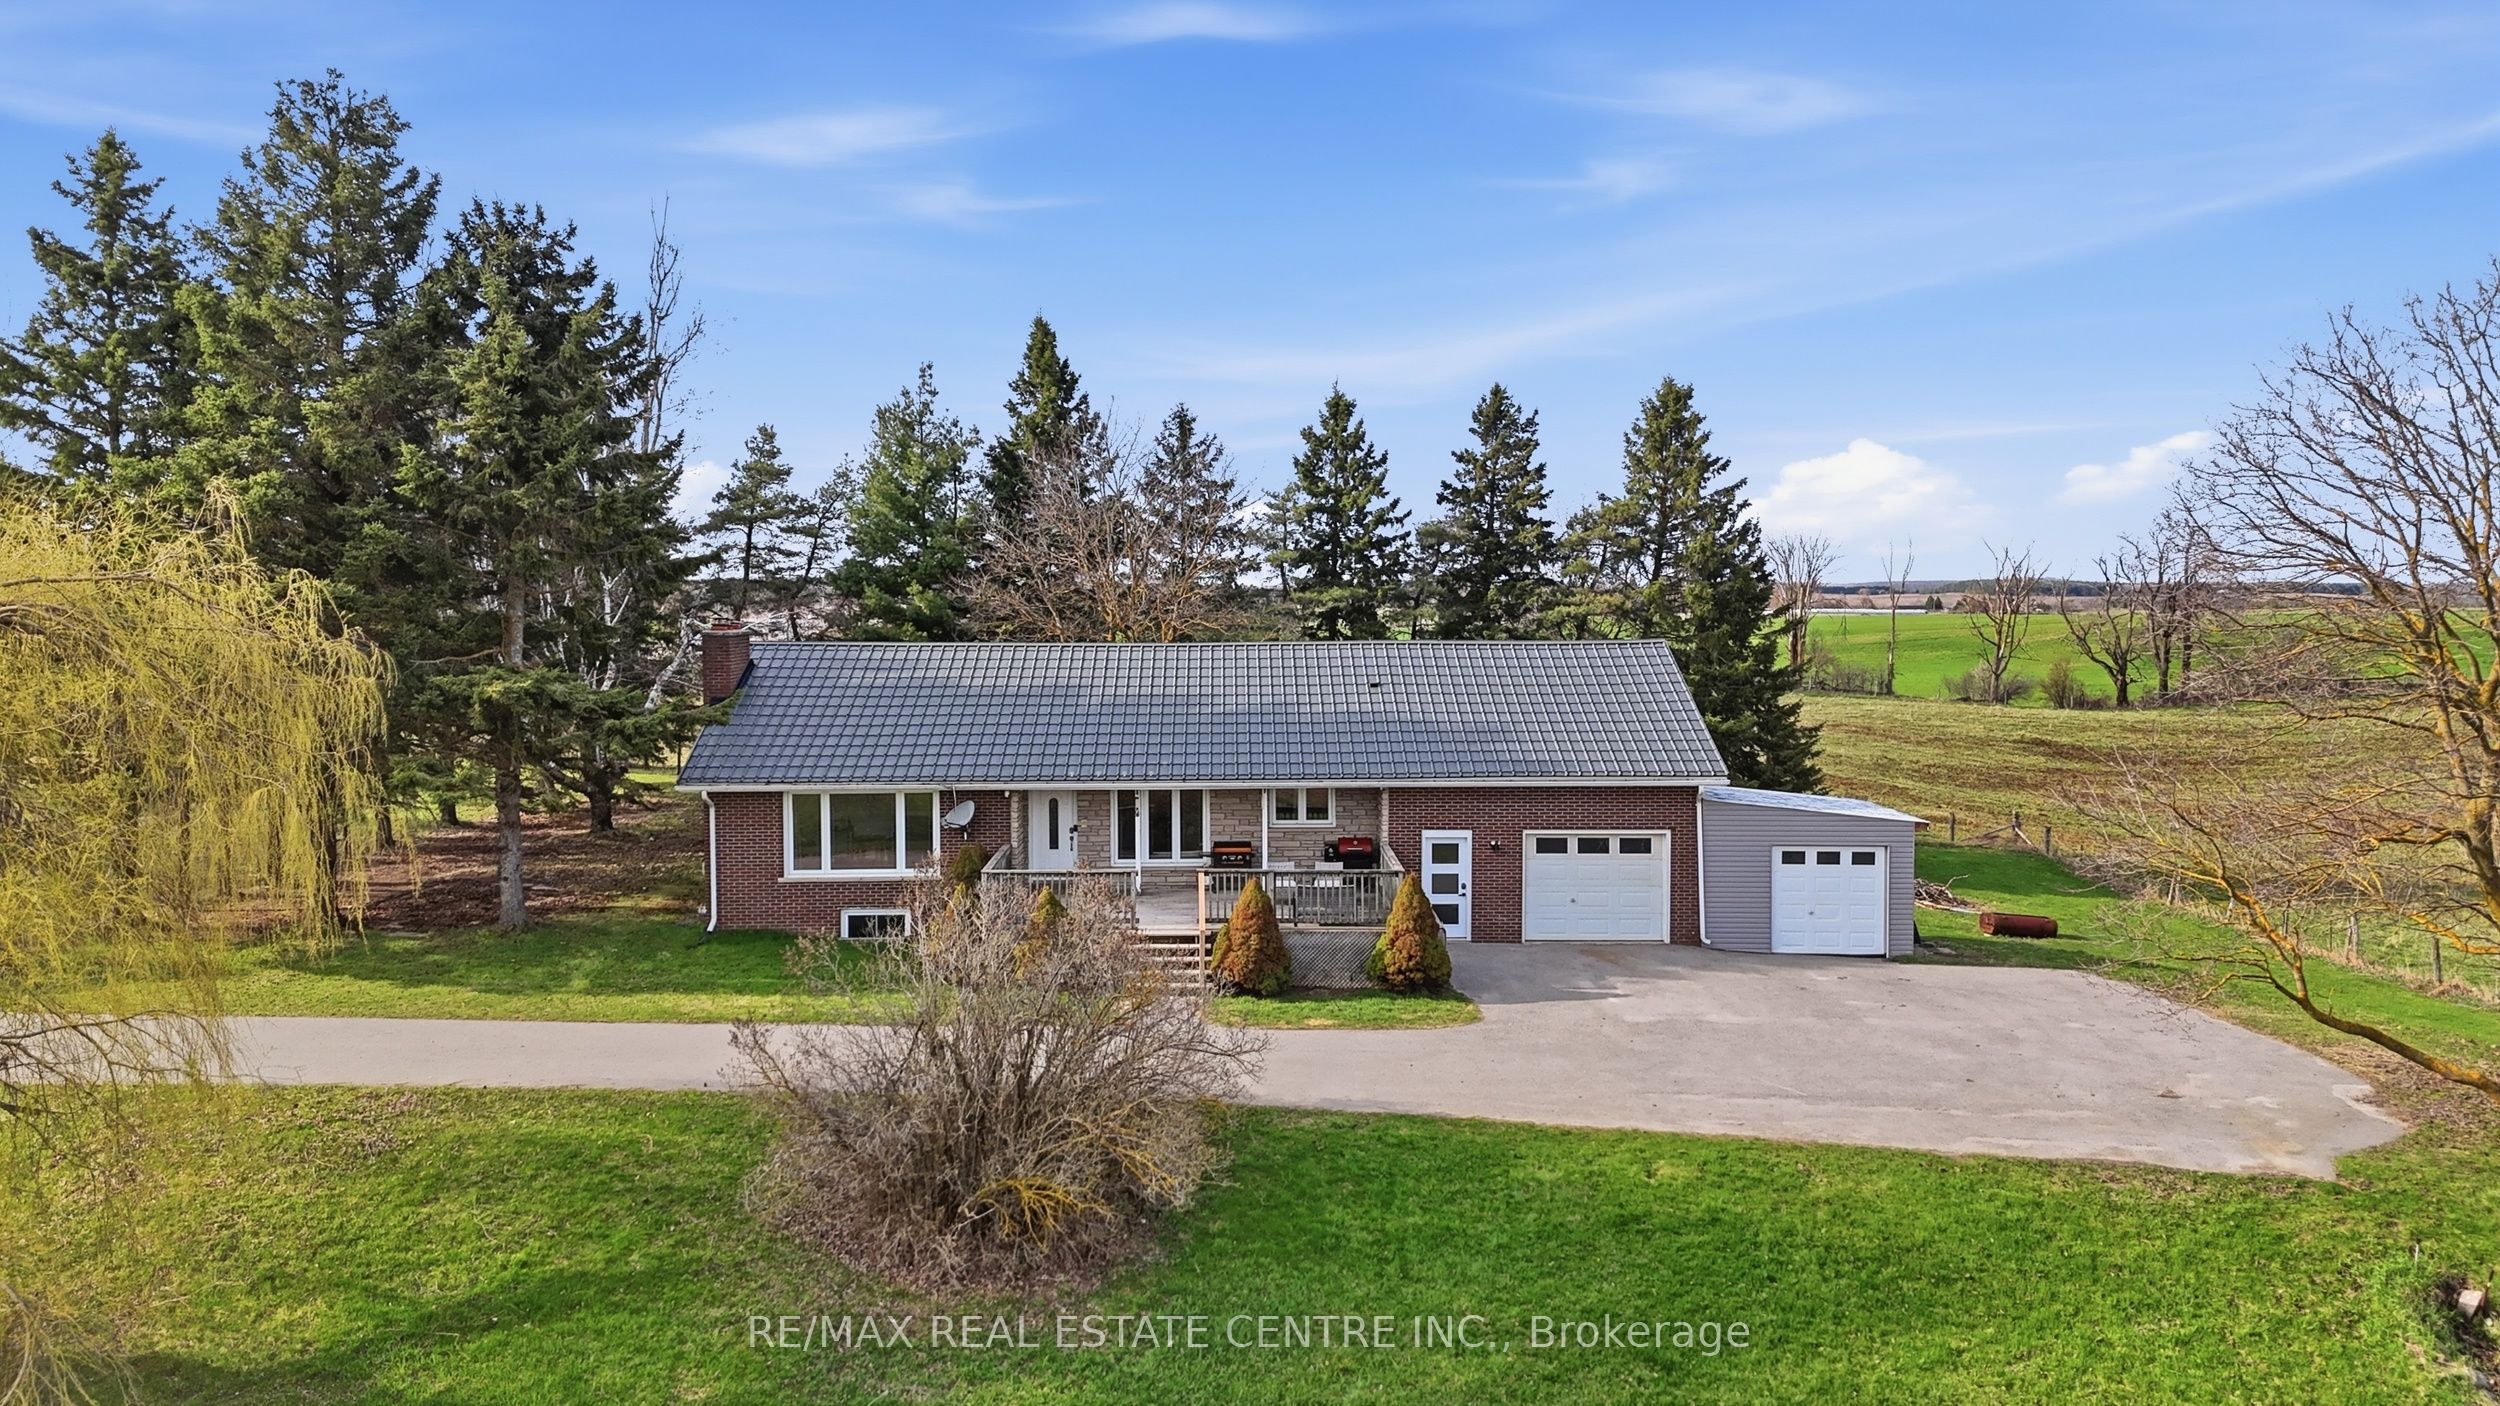
517021 County Rd 124 Road,Melancthon, ON L9V 1V4
Melancthon, ON L9V 1V4

Description
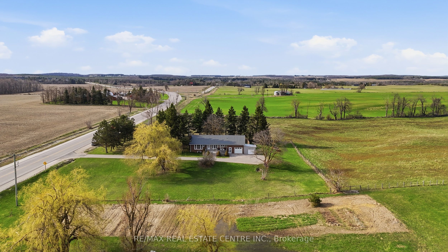
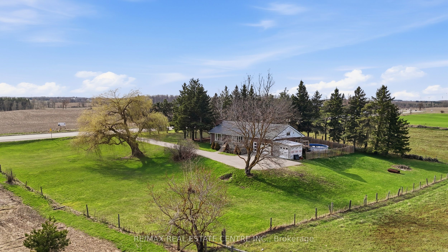
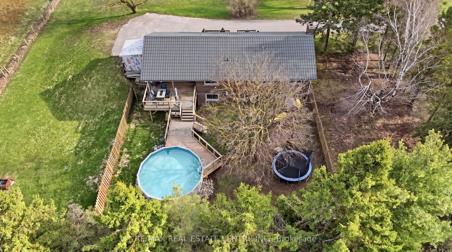
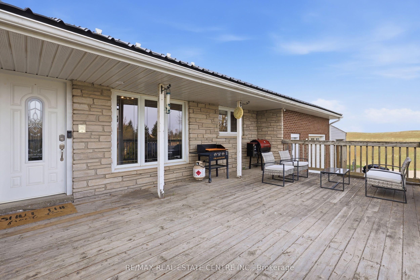
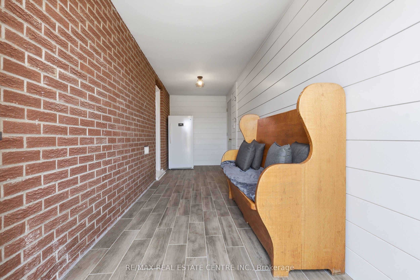
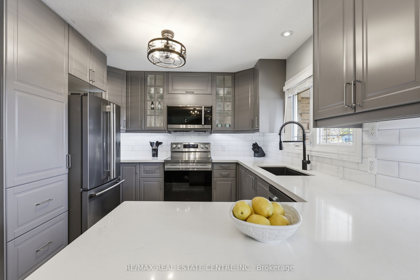
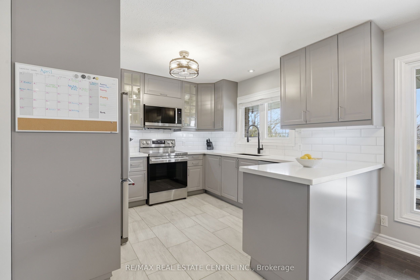
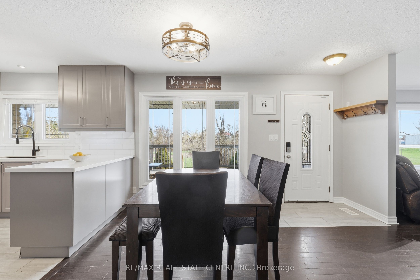
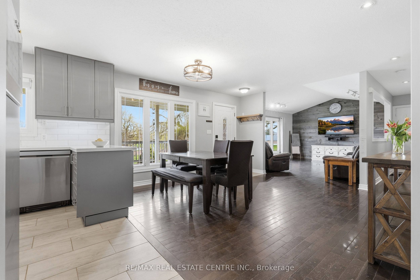
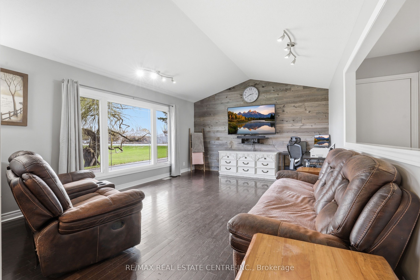
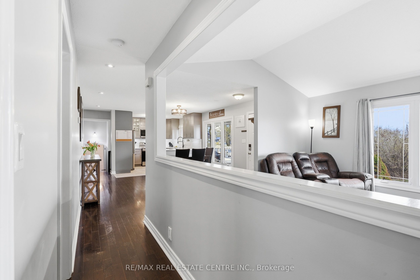
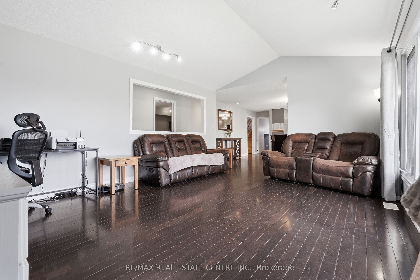
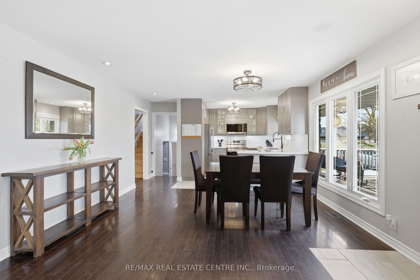
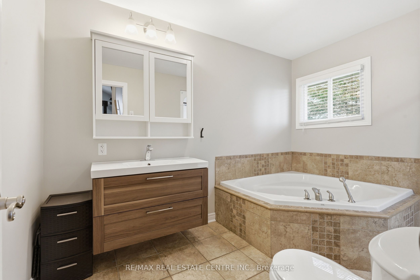
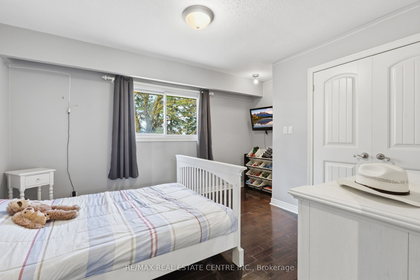
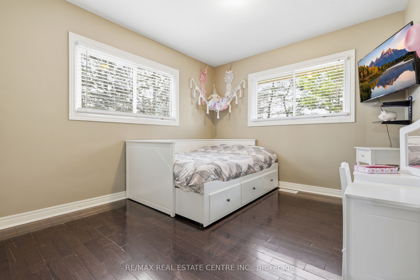
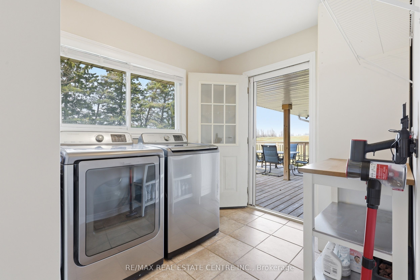
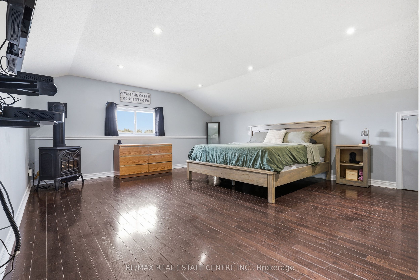
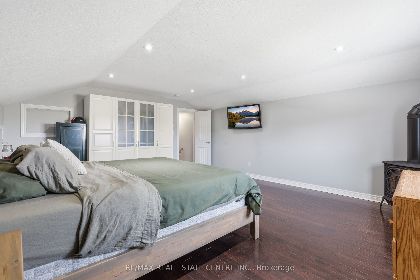
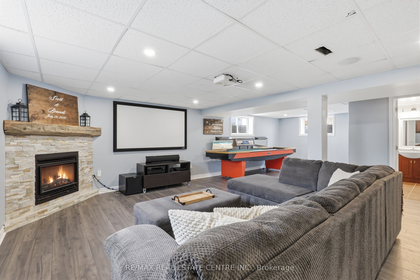
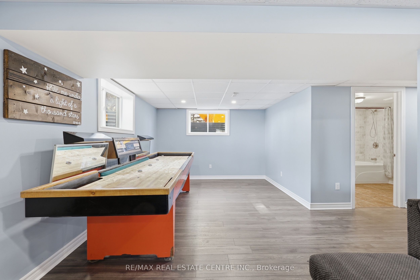
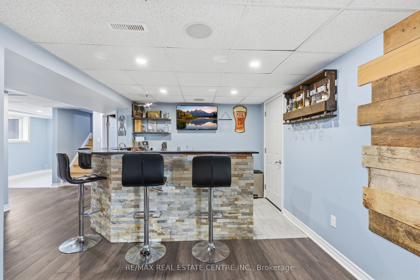
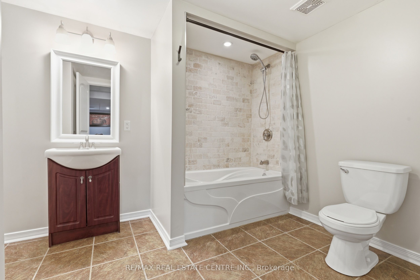
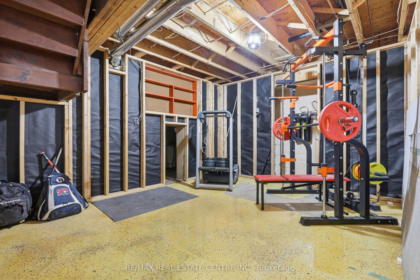
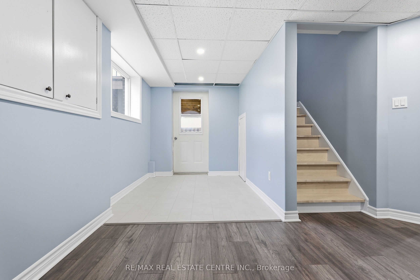
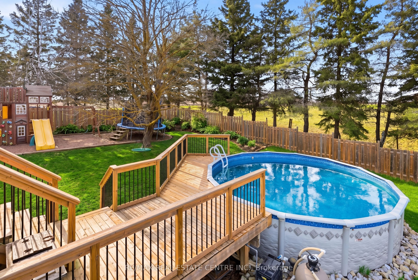
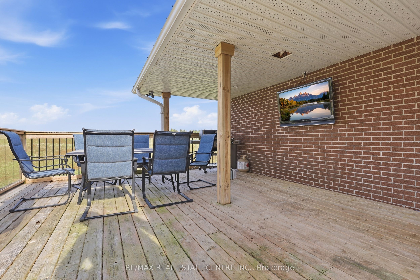
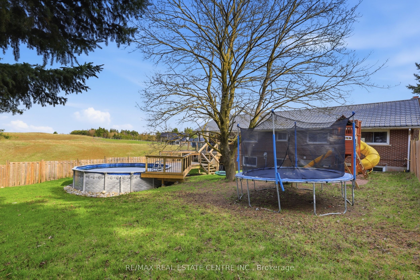
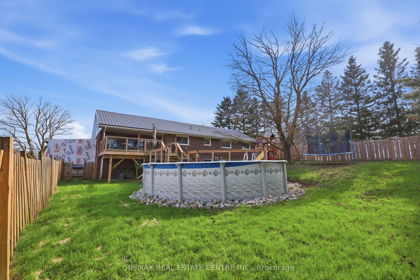
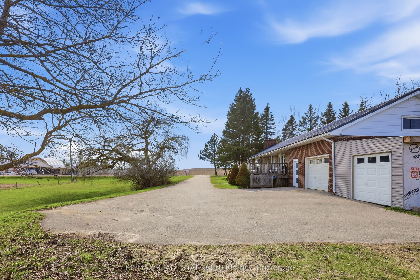
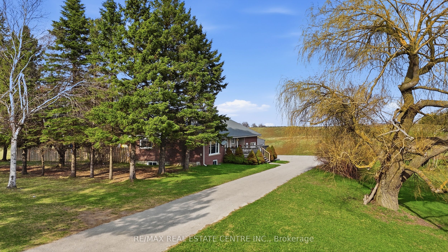
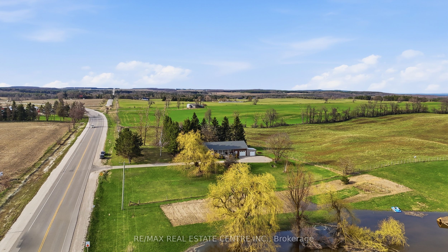
Set on over 1.3 acres of picturesque country land, this beautifully updated bungalow loft offers the perfect blend of comfort, functionality, and rural charm. A paved driveway leads to a one-car garage, enclosed lean-to (Shallow Garage) with convenient access into a spacious mudroom-ideal for everyday living.The main floor features two well-appointed bedrooms, while the private primary suite above the garage offers a cozy retreat complete with a gas fireplace, and additional built-in storage space. The heart of the home is the stunning kitchen, fully renovated in 2020 with quartz countertops and updated again with appliances in 2026, combining modern style with everyday practicality.The fully finished walk-out basement (2020) expands your living space with a second gas fireplace, a 4-piece bathroom, wet bar, cold cellar, and abundant storage-perfect for entertaining or extended family living.This home is loaded with valuable upgrades, including a steel roof (2018), furnace (2018), and natural gas service brought to the property in 2020. Enjoy year-round comfort and convenience with gas hookups for a barbecue, plus the option to add gas heaters on the patio and in the garage. Additional features include a UV and charcoal water filtration system (2026), fibre internet, and laundry machines conveniently located on the main floor (2018).Step outside to your private outdoor retreat featuring a large deck, an above-ground pool with gas heater, a partially fenced yard, and a play set included-perfect for family enjoyment. A rare opportunity to own a thoughtfully upgraded country property with modern amenities and room to breathe.
Details
| MLS # | X13056934 |
|---|---|
| Listing Type | For Sale |
| Style | Condominium |
| Sub-Type | Resale |
| Status | Price Change |
| Year | 0 |
| Days On Site | 176 |
| Listing Provided By | RE/MAX REAL ESTATE CENTRE INC. | X13056934 079806 |
Features
| Bed(s) | 3 |
|---|---|
| Bath(s) | 2 |
| Garage | 1 |
| Basement | Y |
| Pool | Yes |
| Acreage | 1.31 |
| Water Front | None |
| Property View | Pond, Pool |
Interior
| Interior Features | Water Heater Owned, Water Softener, Water Treatment |
|---|---|
| Cooling | Central Air, Window Unit(s) |
| Heat Source | Gas |
| Fireplace Features | Natural Gas |
| Fireplace Yes / No | Yes |
Exterior
| Exterior Features | Deck |
|---|---|
| Roof | Metal |
| Foundation Details | Concrete Block |
| View | Pond, Pool |
| Construction Materials | Brick, Stone |
Parking
| Garage Yes / No | Yes |
|---|---|
| Parking Features | Lane |
Utilities
| Sewer | Septic |
|---|
Taxes
| Tax Annual Amount | 3451.76 |
|---|---|
| Tax Legal Description | PT LT 11, CON 1 OS AS IN MF229806 ; MELANCTHON |
| Tax Year | 2025 |
Area Information
| Province | ON |
|---|---|
| County | Dufferin |
| City | Melancthon |
| Postal Code | L9V 1V4 |
| Area | Rural Melancthon |
| Listing VS Median (in L9V 1V4) | |
Price: $899,900 low | high Med: $0 On site: 176 low | high Med: | |
Request a showing
Request a showing
Contact
Learn More About This Property

| Province | ON |
|---|---|
| County | Dufferin |
| City | Melancthon |
| Postal Code | L9V 1V4 |
| Area | Rural Melancthon |
| Listing VS Median (in L9V 1V4) | |
Price: $899,900 low | high Med: $0 On site: 176 low | high Med: | |