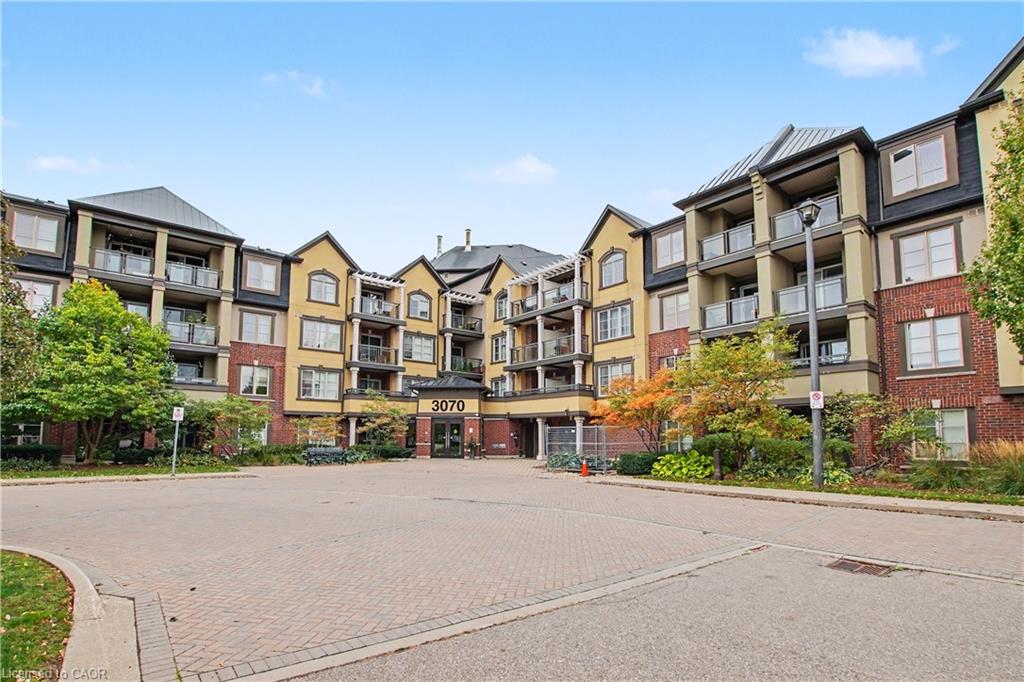
429-3070 Rotary Way,Burlington, ON L7M 0H1
Burlington, ON L7M 0H1


Description
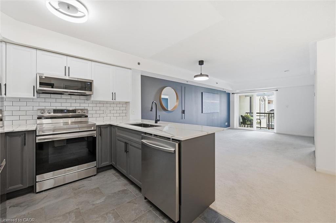
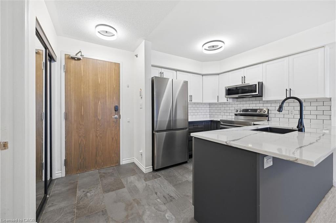
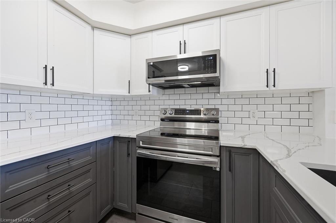
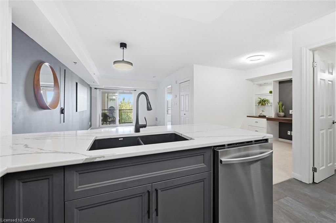
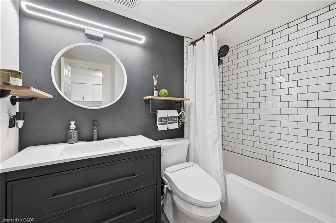
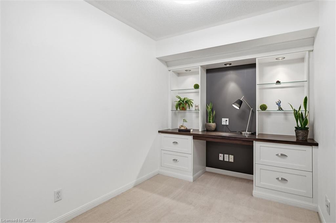
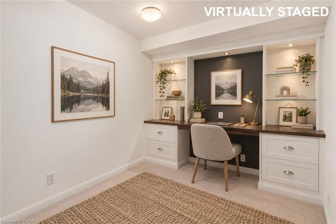
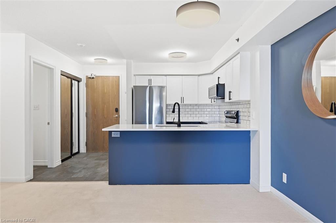
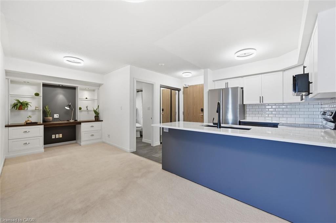
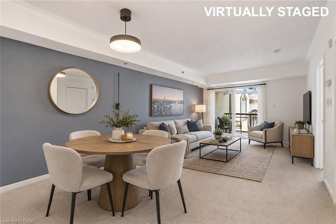
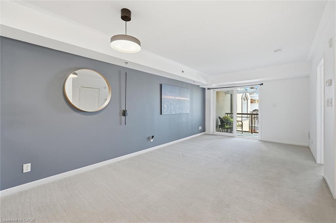
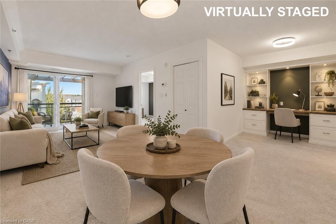
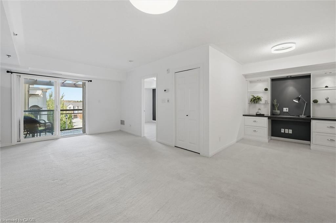
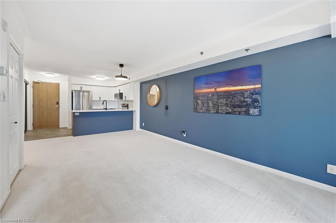
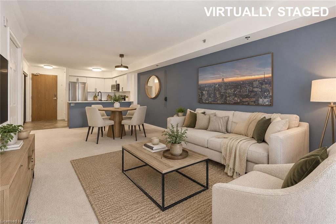
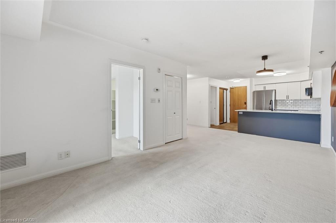
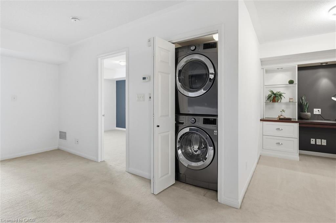
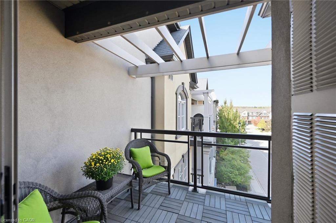
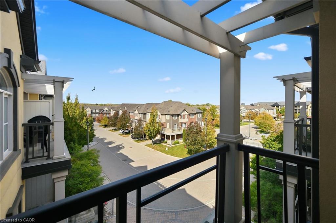
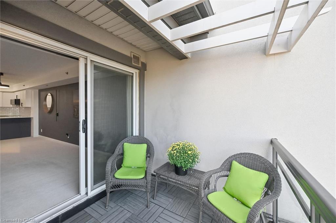
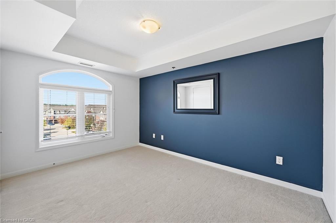
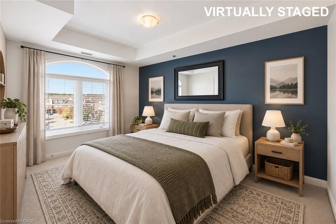
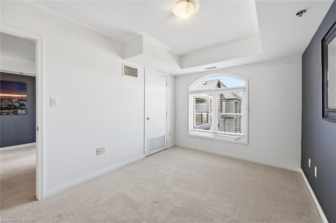
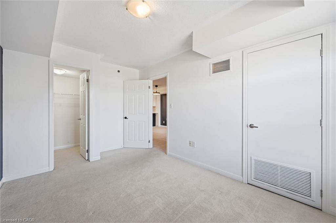
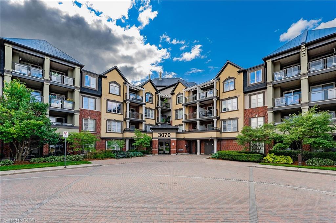
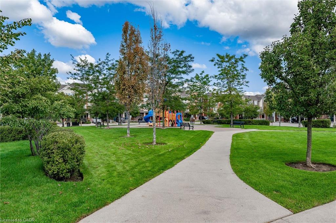
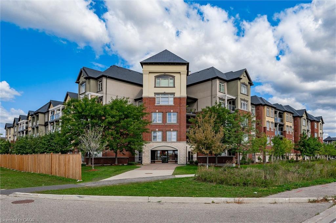
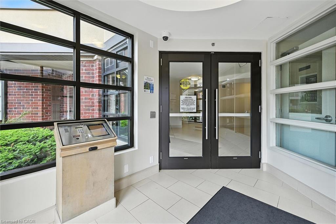
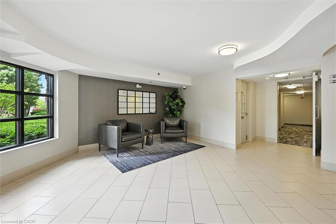
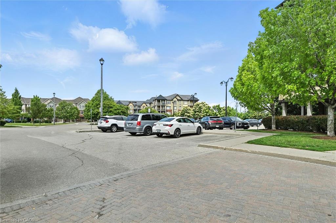
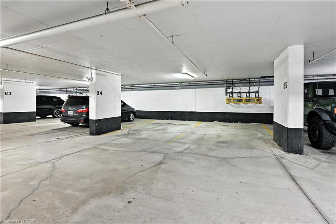
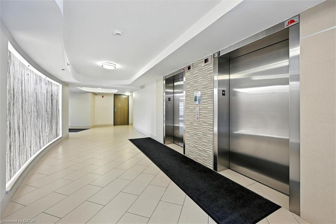
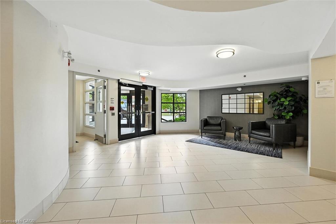
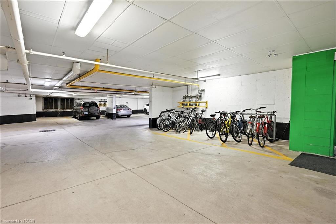
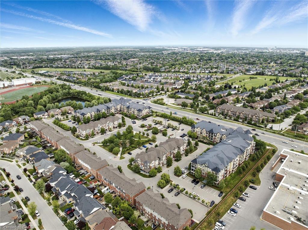
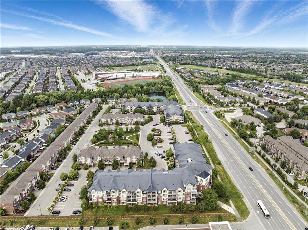
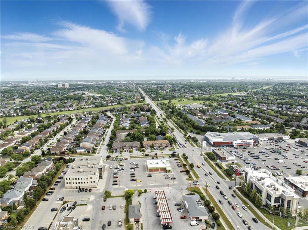
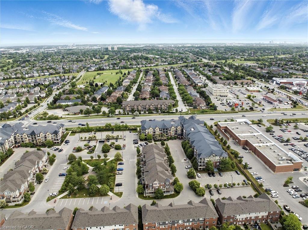
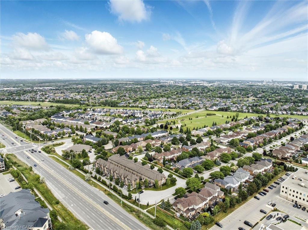
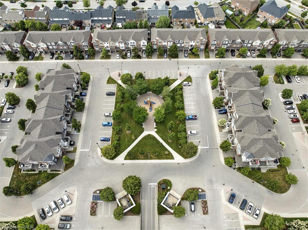
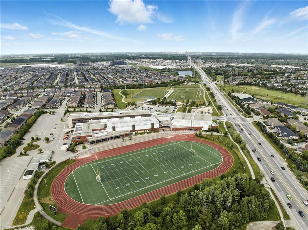
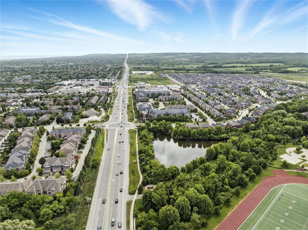
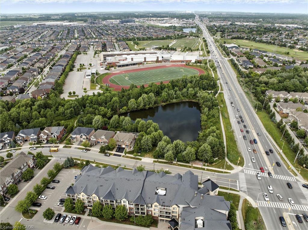
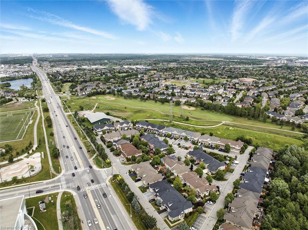
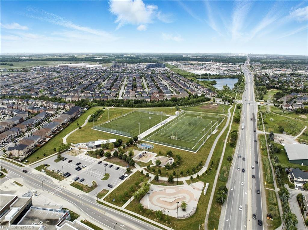
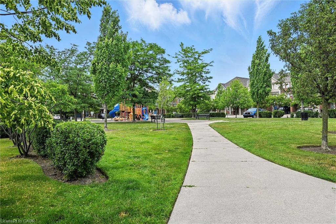
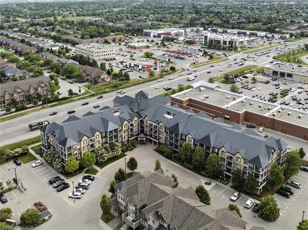
Modern and updated this top floor condo offers a lifestyle that's both easy and elevated. The kitchen stands out with its two-tone cabinetry, stainless steel appliances, heated flooring, and breakfast bar for casual meals. The living and dining area is a versatile open space and the walkout to balcony facing the edge of the escarpment gives you a quieter outside space to enjoy and breathtaking sunsets. The bedroom features a walk-in closet, and the den adds valuable flexibility - home office, additional dining space, or extra seating zone. The full 4-piece bath was refreshed with new flooring, subway tile surround, and updated fixtures. In-suite laundry. Updated LED lighting throughout. Two parking spaces (one is oversized handicapped space) and a locker included. The location delivers unbeatable access to daily essentials: Farm Boy, Longos, LCBO, fast-casual dining, coffee shops, and major commuter routes including QEW and 407. Outdoor enthusiasts will appreciate nearby golf courses, conservation areas, parks, and trails, while indoor-inclined buyers have community centres, shopping, and outlets close at hand. Low maintenance without the downtown price tag - it's style, comfort and lifestyle that fits real life.
Details
| MLS # | 40868446 |
|---|---|
| Listing Type | For Sale |
| Style | Condominium |
| Building Name | Cornerstone In Alton Village |
| HOA Dues | $571 |
| Sub-Type | Resale |
| Status | Active |
| Year | 2010 |
| Days On Site | 16 |
| Listing Provided By | J.M. Edwards Associates Inc. | Sherry Police |
Features
| Bed(s) | 1 |
|---|---|
| Bath(s) | 1 Total |
| SQ Feet | 733 |
| Garage | 2 |
| Story(s) | 1 |
| Zoning | RAL4-376 |
Interior
| Appliances | Built-in Microwave, Dishwasher, Dryer, Refrigerator, Stove, Washer |
|---|---|
| Rooms Total | 7 |
| Interior Features | Elevator |
| Cooling | Central Air |
| Cooling Yes / No | No |
| Heating | Electric Forced Air |
| Heating Yes / No | Yes |
| Window Features | Window Coverings |
| Laundry Features | Main Level |
Exterior
| Exterior Features | Balcony |
|---|---|
| Lot Features | Urban, Near Golf Course, Greenbelt, Highway Access, Library, Public Transit, Rec./Community Centre, Schools, Trails |
| Construction Materials | Brick, Stucco |
| Roof | Asphalt Shing |
| Patio And Porch Features | Open |
Parking
| Garage Spaces | 2 |
|---|---|
| Parking Features | Exclusive |
| Attached Garage Yes / No | No |
Utilities
| Sewer | Sewer (Municipal) |
|---|
Taxes
| Tax Annual Amount | 2833 |
|---|
Area Information
| Province | ON |
|---|---|
| County | Halton |
| City | Burlington |
| Postal Code | L7M 0H1 |
| Area | 36 Burlington |
| Subarea | 360 Alton West |
| Community Name | 360 Alton West |
| School District | Dr. Frank J Hayden / Sacred Hear |
| Elementary School | Alton Village / St. Anne Ces |
| High School | Dr. Frank J Hayden / Sacred Hear |
| Listing VS Median (in 360 Alton West) | |
Price: $489,500 low | high Med: $999,800 sqft: 733 low | high Med: 1,903 $ / sqft: $668 low | high Med: $525 On site: 16 low | high Med: 31 | |
Request a showing
Request a showing
Contact
Learn More About This Property

| Province | ON |
|---|---|
| County | Halton |
| City | Burlington |
| Postal Code | L7M 0H1 |
| Area | 36 Burlington |
| Subarea | 360 Alton West |
| Community Name | 360 Alton West |
| School District | Dr. Frank J Hayden / Sacred Hear |
| Elementary School | Alton Village / St. Anne Ces |
| High School | Dr. Frank J Hayden / Sacred Hear |
| Listing VS Median (in 360 Alton West) | |
Price: $489,500 low | high Med: $999,800 sqft: 733 low | high Med: 1,903 $ / sqft: $668 low | high Med: $525 On site: 16 low | high Med: 31 | |