 New Listing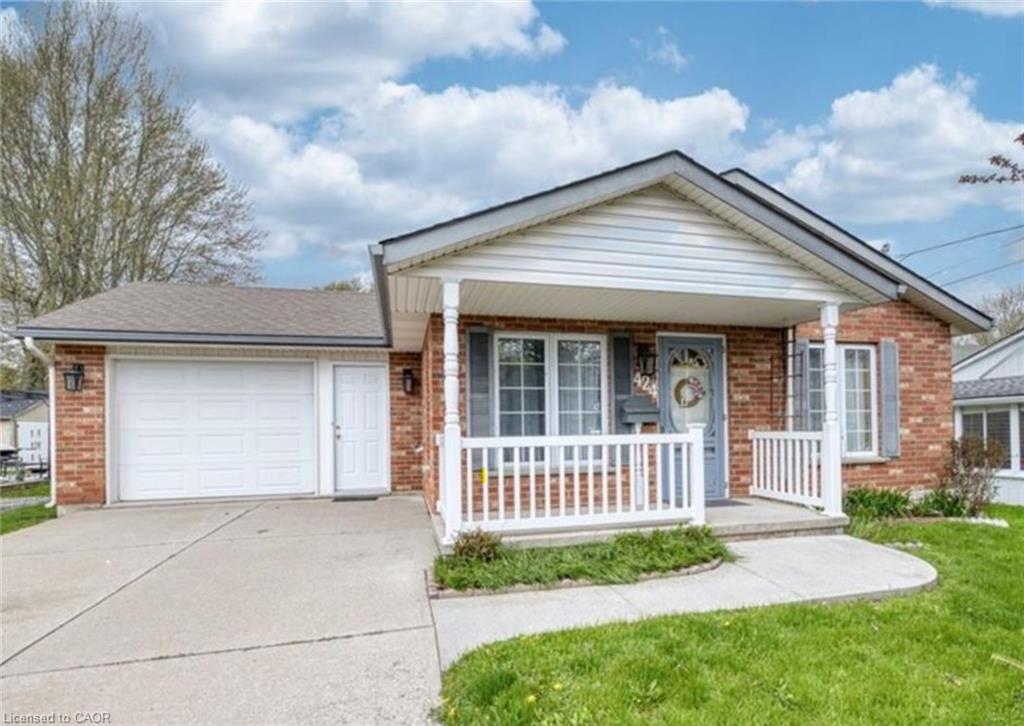
$559,000 $3,001 est/mo Sourced by Back At You
424 John Street,Dunnville, ON N1A 2R2
Dunnville, ON N1A 2R2

Description
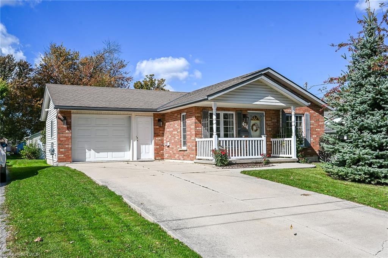
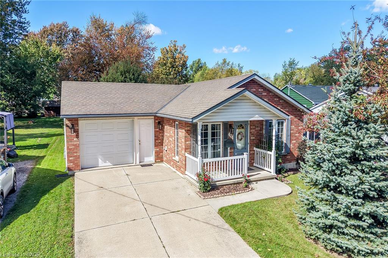
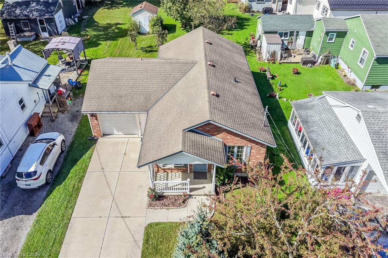
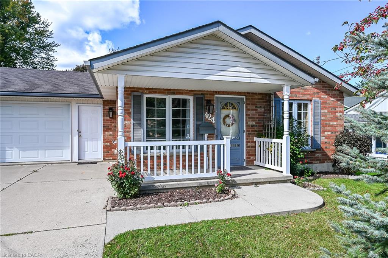
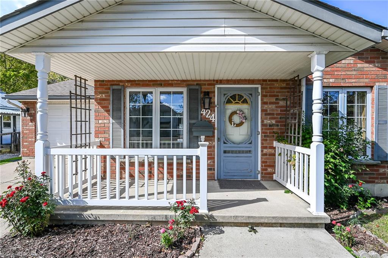
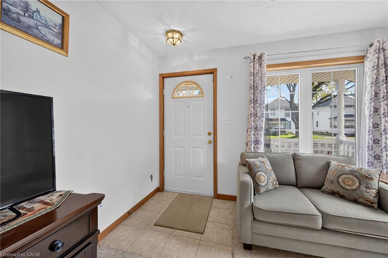
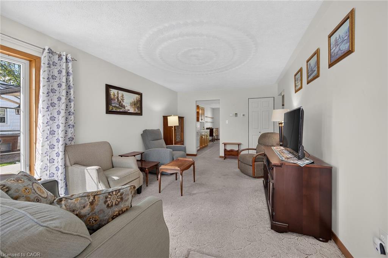
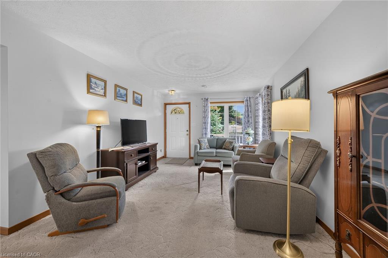
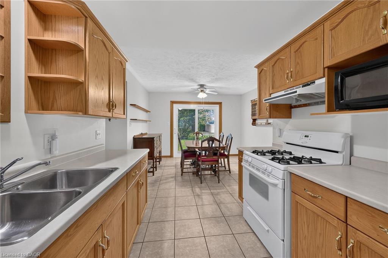
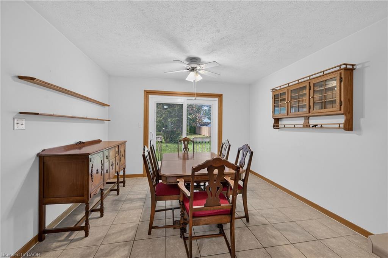
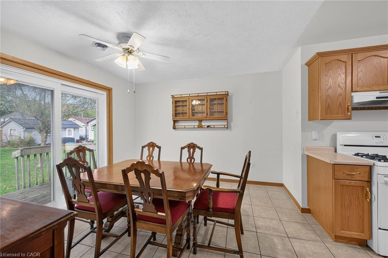
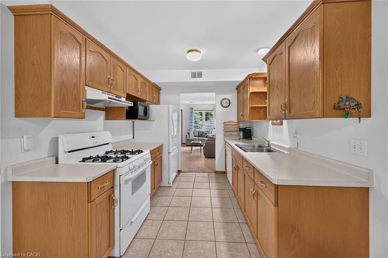
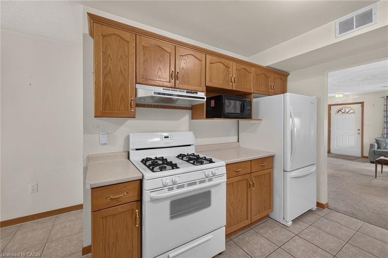
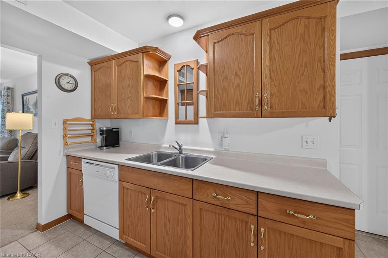
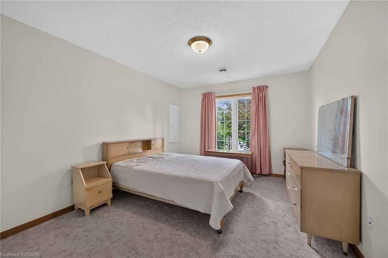
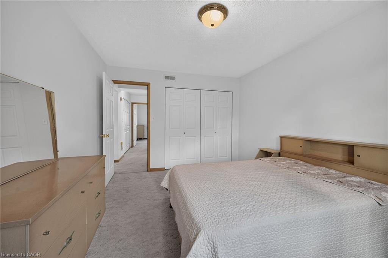
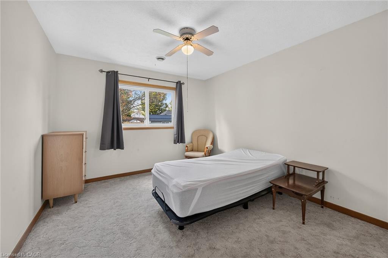
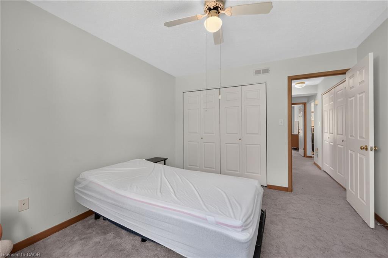
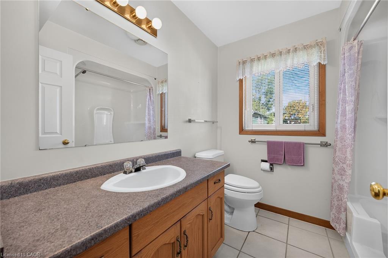
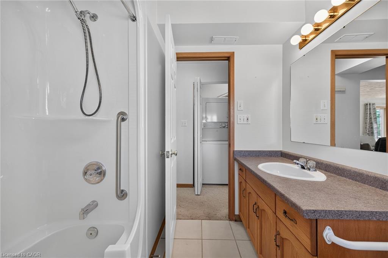
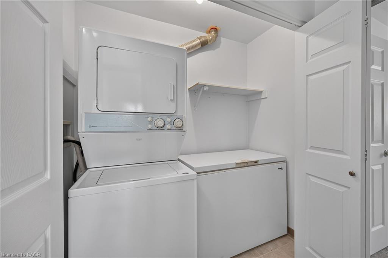
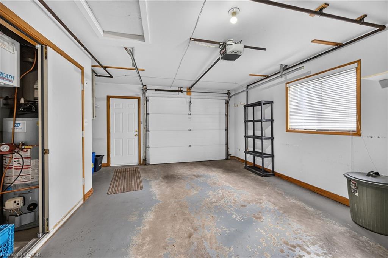
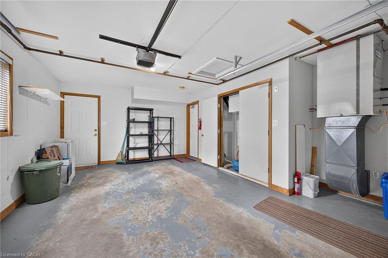
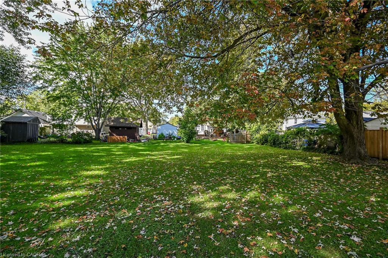
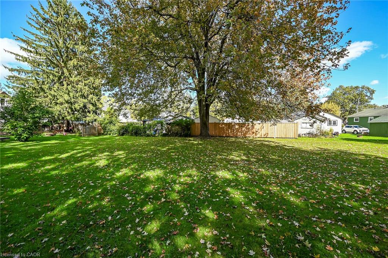
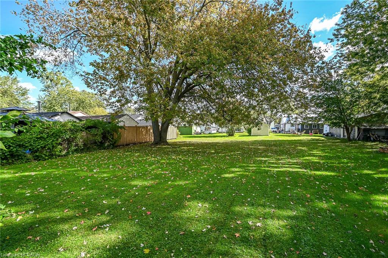
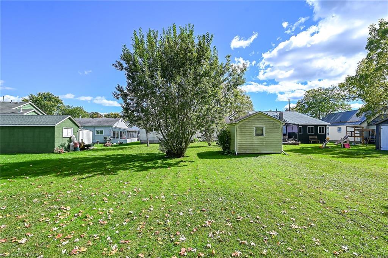
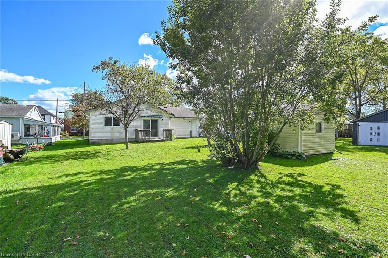
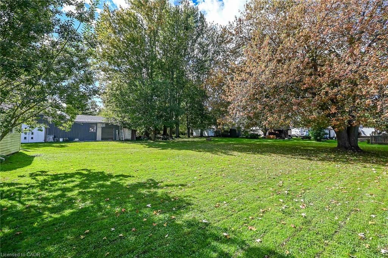
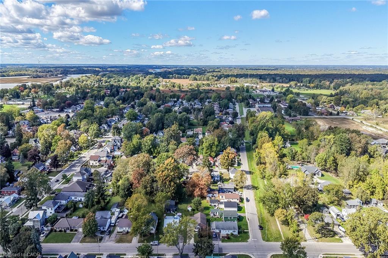
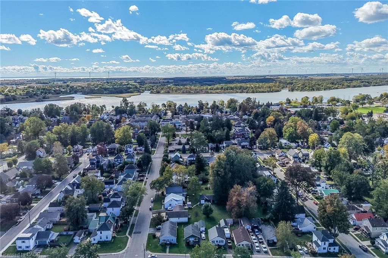
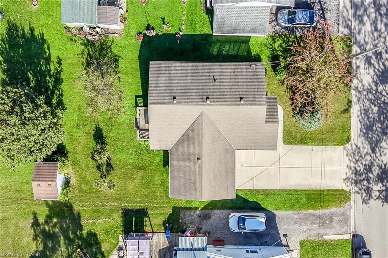
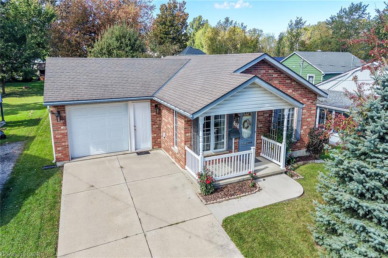
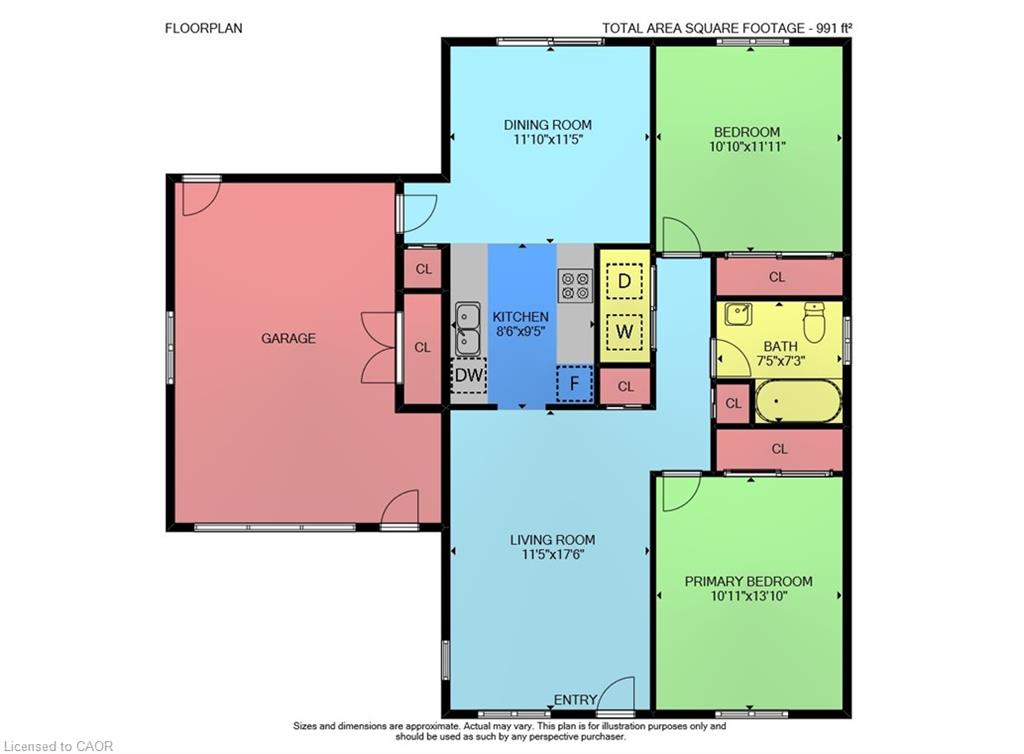
Move right into this tidy 2-bedroom, one floor home with an attached garage, concrete driveway, and a spacious 55 x 237-foot park-like lot that's perfect for entertaining and gardening. The bright, flowing layout includes a well-equipped oak kitchen with ample cabinetry, convenient main-floor laundry, a primary bedroom and a 2nd bedroom suitable for guests, a home office, or hobby room. This nicely maintained home features carpet and ceramic tile flooring, in-floor heating, central air conditioning, a 100-amp breaker panel, and all appliances included. It is conveniently located near the hospital, parks, schools, downtown amenities, and the Grand River. An ideal choice for first-time buyers, downsizers, retirees or seniors.
Details
| MLS # | 40868683 |
|---|---|
| Listing Type | For Sale |
| Style | House |
| Sub-Type | Resale |
| Status | Active |
| Year | 1999 |
| Days On Site | 2 |
| Listing Provided By | Royal LePage NRC Realty Inc. | Darren D. Papineau |
Features
| Bed(s) | 2 |
|---|---|
| Bath(s) | 1 Total |
| SQ Feet | 1,050 |
| Garage | 1 |
| Story(s) | 1 |
| Zoning | R1-A, SFPPA |
| Acreage | 0.30 |
| Water Front | Yes |
Interior
| Appliances | Water Heater Owned, Dishwasher, Dryer, Freezer, Gas Stove, Hot Water Tank Owned, Refrigerator, Washer |
|---|---|
| Rooms Total | 7 |
| Interior Features | Auto Garage Door Remote(s) |
| Cooling | Central Air |
| Cooling Yes / No | No |
| Heating | Gas Hot Water, Radiant Floor |
| Heating Yes / No | Yes |
| Laundry Features | Main Level |
Exterior
| Exterior Features | Year Round Living |
|---|---|
| Lot Features | Urban, Rectangular, Hospital, Park, Rec./Community Centre, Schools |
| Construction Materials | Brick, Vinyl Siding |
| Roof | Asphalt Shing |
| Foundation Details | Poured Concrete |
| Waterfront Features | River/Stream |
| Patio And Porch Features | Deck, Porch |
| Security Features | Security System |
Parking
| Garage Spaces | 1 |
|---|---|
| Parking Features | Attached Garage, Garage Door Opener |
| Open Parking Yes / No | Yes |
| Attached Garage Yes / No | Yes |
Utilities
| Utilities | Cable Available, Cell Service, Electricity Connected, Garbage/Sanitary Collection, High Speed Internet Avail, Natural Gas Connected, Recycling Pickup |
|---|---|
| Sewer | Sewer (Municipal) |
Taxes
| Tax Annual Amount | 3147 |
|---|
Area Information
| Province | ON |
|---|---|
| County | Haldimand |
| City | Dunnville |
| Postal Code | N1A 2R2 |
| Area | Dunnville |
| Subarea | 061 Dunnville Municipal |
| Community Name | 061 Dunnville Municipal |
| Listing VS Median (in 061 Dunnville Municipal) | |
Price: $559,000 low | high Med: $559,000 sqft: 1,050 low | high Med: 1,050 $ / sqft: $532 low | high Med: $532 On site: 2 low | high Med: 2 | |
Request a showing
Request a showing
Contact
Learn More About This Property

| Province | ON |
|---|---|
| County | Haldimand |
| City | Dunnville |
| Postal Code | N1A 2R2 |
| Area | Dunnville |
| Subarea | 061 Dunnville Municipal |
| Community Name | 061 Dunnville Municipal |
| Listing VS Median (in 061 Dunnville Municipal) | |
Price: $559,000 low | high Med: $559,000 sqft: 1,050 low | high Med: 1,050 $ / sqft: $532 low | high Med: $532 On site: 2 low | high Med: 2 | |
Listing Updated: October 6, 2026 at 2:48:08 PM PDT