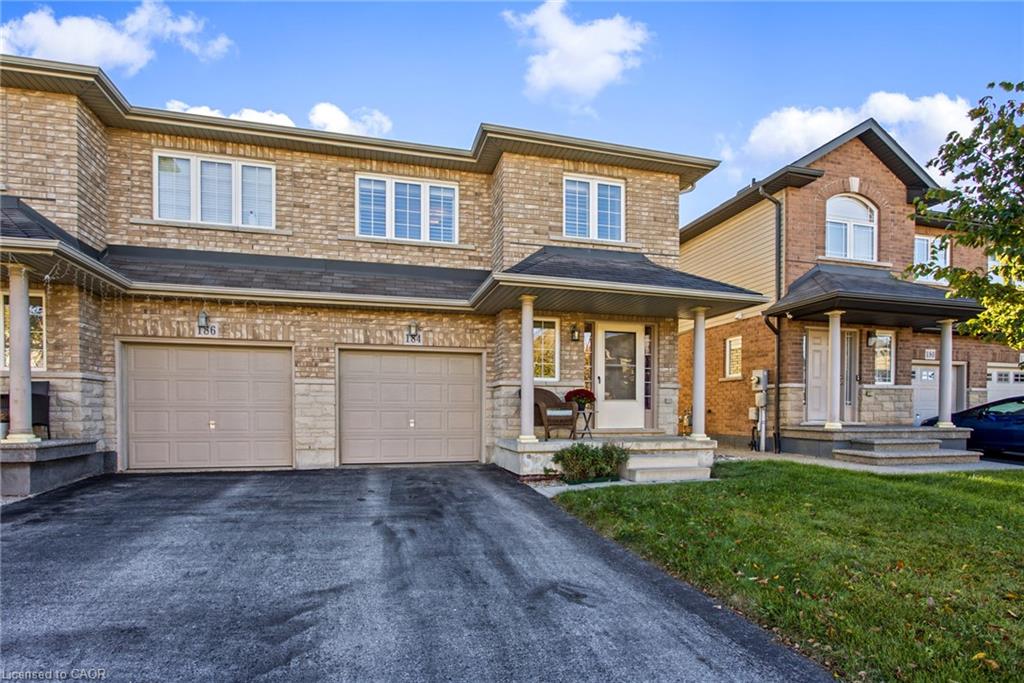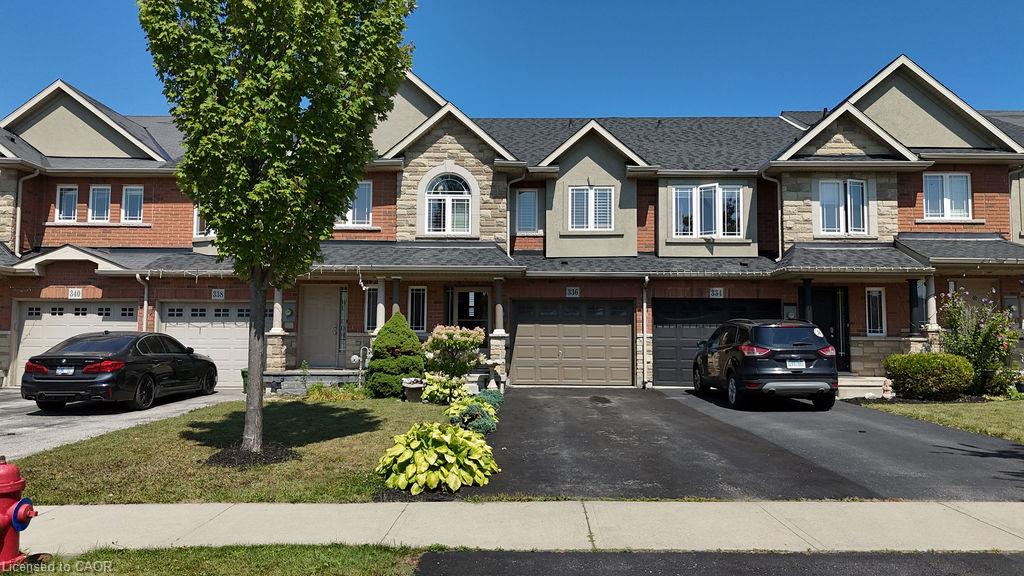
336 Pinehill Drive,Hannon, ON L0R 1P0
Hannon, ON L0R 1P0
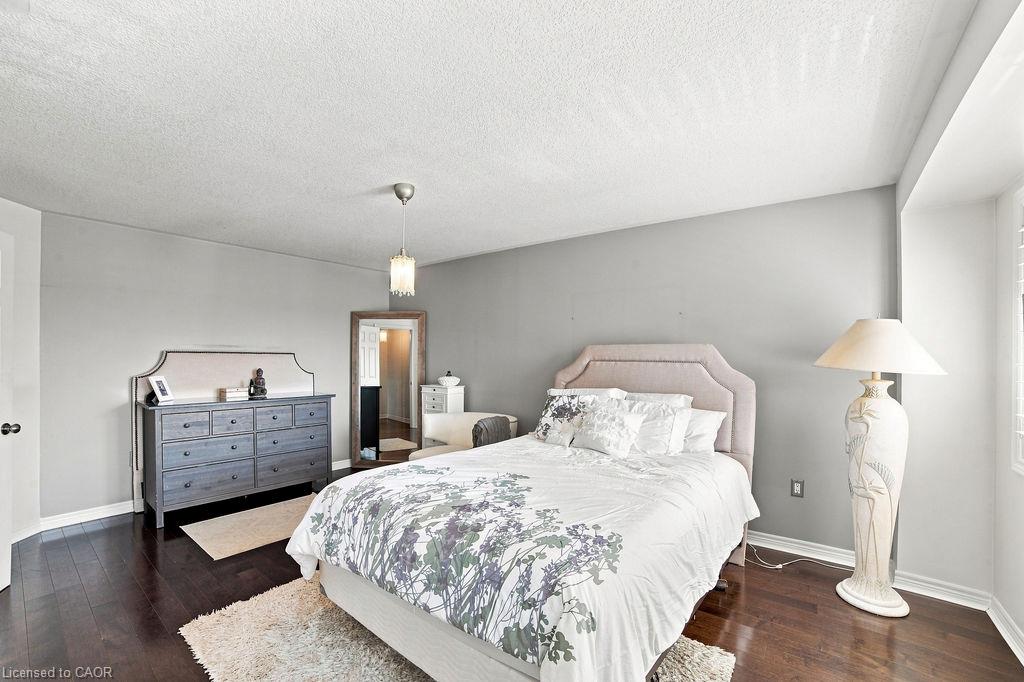
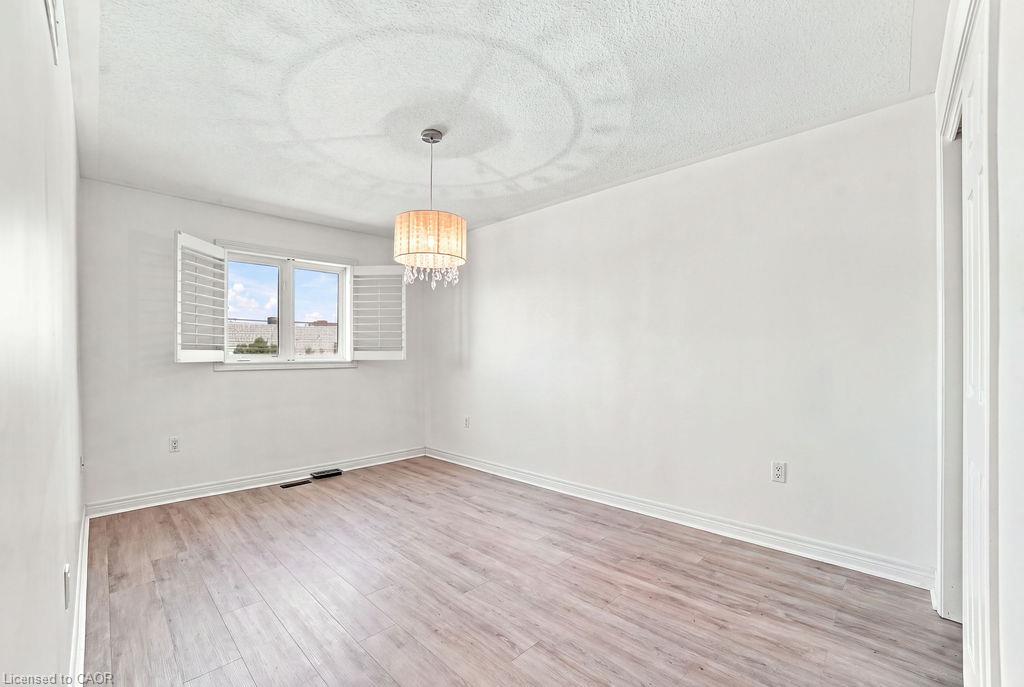
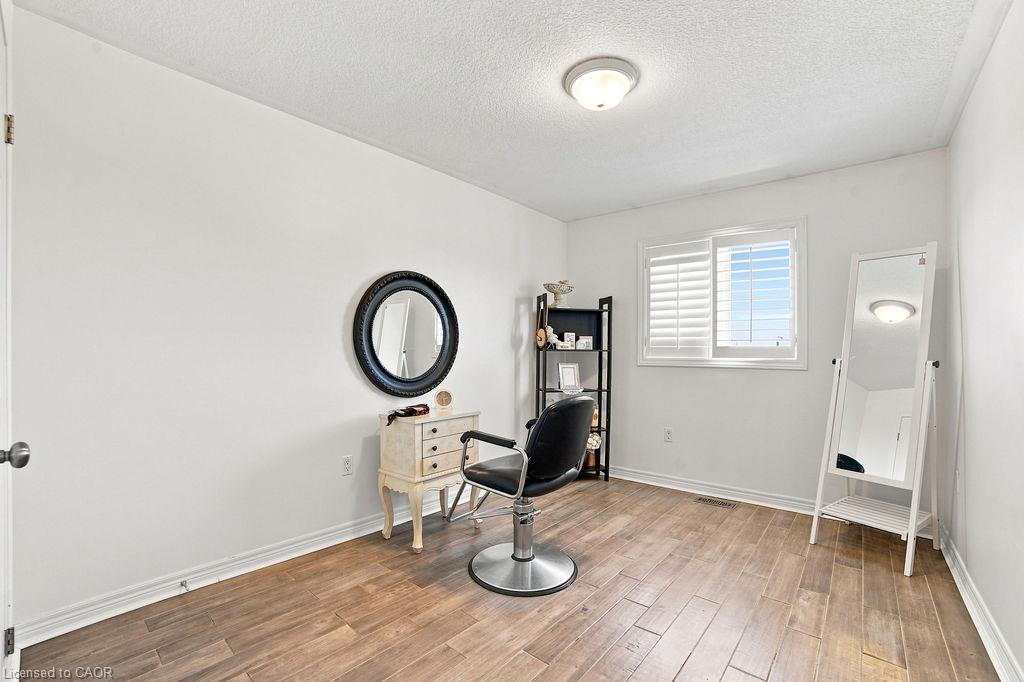
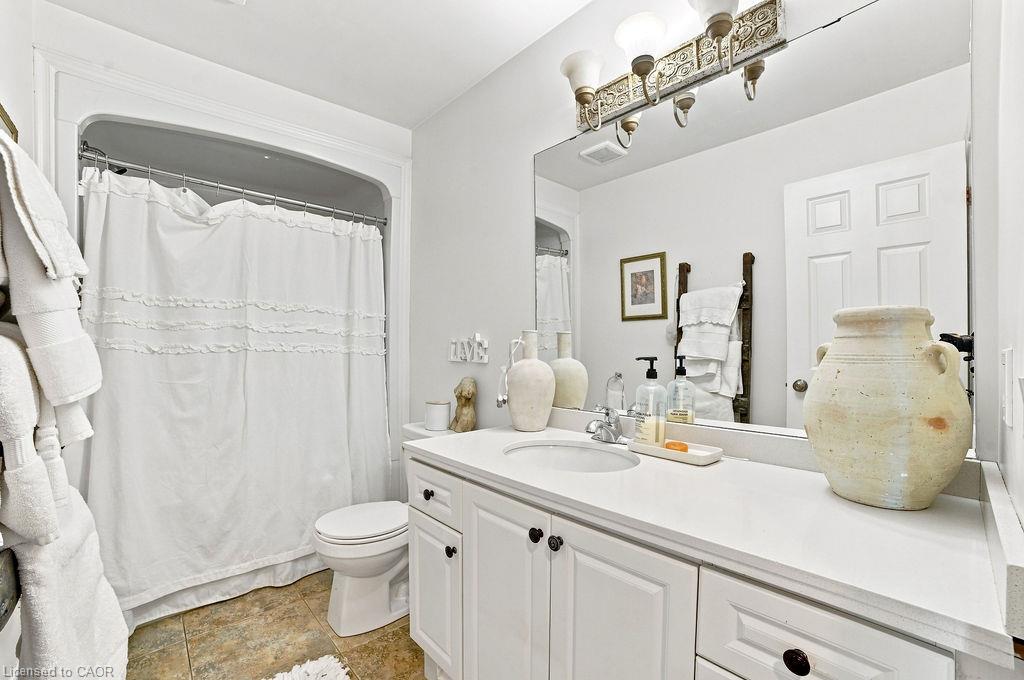

Description
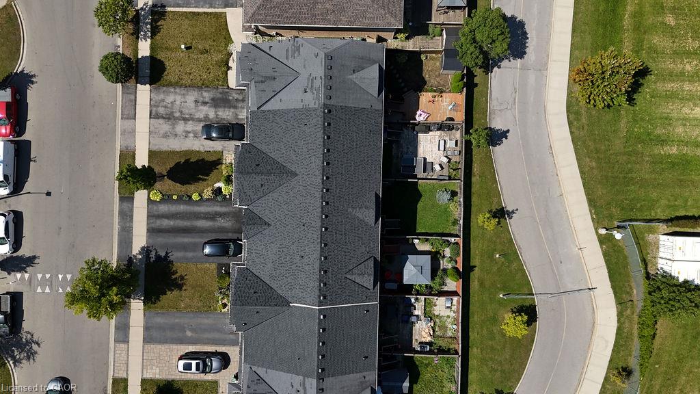
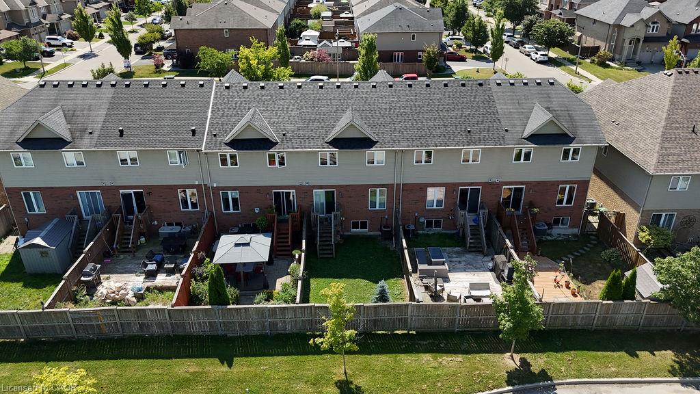
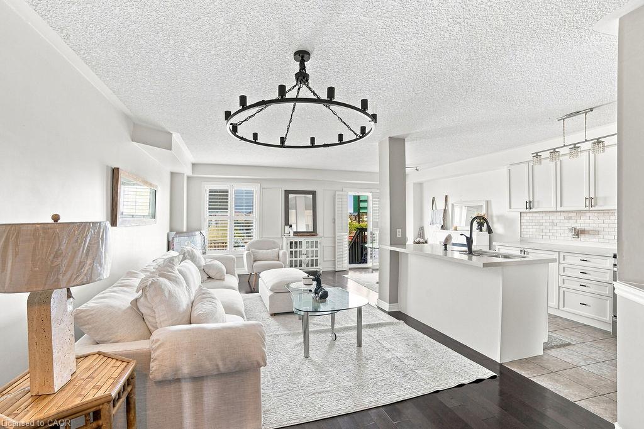
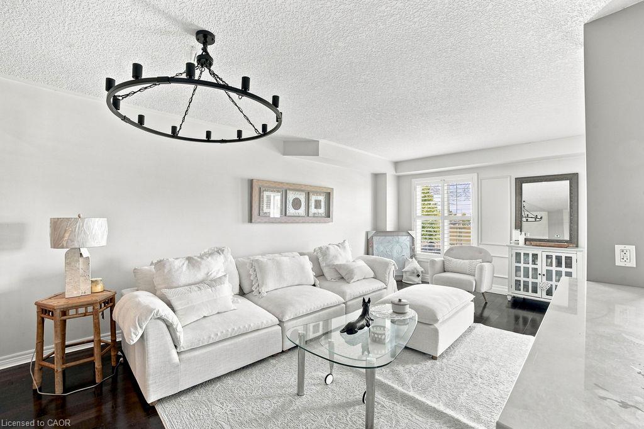
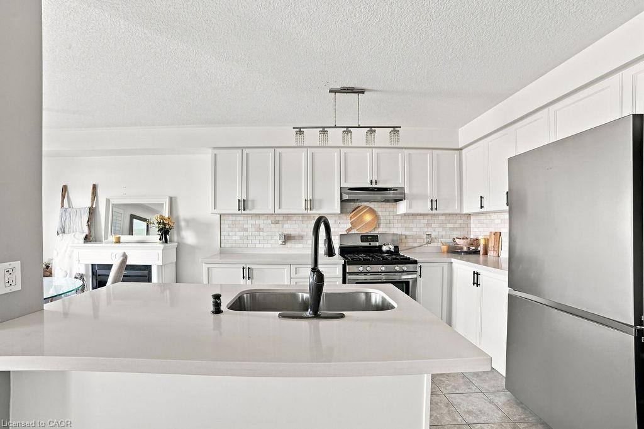
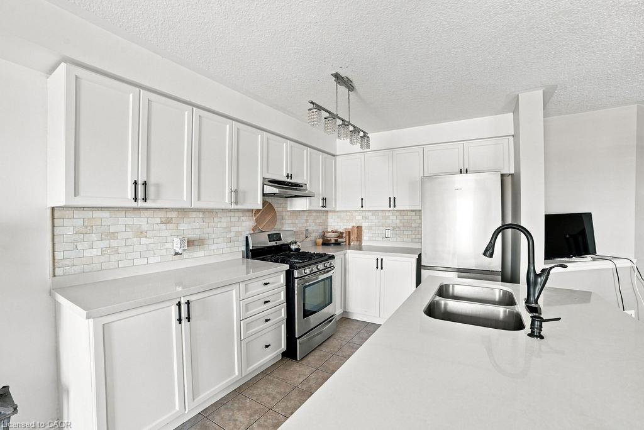
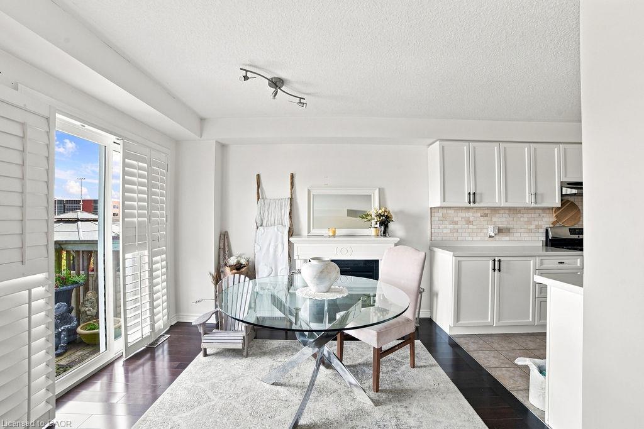
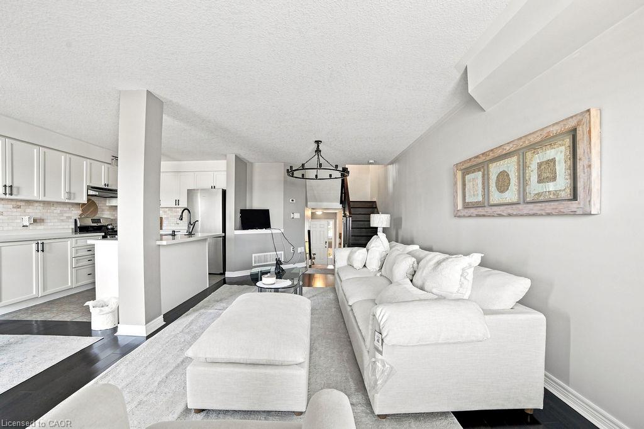
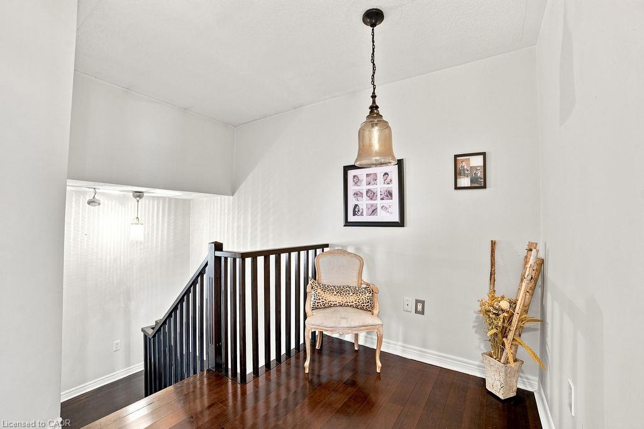
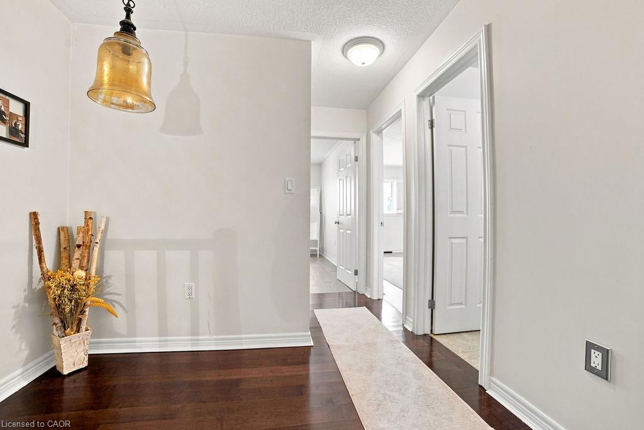
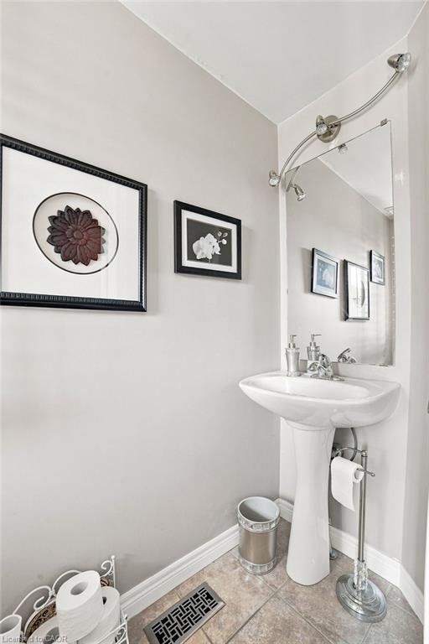
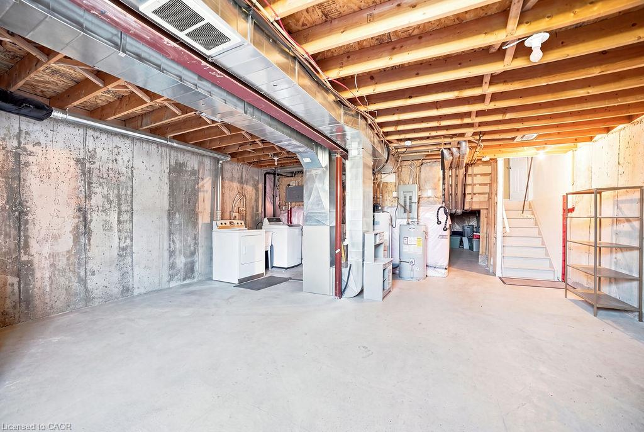
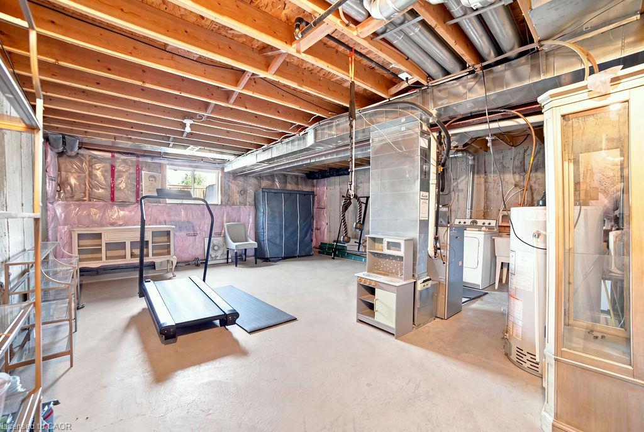
Welcome to this beautiful 3-bedroom, 3-bathroom townhome for sale on Stoney Creek Mountain, offering a fantastic combination of space, comfort, and convenience in a prime Stoney Creek location. Designed for modern living, this well-appointed home is an excellent opportunity for first-time buyers, young families, professionals, downsizers, and investors looking to own in one of Hamilton's most desirable communities. The functional layout provides plenty of room for everyday living and entertaining, while three bathrooms offer added convenience for busy households. A built-in garage and parking for up to three vehicles make this home as practical as it is inviting. Located on Stoney Creek Mountain, you'll enjoy convenient access to schools, parks, shopping, restaurants, major amenities, and commuter routes including the Red Hill Valley Parkway and Lincoln Alexander Parkway. Whether you're searching for your first home, more space for your growing family, or a low-maintenance Stoney Creek property, this beautiful freehold townhome delivers location, lifestyle, and value.
Details
| MLS # | 40859483 |
|---|---|
| Listing Type | For Sale |
| Style | Town House |
| Sub-Type | Resale |
| Status | Active |
| Year | 2012 |
| Days On Site | 51 |
| Listing Provided By | RE/MAX Escarpment Realty Inc. | William Marlow |
Features
| Bed(s) | 3 |
|---|---|
| Bath(s) | 3 Total |
| SQ Feet | 1,555 |
| Garage | 1 |
| Basement | Y |
| Story(s) | 2 |
| Zoning | RM2-250 |
| Acreage | 0.05 |
Interior
| Appliances | Water Heater, Dishwasher, Dryer, Refrigerator, Stove, Washer |
|---|---|
| Rooms Total | 11 |
| Cooling | Central Air |
| Cooling Yes / No | No |
| Heating | Forced Air, Natural Gas |
| Heating Yes / No | Yes |
| Fireplace Features | Electric |
| Laundry Features | Inside |
Exterior
| Lot Features | Urban, Highway Access, Landscaped, Library, Major Highway, Park, Playground Nearby, Public Parking, Quiet Area, Rec./Community Centre, Schools |
|---|---|
| Construction Materials | Brick, Stone |
| Roof | Asphalt Shing |
| Foundation Details | Concrete Perimeter |
Parking
| Garage Spaces | 1 |
|---|---|
| Parking Features | Attached Garage, Built-In |
| Open Parking Yes / No | Yes |
| Attached Garage Yes / No | Yes |
Utilities
| Sewer | Sewer (Municipal) |
|---|
Taxes
| Tax Annual Amount | 4763.56 |
|---|
Area Information
| Province | ON |
|---|---|
| County | Hamilton |
| City | Hannon |
| Postal Code | L0R 1P0 |
| Area | 50 Stoney Creek |
| Subarea | 503 Trinity |
| Community Name | 503 Trinity |
| School District | Bishop Ryan Catholic Secondary S |
| Elementary School | Our Lady Of The Assumption Catho |
| High School | Bishop Ryan Catholic Secondary S |
| Listing VS Median (in 503 Trinity) | |
Price: $684,900 low | high Med: $599,900 sqft: 1,555 low | high Med: 1,067 $ / sqft: $440 low | high Med: $562 On site: 51 low | high Med: 350 | |
Market Activity L0R 1P0
Request a showing
Request a showing
Contact
Learn More About This Property

| Province | ON |
|---|---|
| County | Hamilton |
| City | Hannon |
| Postal Code | L0R 1P0 |
| Area | 50 Stoney Creek |
| Subarea | 503 Trinity |
| Community Name | 503 Trinity |
| School District | Bishop Ryan Catholic Secondary S |
| Elementary School | Our Lady Of The Assumption Catho |
| High School | Bishop Ryan Catholic Secondary S |
| Listing VS Median (in 503 Trinity) | |
Price: $684,900 low | high Med: $599,900 sqft: 1,555 low | high Med: 1,067 $ / sqft: $440 low | high Med: $562 On site: 51 low | high Med: 350 | |