308-19 Guelph Avenue,Cambridge, ON N3C 1A2
Cambridge, ON N3C 1A2

Description
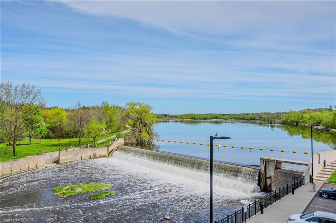
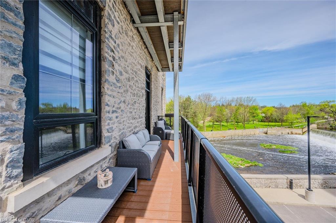
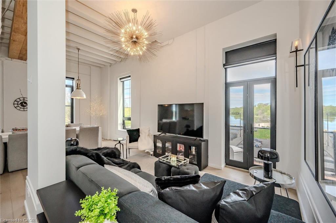
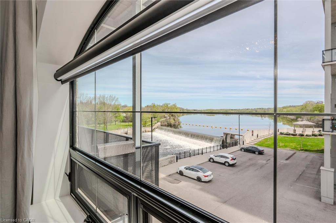
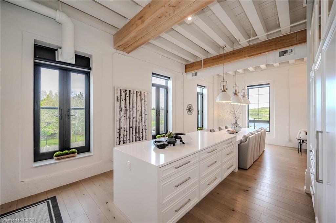
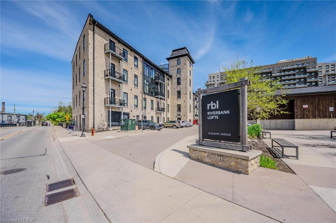
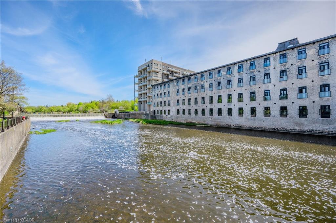
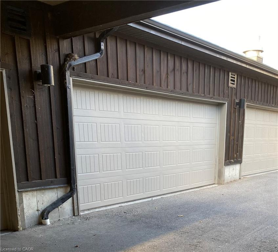
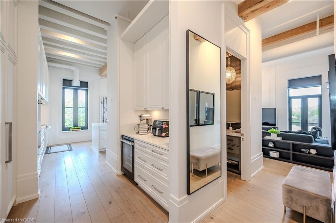
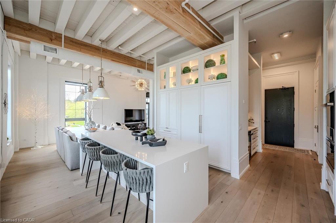
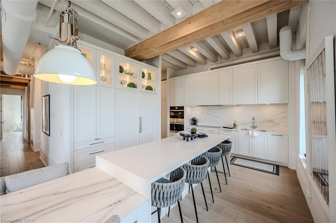
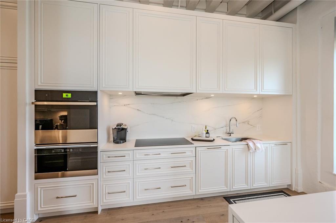
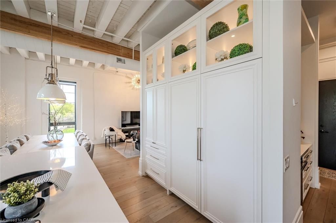
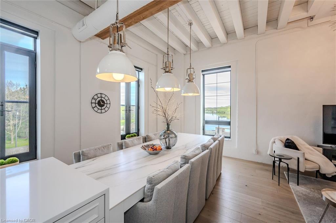
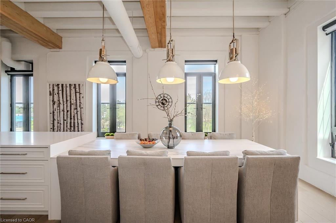
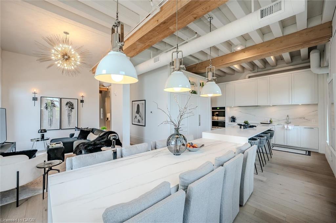
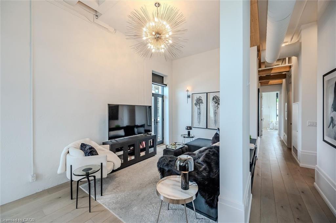
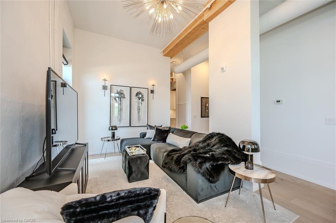
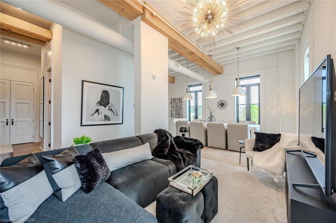
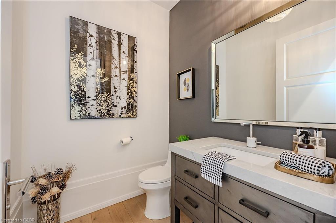
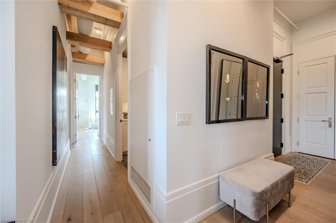
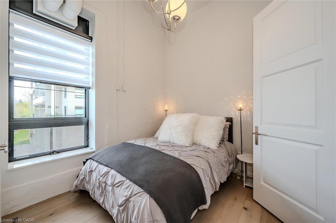
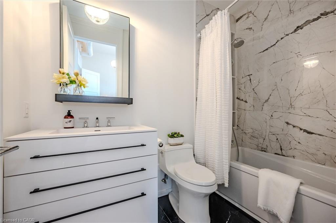
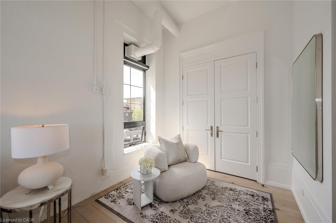
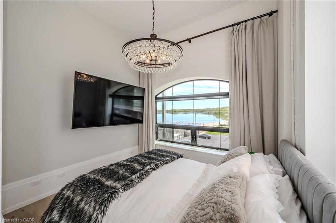
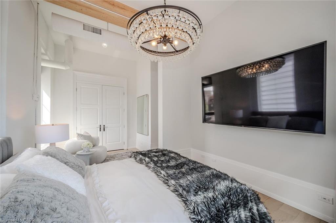
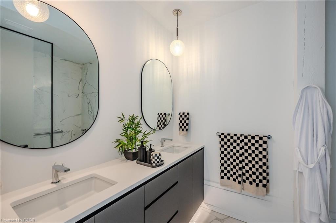
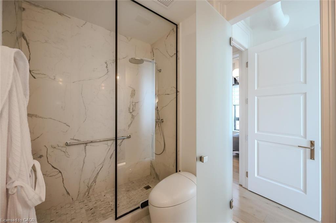
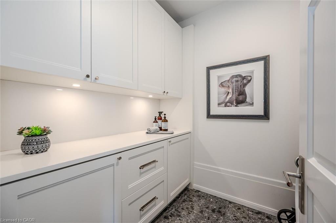
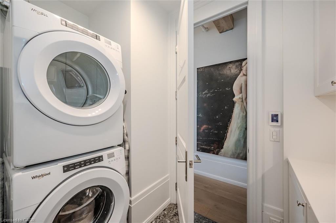
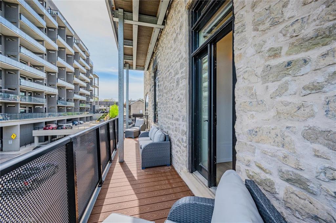
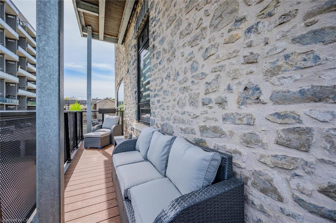
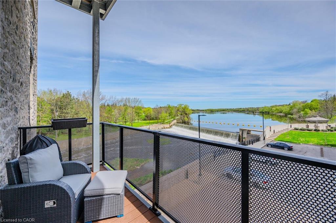
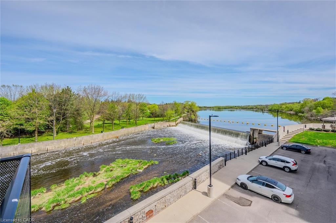
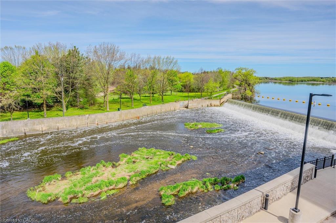
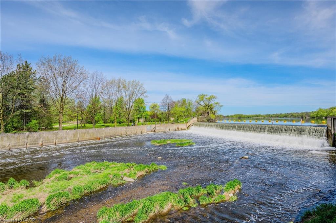
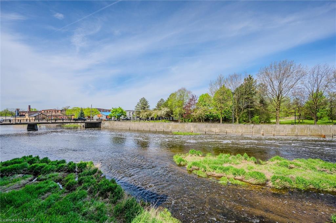
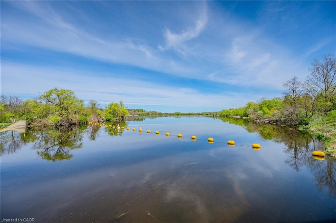
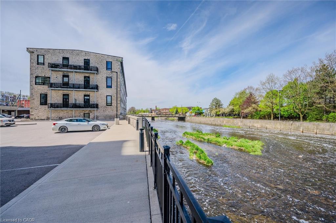
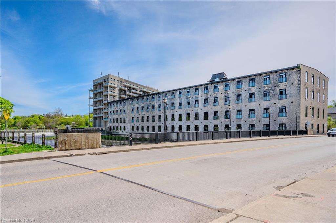
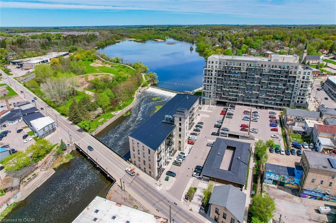
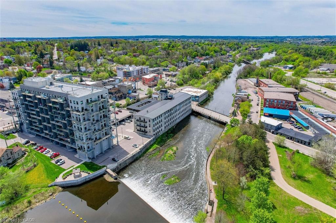
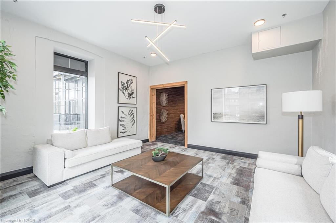
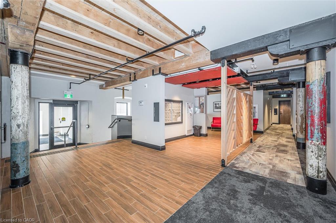
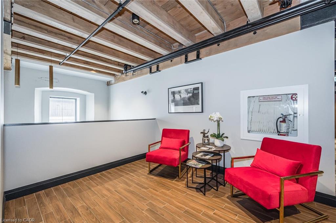
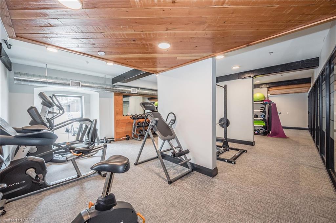
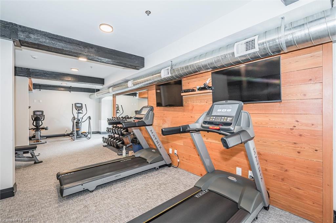
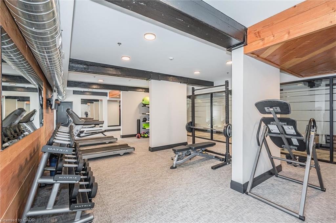
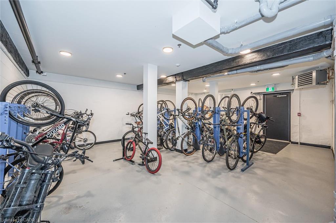
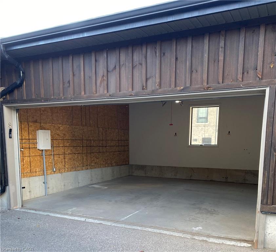
Welcome to Riverbank Lofts, a boutique historic stone conversion on the Speed River in the heart of Hespeler Village. This rare corner unit offers luxury with 12' ceilings, exposed beams, and oversized windows showcasing river and waterfall views. Featuring 2 bedrooms with private ensuites, a powder room, and a show-stopping 18' island kitchen with built-in appliances, servery, and pantry.High-end finishes include European white oak flooring, heated floors in baths and laundry, custom built-ins, automatic blinds, and designer lighting. One of only three units with a private river-view balcony and a 2-car garage. Enjoy amenities like a fitness centre, common lounges, bike storage, and direct access to trails and the river.Steps to shops, restaurants, and cafes, with easy access to Hwy 401-this is elevated loft living in one of Cambridge's most desirable locations.
Details
| MLS # | 40816669 |
|---|---|
| Listing Type | For Sale |
| Style | Condominium |
| Building Name | Riverbank Lofts |
| HOA Dues | $649 |
| Sub-Type | New Construction |
| Status | Active |
| Year | 2020 |
| Days On Site | 200 |
| Listing Provided By | RED AND WHITE REALTY INC. | Laura Thompson |
Features
| Bed(s) | 2 |
|---|---|
| Bath(s) | 3 Total |
| SQ Feet | 1,470 |
| Garage | 2 |
| Story(s) | 3 |
| Zoning | C1RM2 |
| Water Front | Yes |
| Property View | Yes |
Interior
| Appliances | Oven, Built-in Microwave, Dishwasher, Dryer, Freezer, Microwave, Refrigerator, Stove, Washer, Wine Cooler |
|---|---|
| Rooms Total | 11 |
| Interior Features | High Speed Internet, Auto Garage Door Remote(s), Built-In Appliances, Elevator, Separate Heating Controls, Separate Hydro Meters |
| Cooling | Central Air |
| Cooling Yes / No | No |
| Heating | Forced Air |
| Heating Yes / No | Yes |
| Window Features | Window Coverings |
| Laundry Features | In-Suite |
Exterior
| Exterior Features | Balcony, Controlled Entry, Landscape Lighting, Private Entrance, Year Round Living |
|---|---|
| Lot Features | Urban, Airport, Ample Parking, Corner Lot, Greenbelt, Library, Major Highway, Open Spaces, Park, Place of Worship, Playground Nearby, Public Parking, Public Transit, Rec./Community Centre, Schools, Shopping Nearby, Trails |
| Construction Materials | Stone |
| Roof | Metal |
| Foundation Details | Concrete Perimeter |
| Waterfront Features | River, Direct Waterfront, West, River Front, Access to Water, Lake/Pond, River/Stream |
| Patio And Porch Features | Open |
| Security Features | Carbon Monoxide Detector, Smoke Detector, Carbon Monoxide Detector(s), Smoke Detector(s) |
Parking
| Garage Spaces | 2 |
|---|---|
| Parking Features | Detached Garage, Garage Door Opener |
| Open Parking Yes / No | Yes |
| Attached Garage Yes / No | No |
Utilities
| Utilities | Cell Service, Electricity Connected, Fibre Optics, Garbage/Sanitary Collection, Recycling Pickup, Street Lights, Phone Connected |
|---|---|
| Sewer | Sewer (Municipal) |
Taxes
| Tax Annual Amount | 6573.34 |
|---|
Area Information
| Province | ON |
|---|---|
| County | Waterloo |
| City | Cambridge |
| Postal Code | N3C 1A2 |
| Area | 14 Hespeler |
| Subarea | 43 Hillcrest | Forbes Park |
| Community Name | 43 Hillcrest/Forbes Park |
| Listing VS Median (in 43 Hillcrest/Forbes Park) | |
Price: $1,259,000 low | high Med: $729,900 sqft: 1,470 low | high Med: 1,236 $ / sqft: $856 low | high Med: $599 On site: 200 low | high Med: 48 | |
Market Activity N3C 1A2
Request a showing
Request a showing
Contact
Learn More About This Property

| Province | ON |
|---|---|
| County | Waterloo |
| City | Cambridge |
| Postal Code | N3C 1A2 |
| Area | 14 Hespeler |
| Subarea | 43 Hillcrest | Forbes Park |
| Community Name | 43 Hillcrest/Forbes Park |
| Listing VS Median (in 43 Hillcrest/Forbes Park) | |
Price: $1,259,000 low | high Med: $729,900 sqft: 1,470 low | high Med: 1,236 $ / sqft: $856 low | high Med: $599 On site: 200 low | high Med: 48 | |