25 Riverside Drive,Kingston, ON K7L 4V1
Kingston, ON K7L 4V1

Description
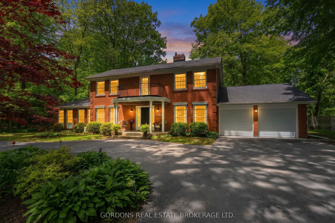
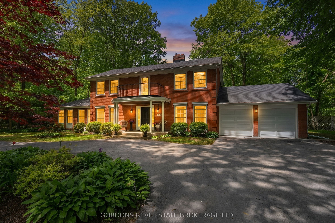
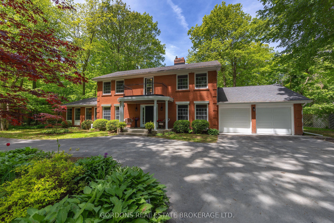
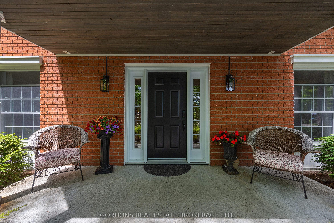
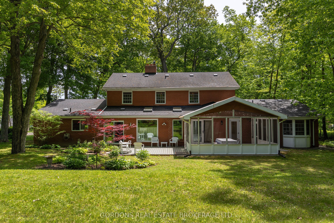
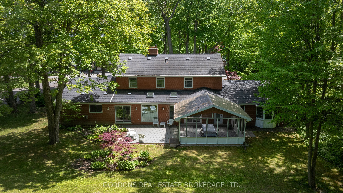
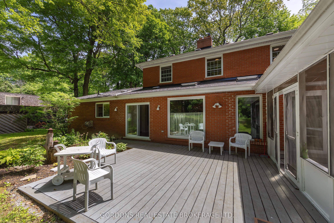
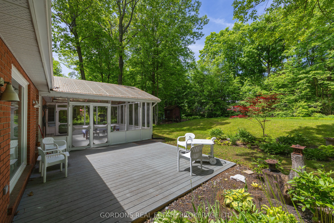
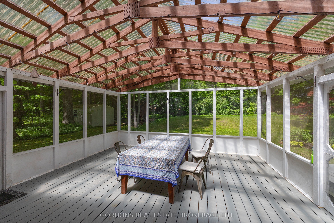
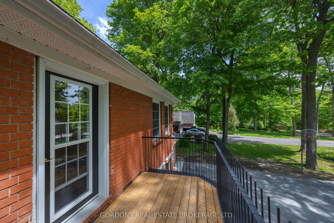
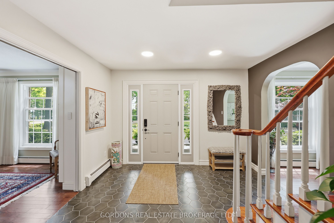
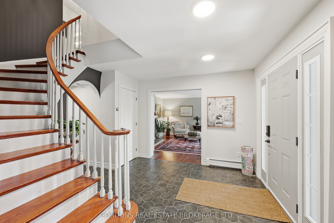
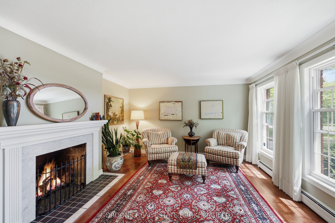
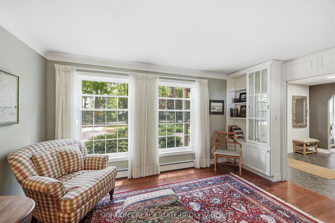
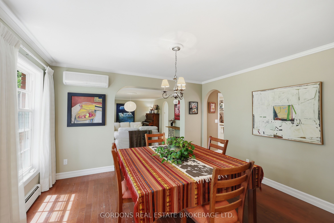
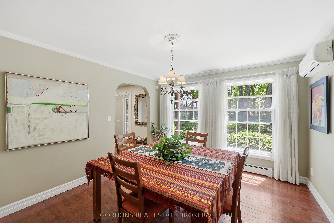
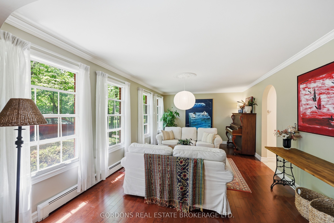
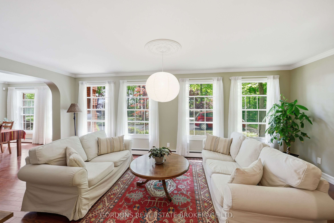
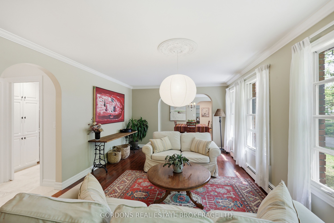
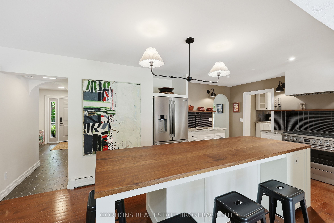
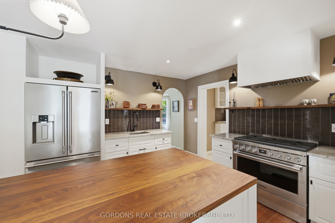
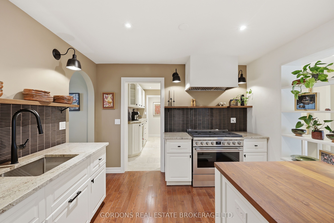
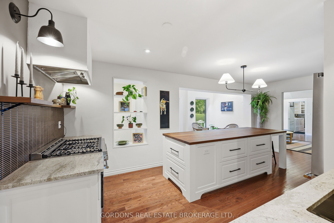
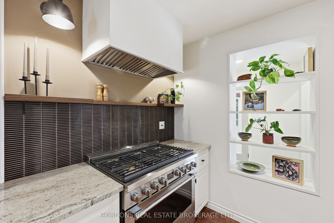
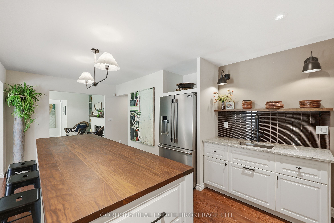
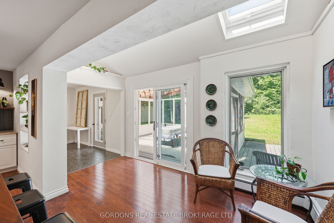
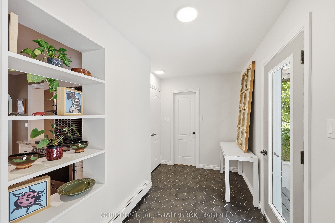
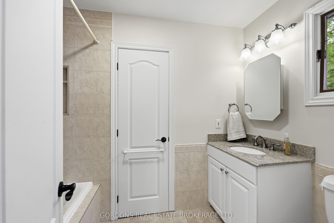
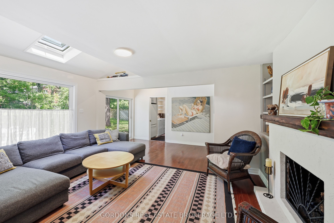
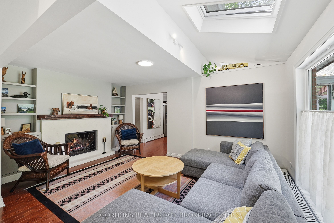
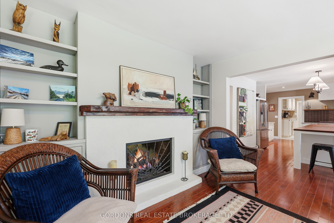
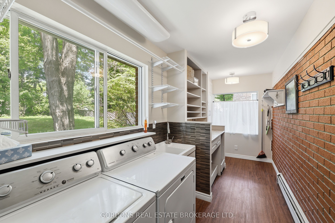
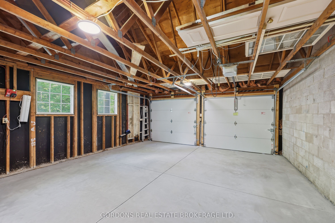
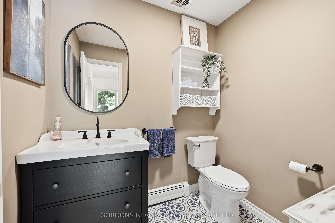
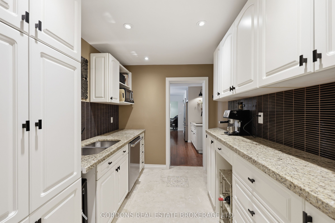
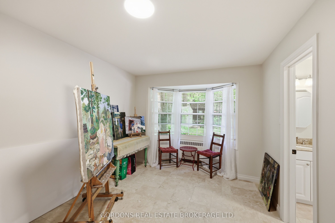
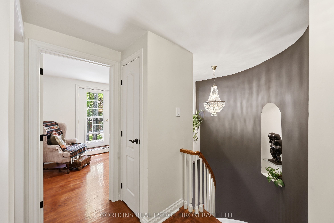
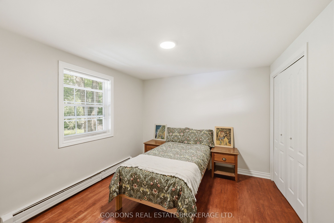
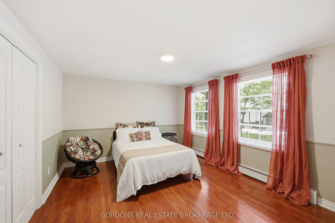
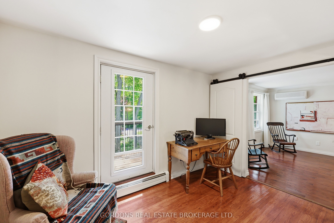
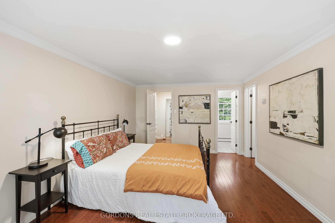
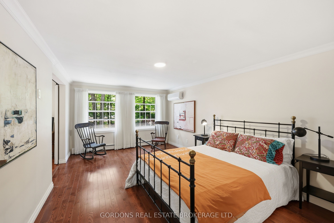
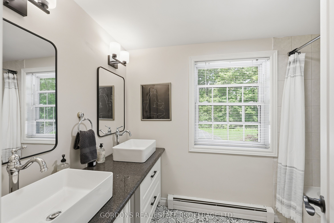
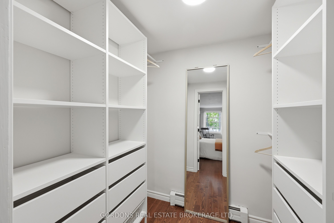
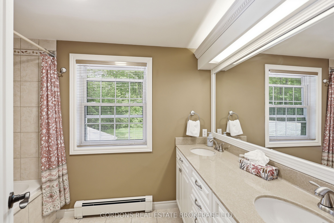
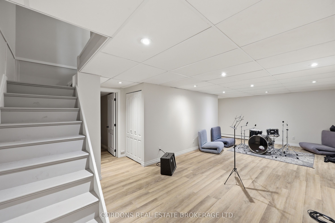
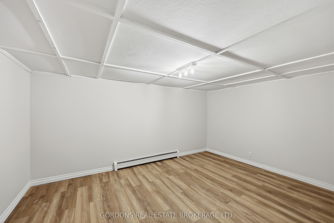
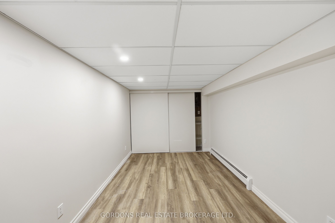
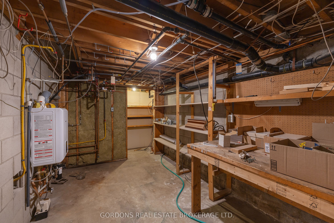
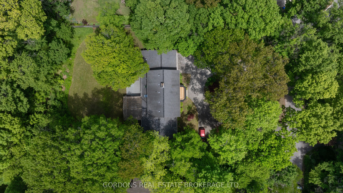
Welcome to this beautiful 3,150 sq.ft. executive brick 2-storey home in Kingston's prestigious Milton subdivision, steps from the Milton Lookout and waterfront trails. Set on a private, landscaped lot, this exceptional residence blends timeless elegance with thoughtful updates. This Milton classic features a bright centre-hall design with oak hardwood flooring, skylights, vaulted ceilings, travertine tile, granite finishes, custom built-ins and two gas fireplaces. The impressive custom kitchen offers extensive storage, professional-grade appliances, granite counters, a bespoke walnut island, plus a separate scullery. Flexible main-floor living spaces include a formal dining room, office/studio or guest suite, full bath, mudroom and laundry. Upstairs, the spacious primary suite features two walk-in closets, a 5-pc ensuite and a private sitting room with Juliet balcony and water views. Two additional bedrooms and a 5-pc bath complete the second level. The finished lower level provides a recreation room, office/craft areas and abundant storage. Enjoy the 310 sq. ft. sunroom, large composite deck, perennial gardens and irrigation, along with an attached double garage with newly poured concrete floor. A rare opportunity to enjoy quality craftsmanship, generous living space, and a coveted waterfront community setting close to downtown Kingston and the 401. Offers will be presented October 9th at 4:00pm.
Details
| MLS # | X13834112 |
|---|---|
| Listing Type | For Sale |
| Style | House |
| Sub-Type | Resale |
| Status | New |
| Year | 0 |
| Days On Site | 10 |
| Listing Provided By | GORDONS REAL ESTATE BROKERAGE LTD. | X13834112 278401 |
Features
| Bed(s) | 4 |
|---|---|
| Bath(s) | 4 |
| Garage | 2 |
| Basement | Y |
| Story(s) | 2 |
| Acreage | 0.55 |
| Property View | Forest, Garden, River, Trees, Woods, |
Interior
| Interior Features | Auto Garage Door Remote, Carpet Free, Guest Accommodations, In-Law Capability, On Demand Water Heater, Storage, Sump Pump, Water Heater Owned |
|---|---|
| Lease To Own Equipment | None |
| Cooling | Wall Unit(s) |
| Heat Source | Gas |
| Fireplace Features | Family Room, Living Room, Natural Gas |
| Fireplace Yes / No | Yes |
Exterior
| Exterior Features | Deck, Landscaped, Lawn Sprinkler System, Lighting, Privacy, Porch, Porch Enclosed |
|---|---|
| Roof | Asphalt Shingle |
| Foundation Details | Concrete Block |
| Topography | Level |
| View | Forest, Garden, River, Trees/Woods, Water |
| Construction Materials | Brick |
Parking
| Garage Yes / No | Yes |
|---|---|
| Parking Features | Circular Drive, Private Double, RV/Truck |
Utilities
| Sewer | Septic |
|---|
Taxes
| Tax Annual Amount | 8723.97 |
|---|---|
| Tax Legal Description | LT 32, PL 1499, S/T UNREGISTERED HYDRO EASEMENT ; PITTSBURGH |
| Tax Year | 2026 |
Area Information
| Province | ON |
|---|---|
| County | Frontenac |
| City | Kingston |
| Postal Code | K7L 4V1 |
| Area | 11 Kingston East (Incl CFB Kingston) |
| Listing VS Median (in K7L 4V1) | |
Price: $1,195,555 low | high Med: $1,747,500 On site: 10 low | high Med: 95 | |
Request a showing
Request a showing
Contact
Learn More About This Property

| Province | ON |
|---|---|
| County | Frontenac |
| City | Kingston |
| Postal Code | K7L 4V1 |
| Area | 11 Kingston East (Incl CFB Kingston) |
| Listing VS Median (in K7L 4V1) | |
Price: $1,195,555 low | high Med: $1,747,500 On site: 10 low | high Med: 95 | |