25 Richard Crescent,West Lincoln, ON L0R 2A0
West Lincoln, ON L0R 2A0

Description
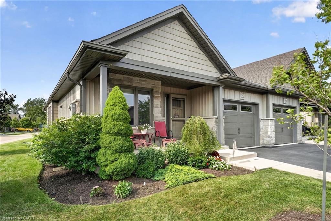
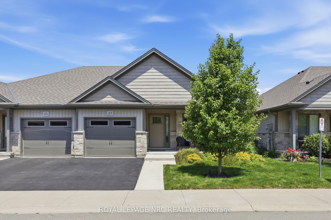
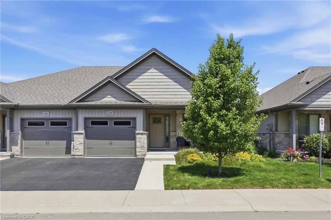
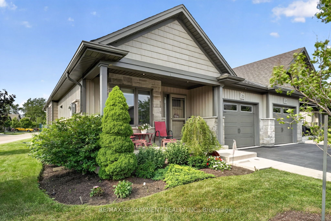
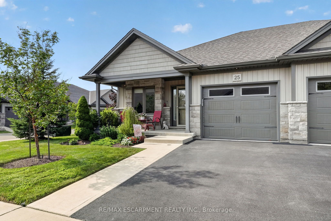
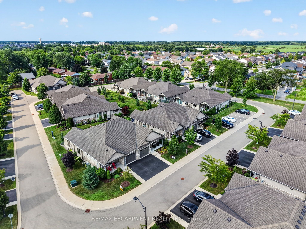
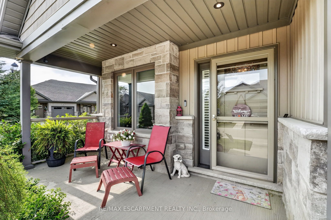
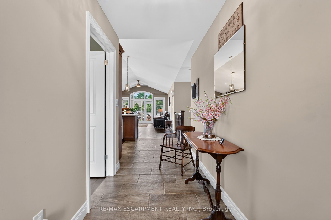
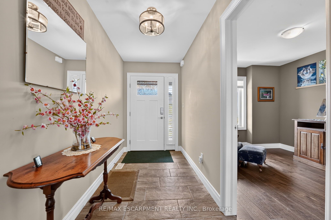
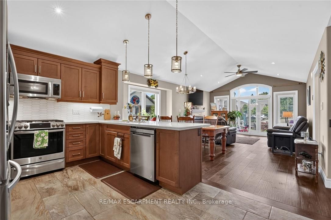
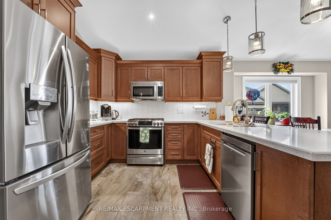
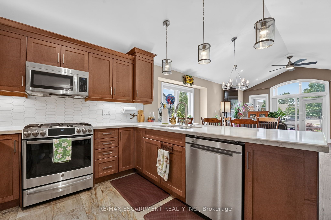
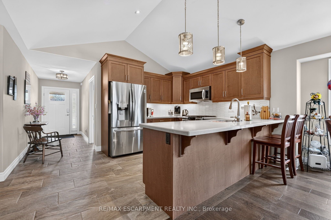
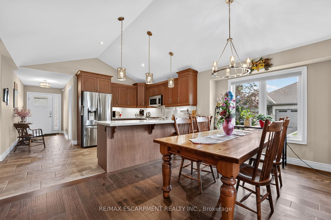
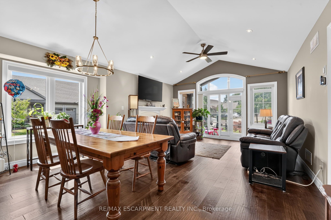
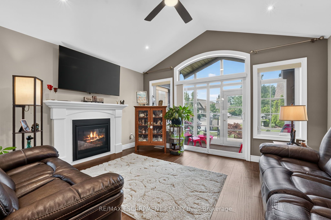
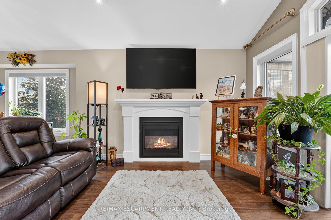
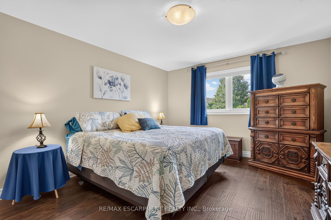
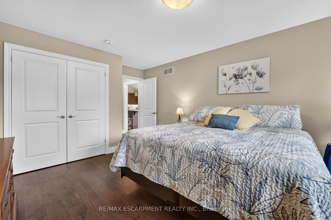
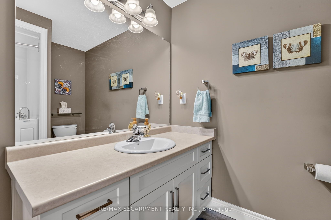
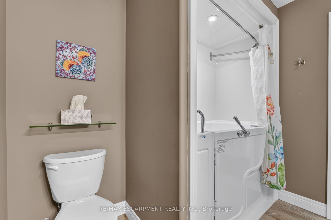
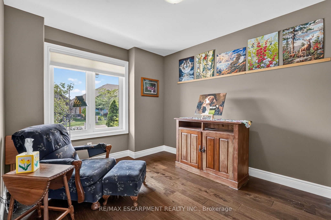
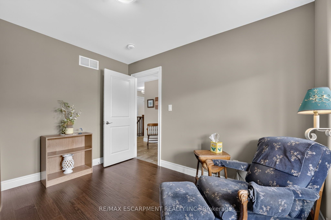
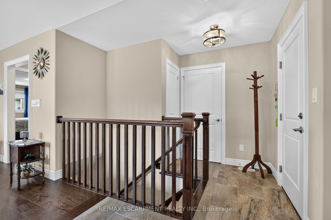
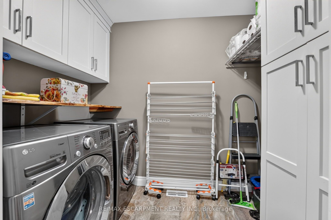
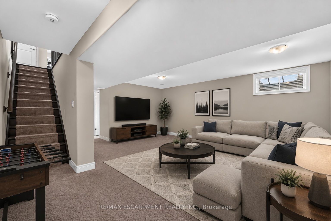
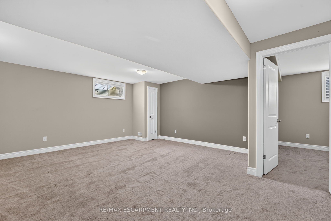
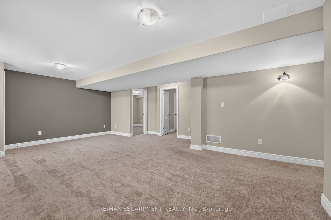
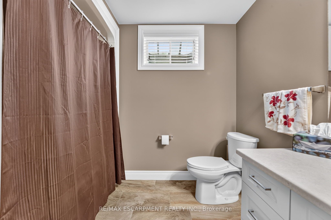
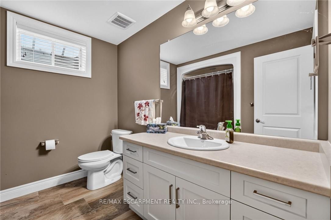
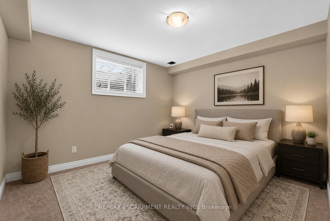
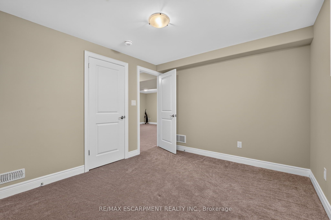
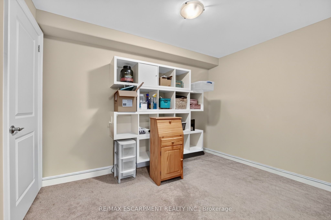
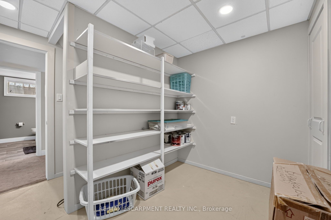
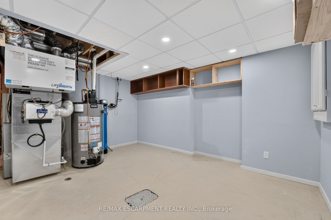
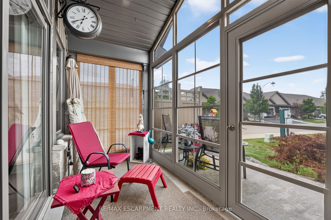
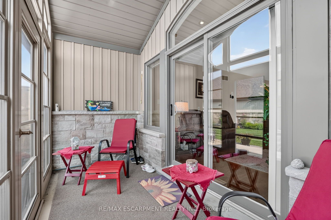
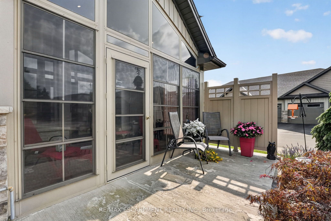
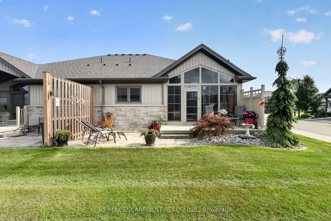
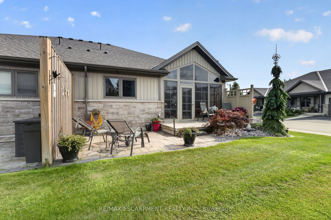
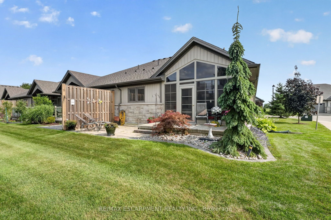
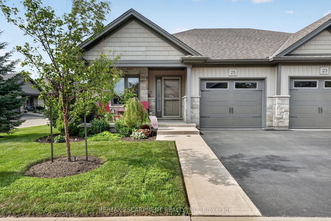
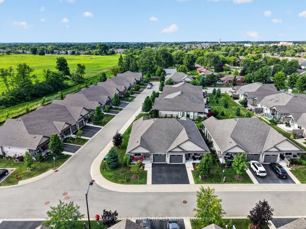
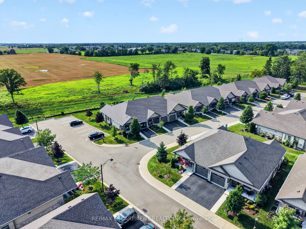
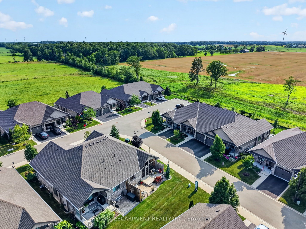
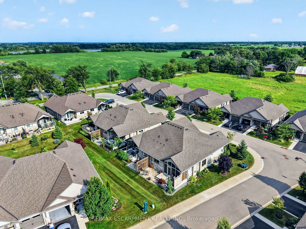
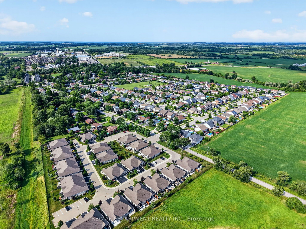
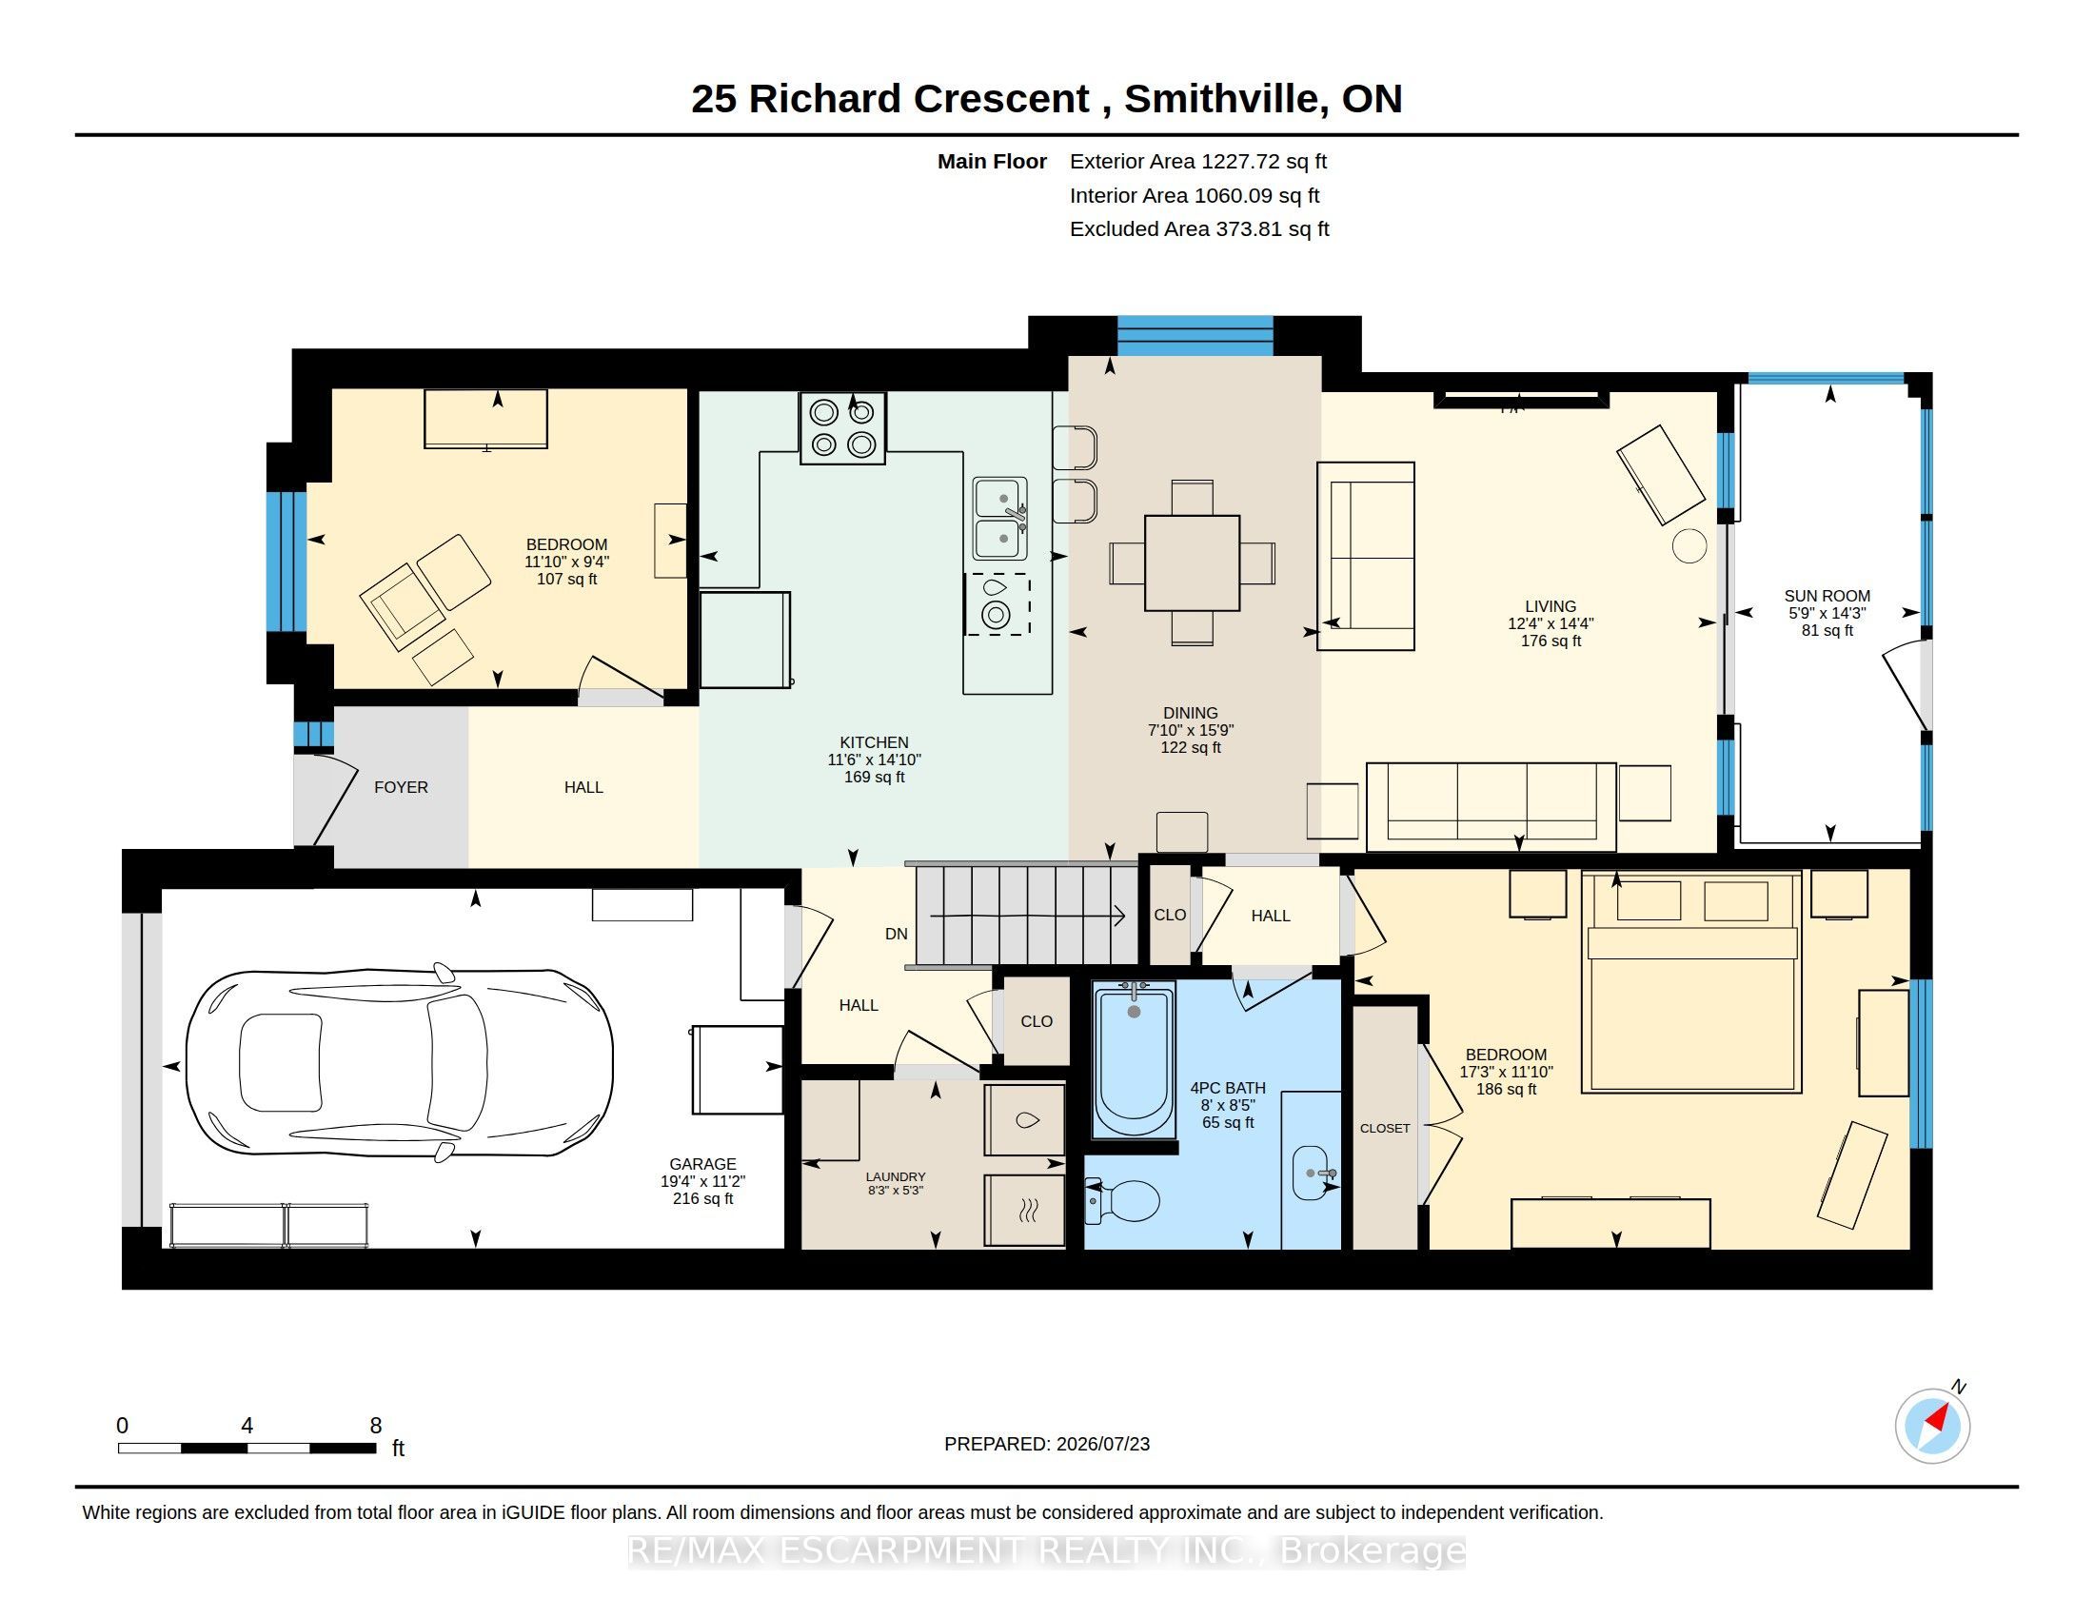
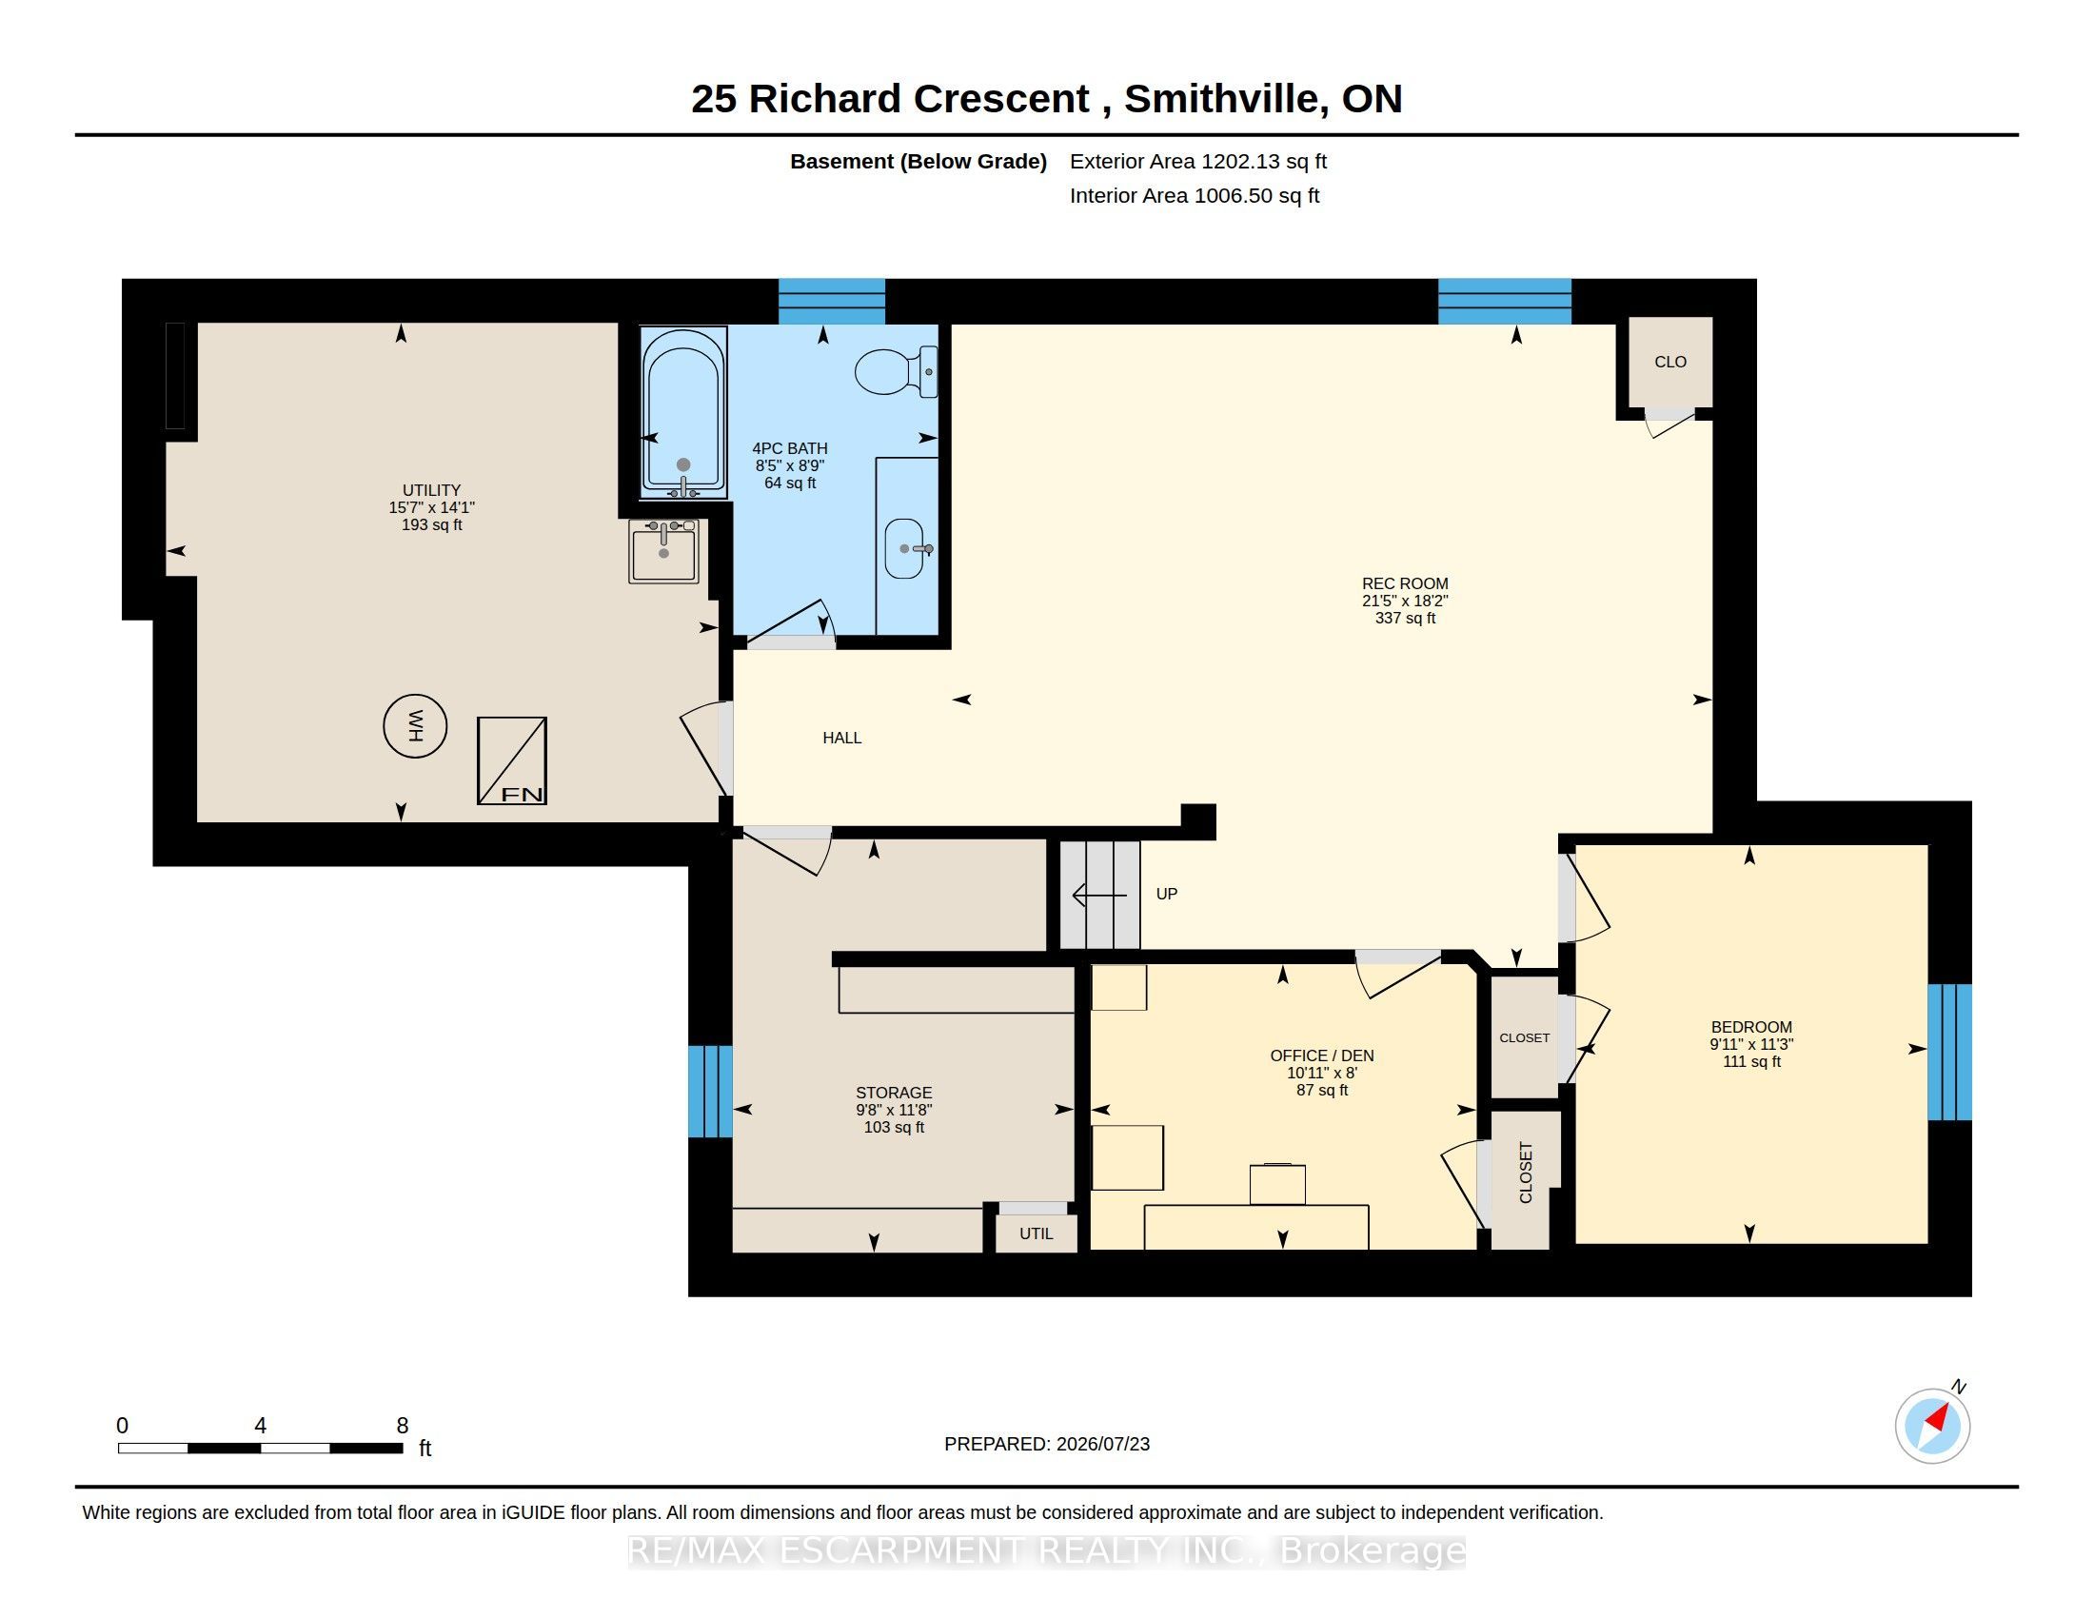
Welcome to 25 Richard Crescent, a beautifully maintained end-unit bungalow designed for comfortable, low-maintenance living in the heart of Smithville. The bright, open-concept main floor features vaulted ceilings, hardwood flooring and an abundance of natural light. The spacious kitchen includes quartz countertops, generous cabinetry and plenty of workspace for all your cooking and baking dreams. It flows seamlessly into the dining and living areas, creating an inviting space for everyday living and entertaining. The living room features a gas fireplace, creating a welcoming place to relax. Custom window coverings add a polished finishing touch. The spacious primary bedroom features plenty of natural light and a double closet. The main bathroom includes a beautifully installed walk-in jetted tub and shower, a relaxing, spa-like experience with added comfort and ease of access. A second bedroom, currently used as an office, is located at the front of the home. Relax in the three-season sunroom, which leads to two outdoor sitting areas. The fully finished basement includes a recreation room, additional bedroom, office or den, four-piece bathroom and plenty of storage. The attached garage features an epoxy-coated floor and automatic door opener. Enjoy nearby open fields while remaining close to shopping, coffee shops, the community centre and other great amenities. With room to live, relax and entertain, this could be your next home!
Details
| MLS # | X13606666 |
|---|---|
| Listing Type | For Sale |
| Style | House |
| Sub-Type | Resale |
| Status | Price Change |
| Year | 0 |
| Days On Site | 25 |
| Listing Provided By | RE/MAX ESCARPMENT REALTY INC. | X13606666 184005 |
Features
| Bed(s) | 3 |
|---|---|
| Bath(s) | 2 |
| Garage | 1 |
| Basement | Y |
| Acreage | 0.05 |
Interior
| Interior Features | Auto Garage Door Remote, Sump Pump |
|---|---|
| Cooling | Central Air |
| Heat Source | Gas |
| Fireplace Features | Natural Gas |
| Fireplace Yes / No | Yes |
Exterior
| Roof | Asphalt Shingle |
|---|---|
| Foundation Details | Poured Concrete |
| Construction Materials | Stone, Vinyl Siding |
Parking
| Garage Yes / No | Yes |
|---|---|
| Parking Features | Private |
Utilities
| Sewer | Sewer |
|---|
Taxes
| Tax Annual Amount | 4609.1 |
|---|---|
| Tax Legal Description | UNIT 29 , LEVEL 1, NIAGARA NORTH VACANT LAND CONDOMINIUM PLAN NO. 268 AND ITS APPURTENANT INTEREST SUBJECT TO AND TOGETHER WITH EASEMENTS AS SET OUT IN SCHEDULE A AS IN NR441379 SUBJECT TO AN EASEMENT FOR ENTRY UNTIL 2025/09/28 AS IN NR492655 TOWNSHIP OF WEST LINCOLN |
| Tax Year | 2026 |
Area Information
| Province | ON |
|---|---|
| County | Niagara |
| City | West Lincoln |
| Postal Code | L0R 2A0 |
| Area | 057 Smithville |
| Listing VS Median (in L0R 2A0) | |
Price: $649,900 low | high Med: $889,900 On site: 25 low | high Med: 87 | |
Request a showing
Request a showing
Contact
Learn More About This Property

| Province | ON |
|---|---|
| County | Niagara |
| City | West Lincoln |
| Postal Code | L0R 2A0 |
| Area | 057 Smithville |
| Listing VS Median (in L0R 2A0) | |
Price: $649,900 low | high Med: $889,900 On site: 25 low | high Med: 87 | |