
Description
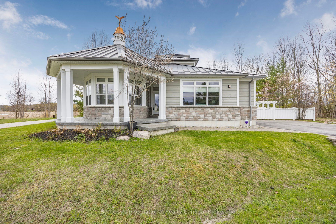
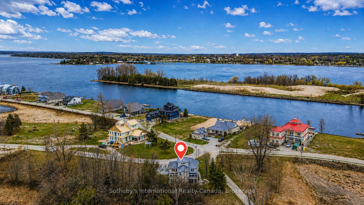
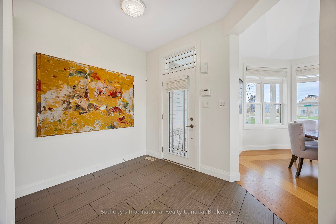
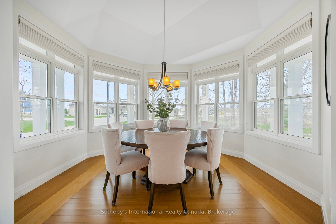
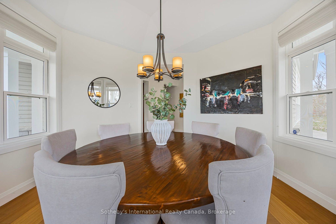
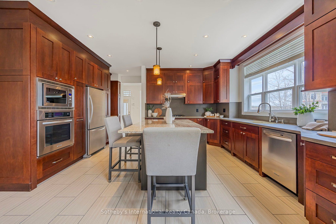
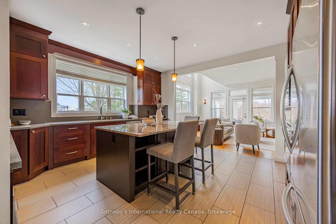
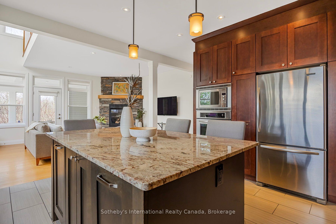
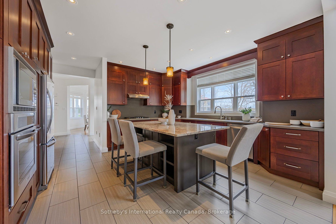
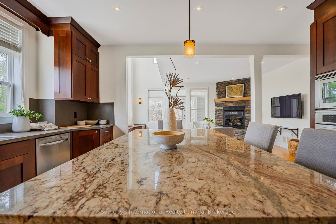
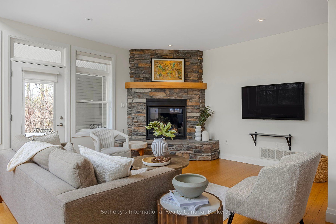
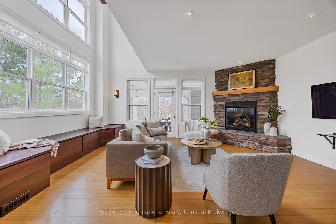
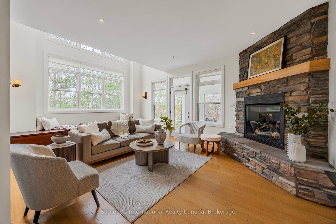
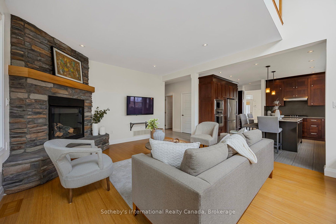
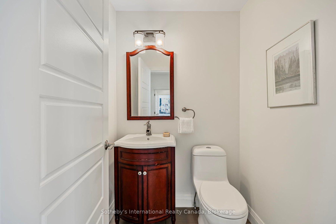
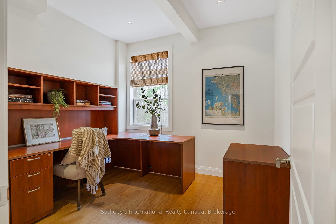
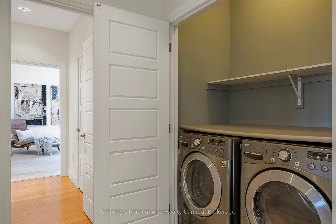
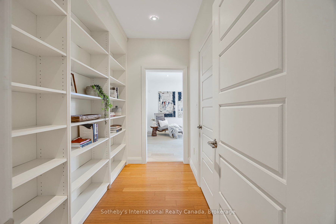
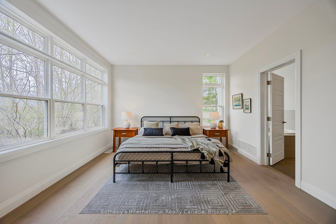
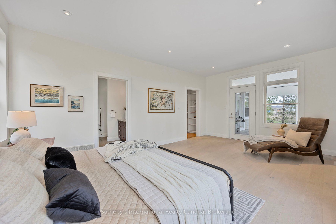
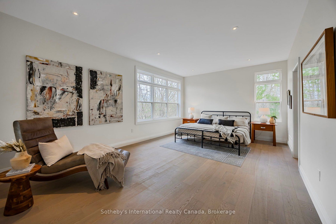
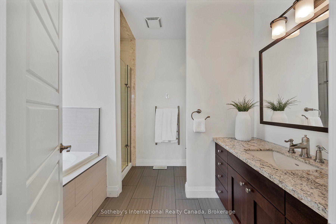
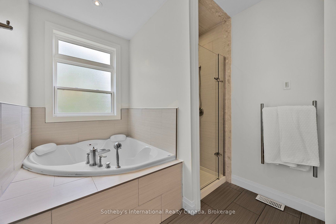
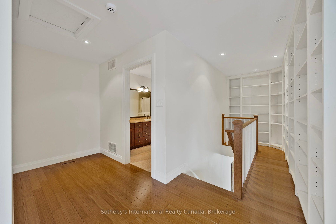
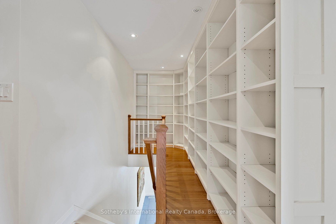
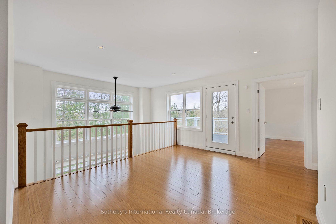
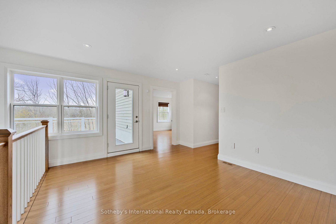
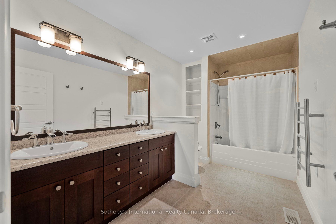
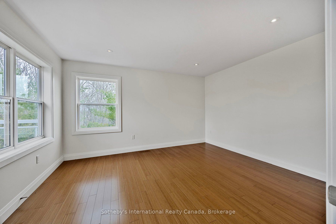
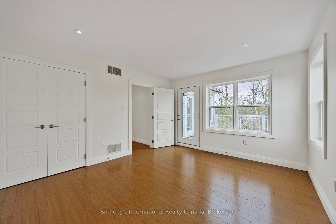
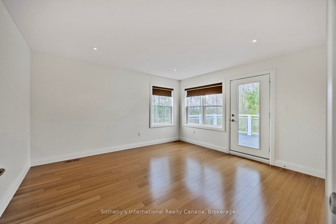
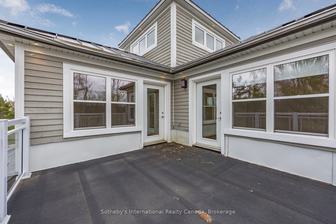
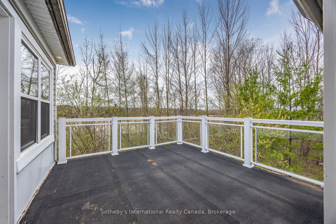
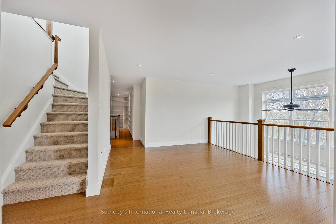
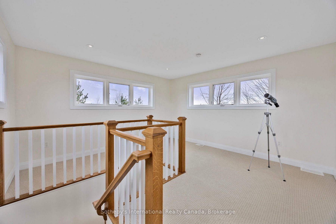
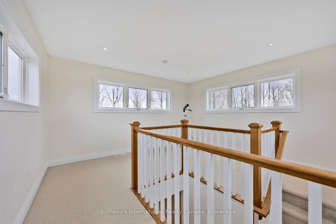
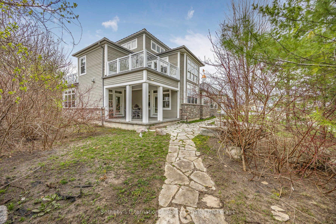
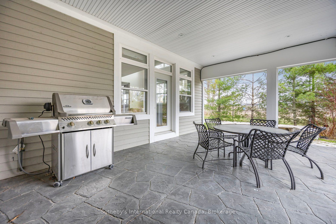
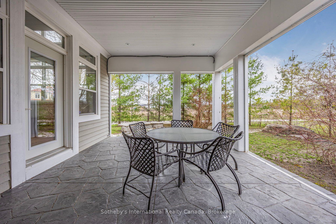
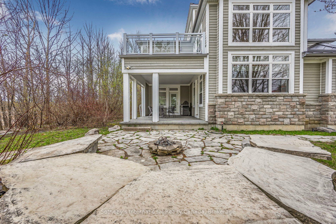
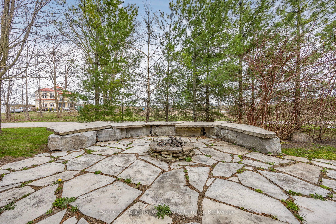
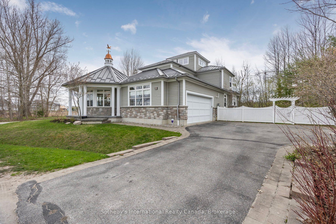
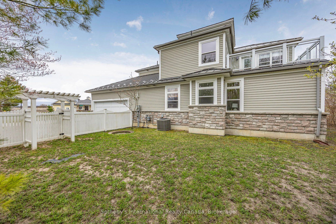
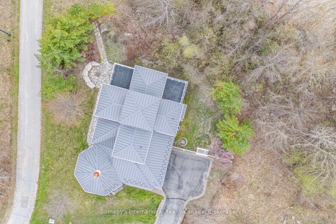
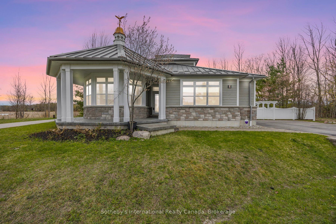
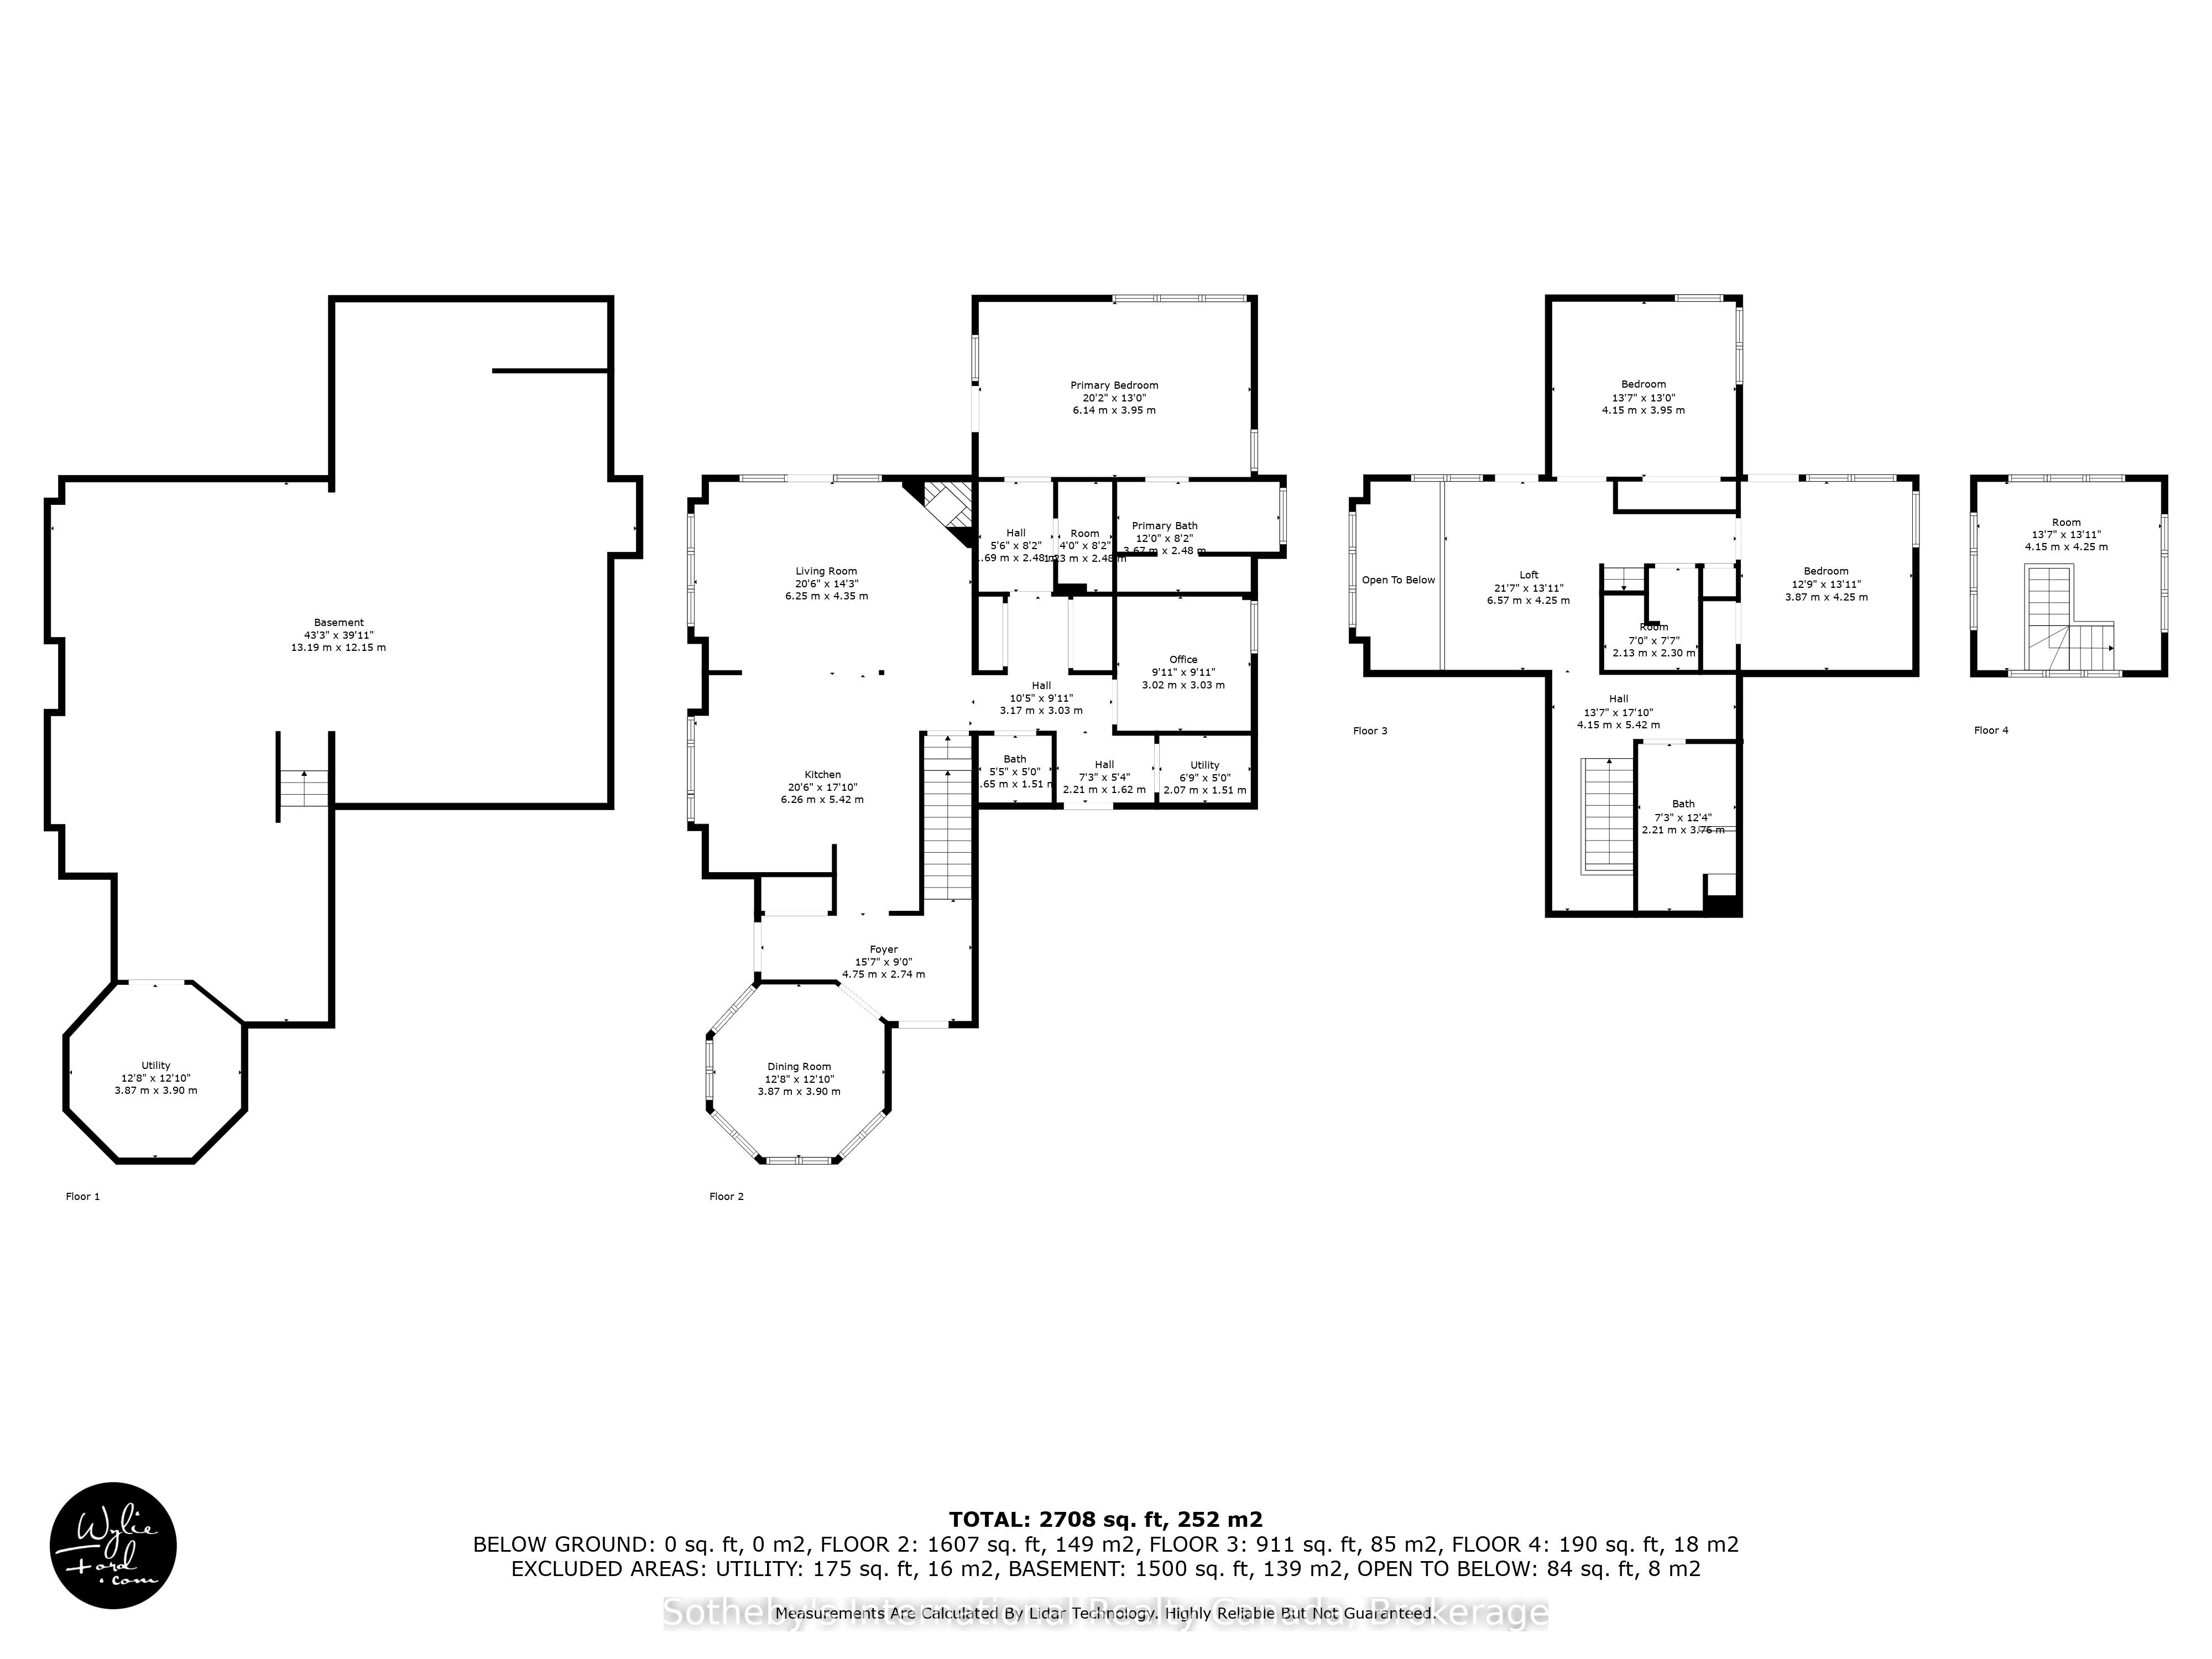
With its cupola, refined rooflines, and inviting front porch, this Cape Cod-inspired home makes a striking first impression. Tucked at the end of a quiet cul-de-sac in a gated waterfront community in Port McNicoll, the property is a short walk to the water's edge, offering over 3,000 sq ft of light-filled living space. Inside, the layout flows beautifully from the welcoming foyer to a bright, hexagon-shaped dining room overlooking the porch, an ideal space for hosting dinners or sipping your morning coffee. Vaulted ceilings & oversized windows create a sense of openness in the main living area, where a gas fireplace & a walkout to the screened-in porch set the tone for relaxed comfort. The main-floor primary suite includes a walk-in closet & 4-piece ensuite, while a nearby home office offers a quiet, inspiring place to work from home. The centrally located kitchen is designed for ease & connection, opening into the heart of the house. Upstairs, 2 bedrooms share a full bath. One connects to a balcony; the other enjoys its own private balcony - perfect for morning sun or quiet moments with a book. Built-in floor-to-ceiling shelving in the hallway offers an ideal space for a personal library or curated display. A loft overlooks the living room & opens to a shared balcony, blending style with function. At the top, a turret with transom windows offers fantastic views & a peaceful space for reading or stargazing. The basement provides ample storage, & the large double garage adds practical convenience. Outdoors, enjoy evenings around the stone fire pit or listen to birdsong from the comfort of the screened-in porch. A public walking trail runs along the northern edge of the property, & multiple marinas are just minutes away - perfectly situated for boaters seeking quick access to launch points on Georgian Bay. Just a short drive to Midland for shopping, dining & essential amenities, this home offers a refined four-season lifestyle. Seller is open to VTB financing
Details
| MLS # | S12902836 |
|---|---|
| Listing Type | For Sale |
| Style | House |
| Sub-Type | Resale |
| Status | Price Change |
| Year | 0 |
| Days On Site | 217 |
| Listing Provided By | Sotheby's International Realty Canada | S12902836 552801 |
Features
| Bed(s) | 3 |
|---|---|
| Bath(s) | 3 |
| Garage | 2 |
| Basement | Y |
| Story(s) | 2 |
| Water Front | WaterfrontCommunity |
| Property View | Trees, Woods |
Interior
| Interior Features | Built-In Oven, Countertop Range, Primary Bedroom - Main Floor, Water Heater |
|---|---|
| Cooling | Central Air |
| Heat Source | Gas |
| Fireplace Features | Living Room |
| Fireplace Yes / No | Yes |
Exterior
| Exterior Features | Porch, Year Round Living |
|---|---|
| Roof | Metal |
| Foundation Details | Poured Concrete |
| View | Trees/Woods |
| Construction Materials | Wood |
| Security Features | Alarm System, Carbon Monoxide Detectors, Smoke Detector |
Parking
| Garage Yes / No | Yes |
|---|---|
| Parking Features | Private Double |
Utilities
| Sewer | Sewer |
|---|
Taxes
| Tax Annual Amount | 7779.27 |
|---|---|
| Tax Legal Description | UNIT 59, LEVEL 1, SIMCOE VACANT LAND CONDOMINIUM PLAN NO. 340 AND ITS APPURTENANT INTEREST. THE DESCRIPTION OF THE CONDOMINIUM PROPERTY IS : PT LTS 15 & 16 CON 6 TAY, PT WATER LT A LYING IN FRONT OF LTS 15 & 16 CON 6 TAY INCLUDING ISLAND 74 & PT ISLAND 74A AND PT ORIGINAL RDAL BTN LTS 15 & 16 CON 6 TAY (CLOSED BY BY-LAW 485, INST. # 9112); PTS 1 TO 26 INCL. & PT 32 PL 51R36490, T/W & S/T AS SET OUT IN SCHEDULE 'A' OF DECLARATION SC719261; TAY |
| Tax Year | 2025 |
Area Information
| Province | ON |
|---|---|
| County | Simcoe |
| City | Tay |
| Postal Code | L0K 1R0 |
| Area | Port McNicoll |
| Listing VS Median (in L0K 1R0) | |
Price: $799,000 low | high Med: $1,604,500 On site: 217 low | high Med: 371 | |
Request a showing
Request a showing
Contact
Learn More About This Property

| Province | ON |
|---|---|
| County | Simcoe |
| City | Tay |
| Postal Code | L0K 1R0 |
| Area | Port McNicoll |
| Listing VS Median (in L0K 1R0) | |
Price: $799,000 low | high Med: $1,604,500 On site: 217 low | high Med: 371 | |
 | $800,00076 Dock Lane 40Tay, ON L0K 1R0 |