 New Listing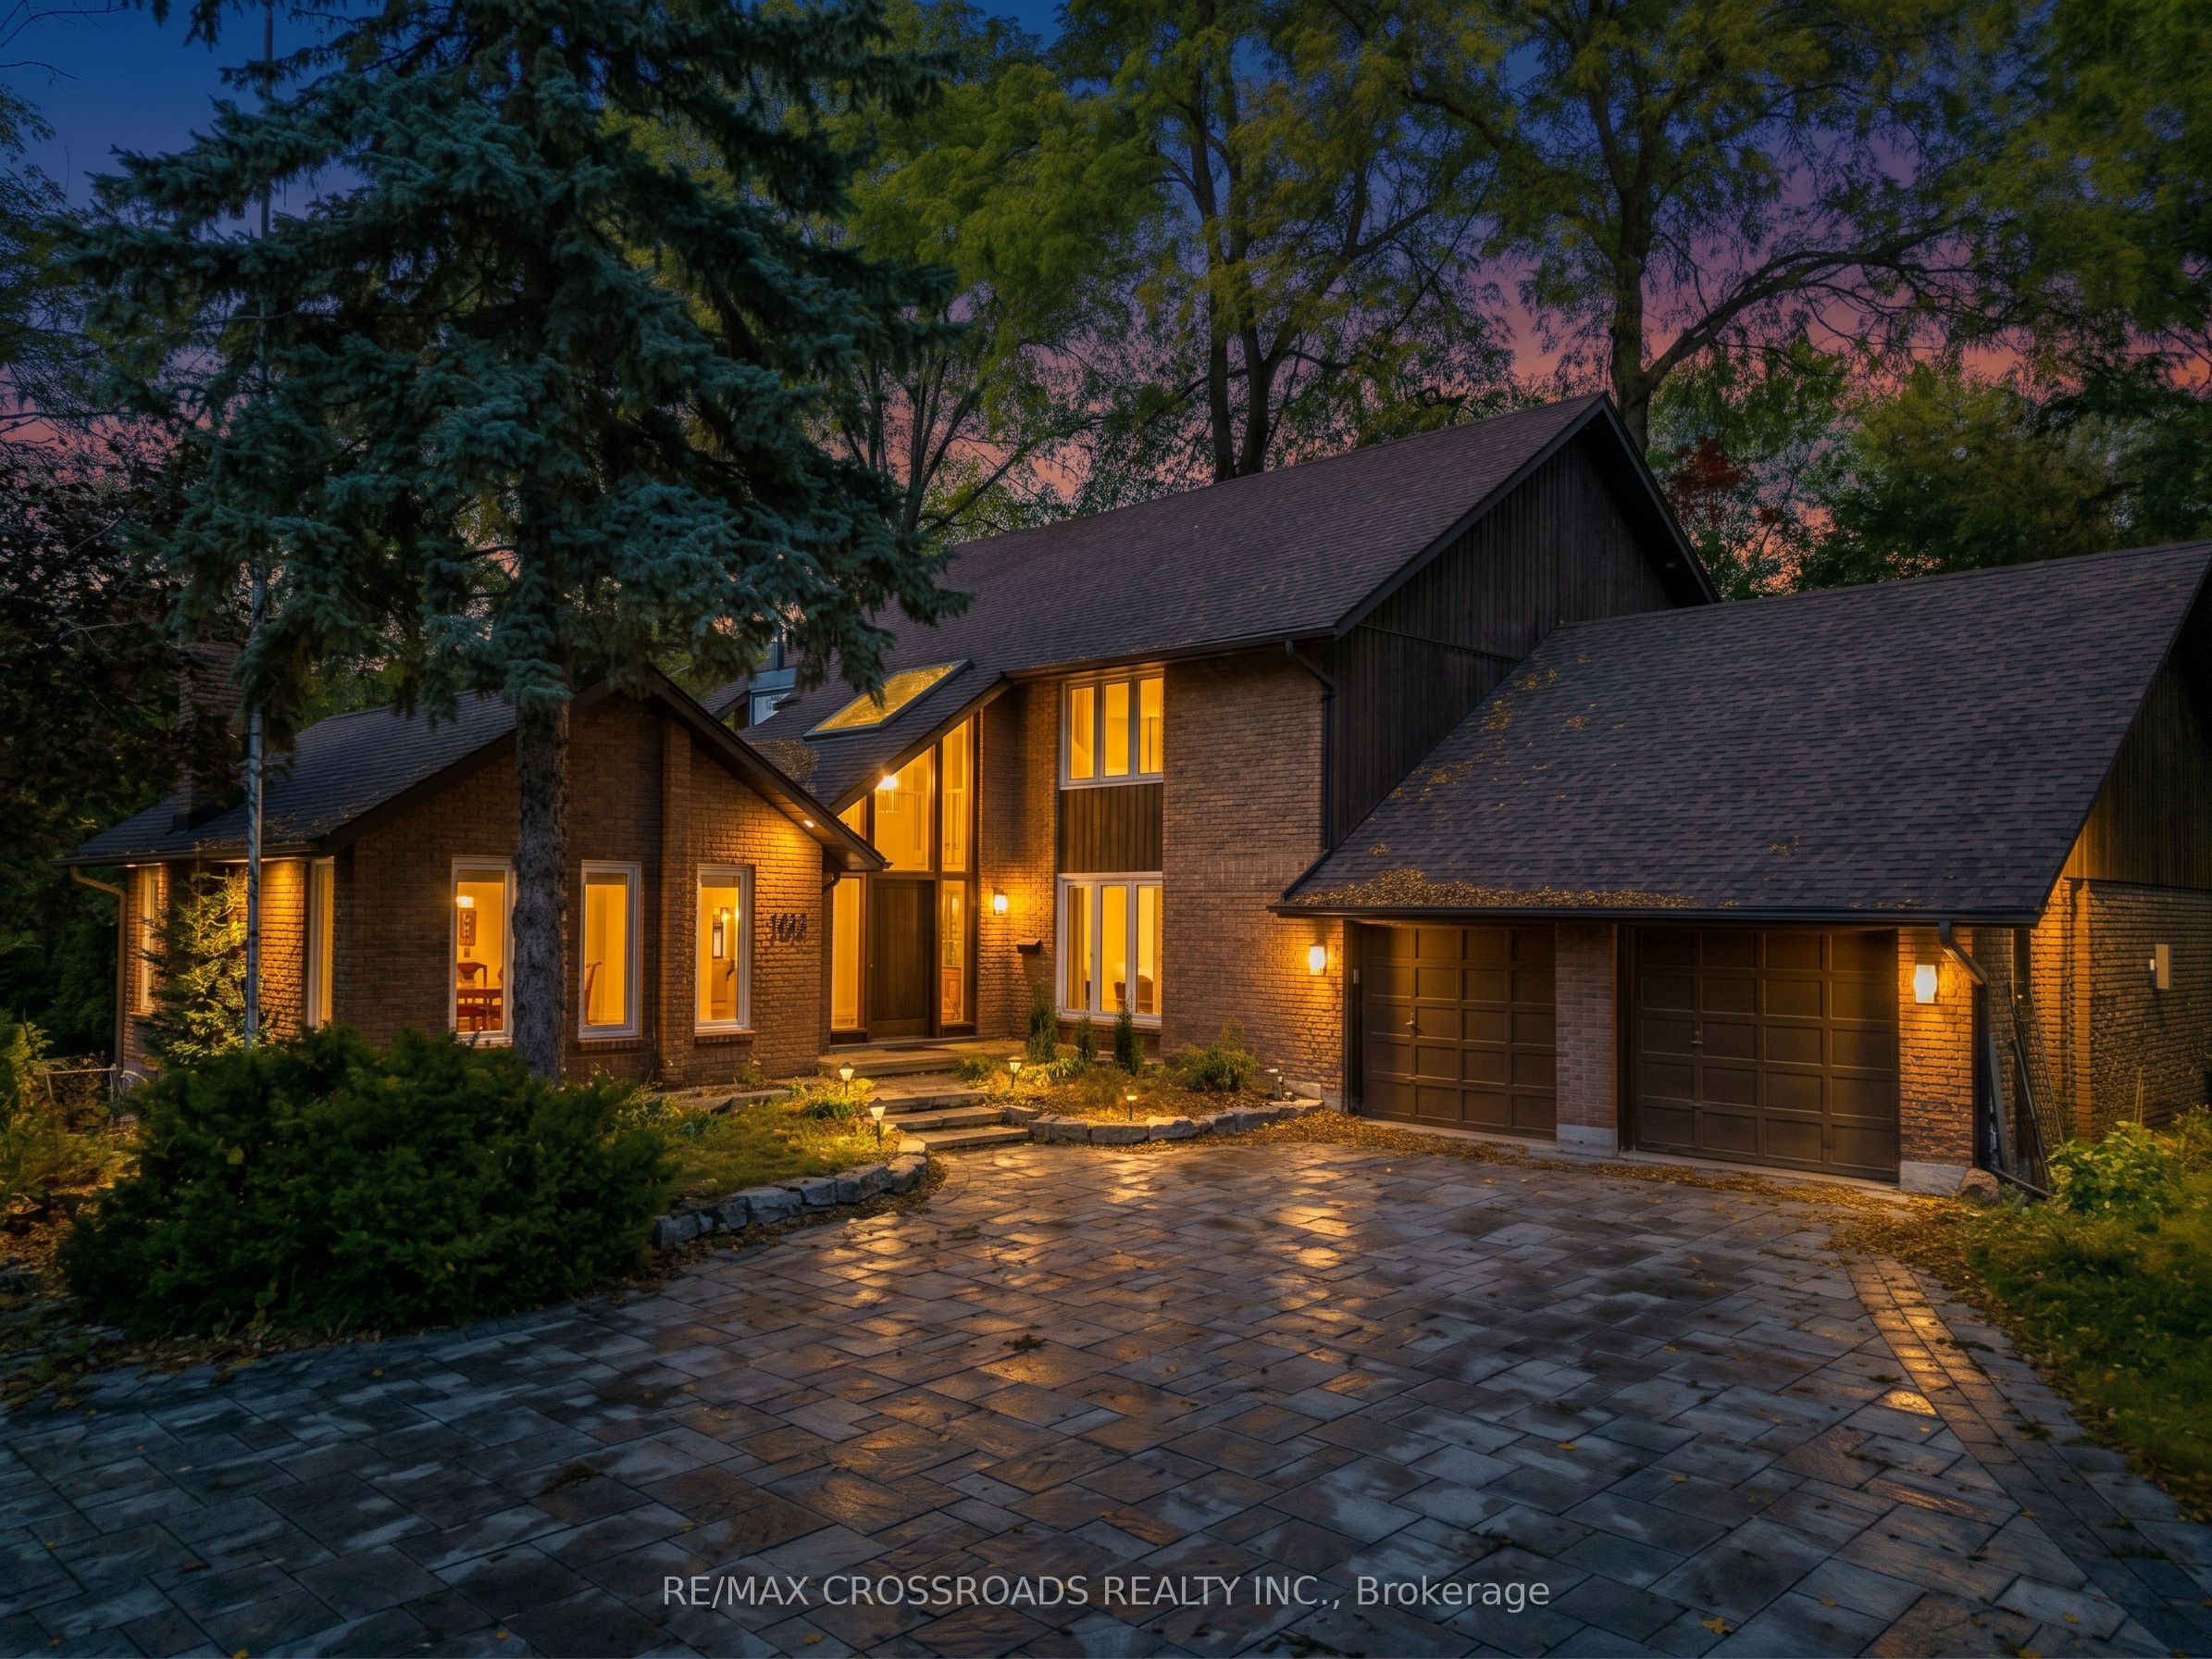
1910 Fairport Road,Pickering, ON L1V 1T4
Pickering, ON L1V 1T4

Description
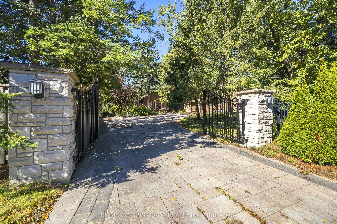
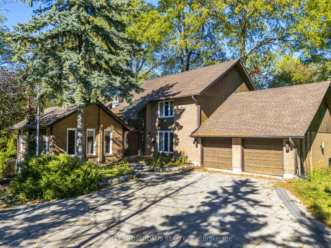
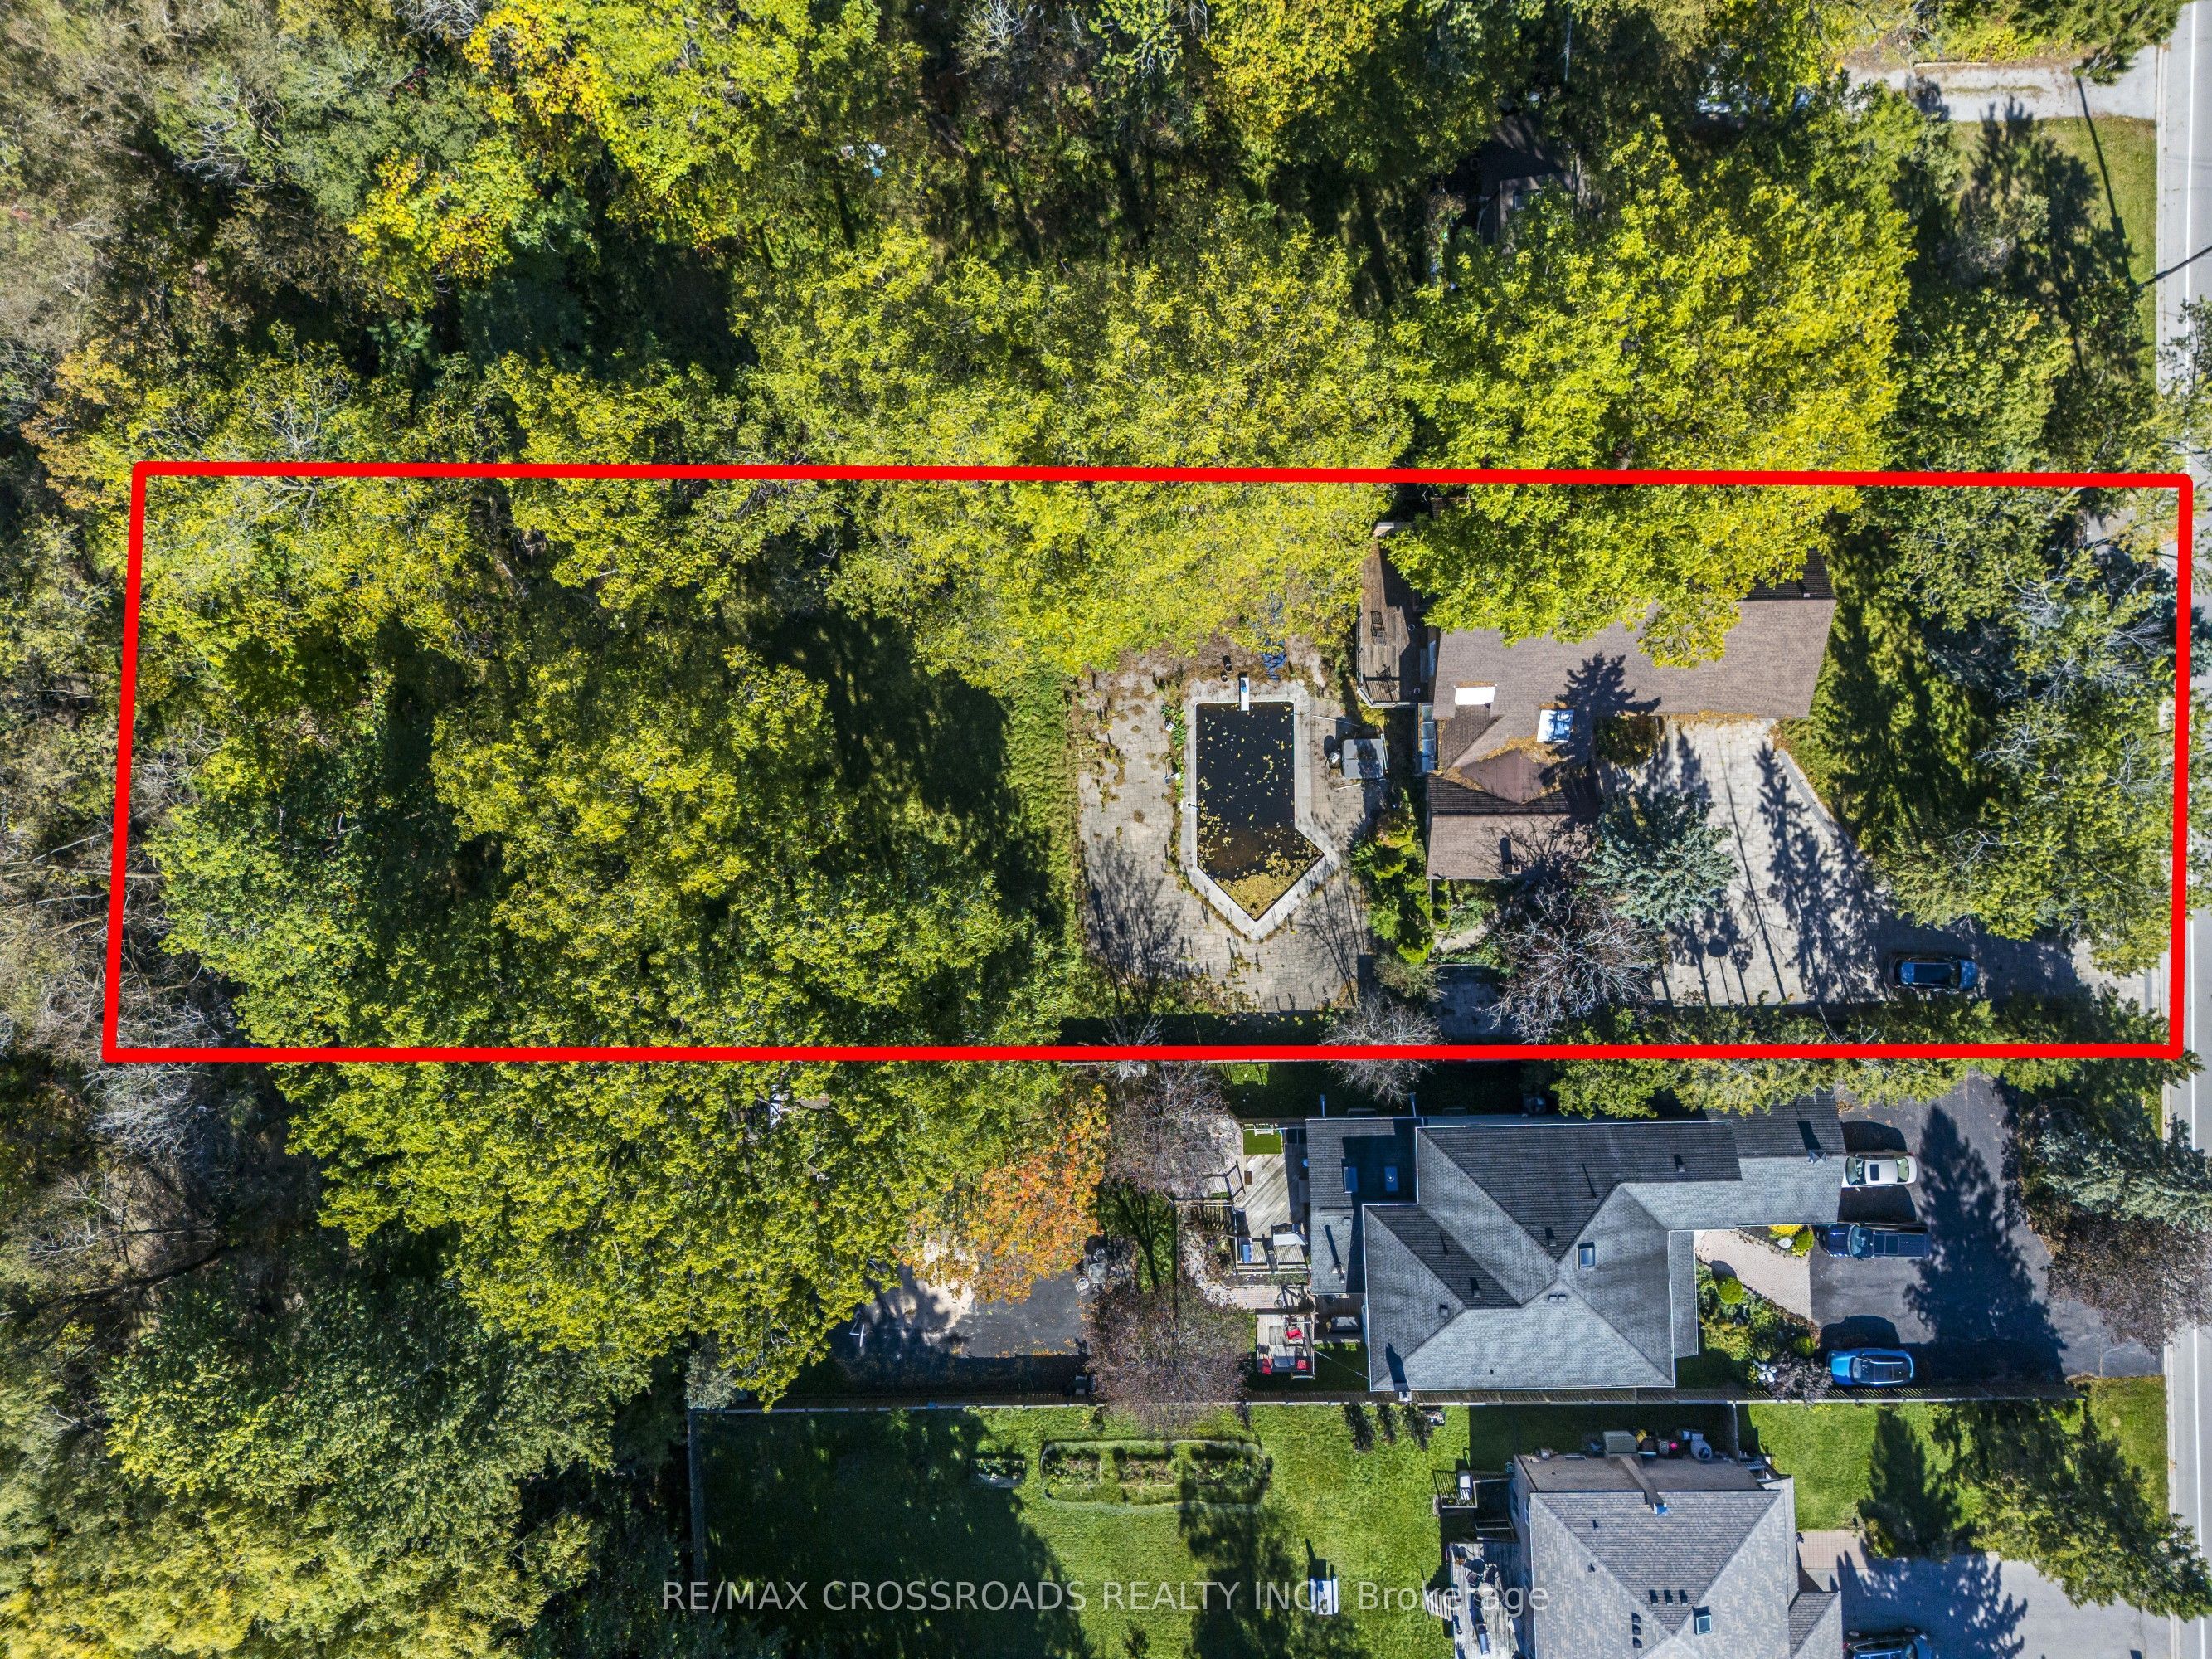
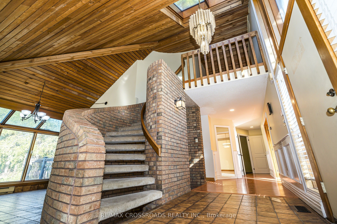
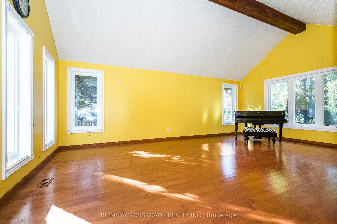
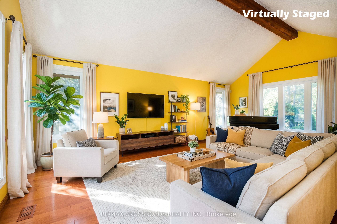
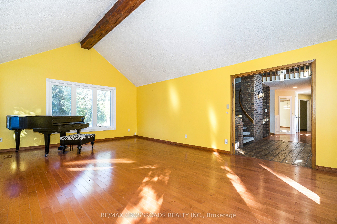
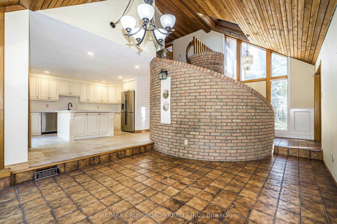
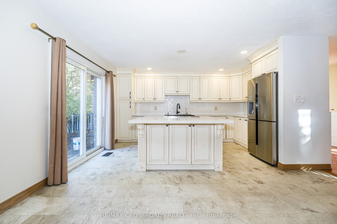
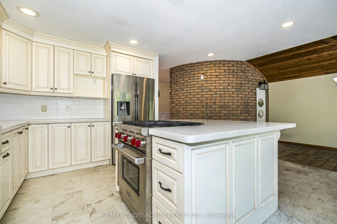
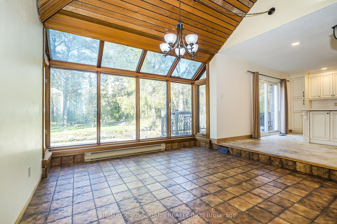
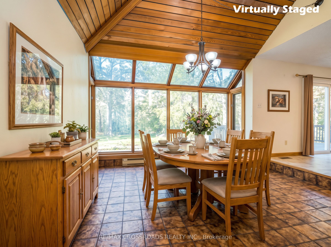
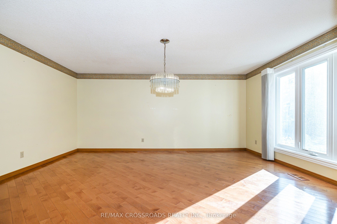
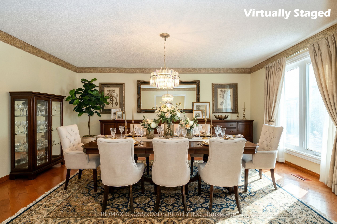
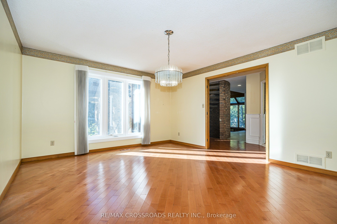
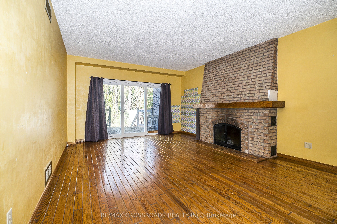
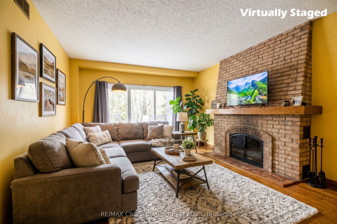
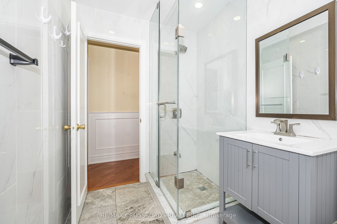
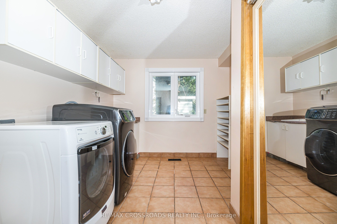
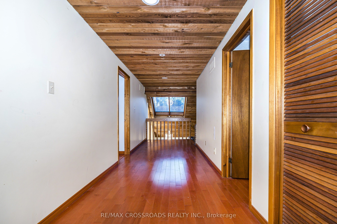
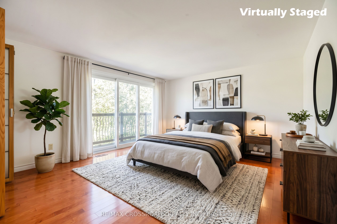
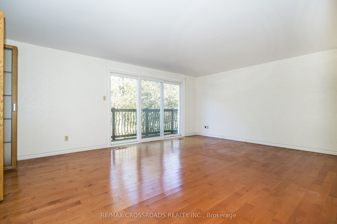
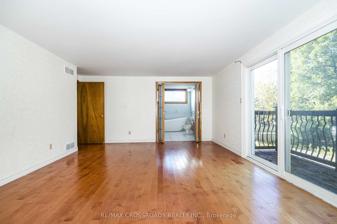
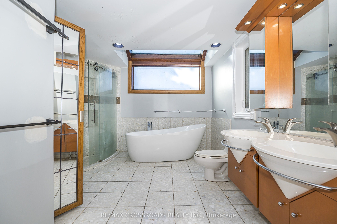
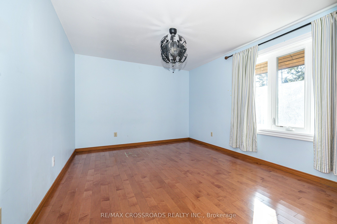
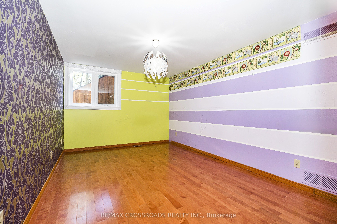
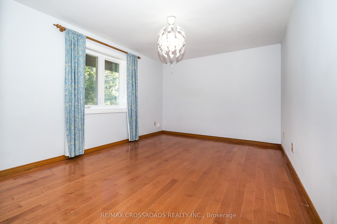
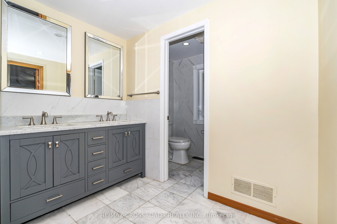
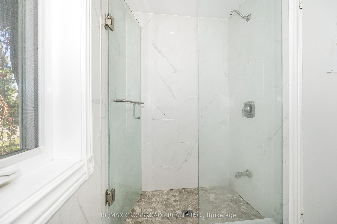
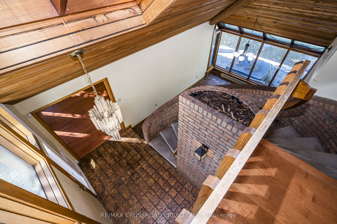
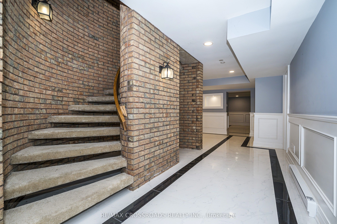
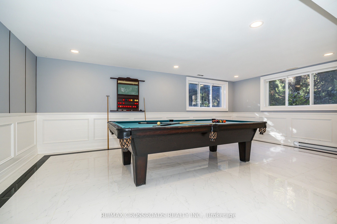
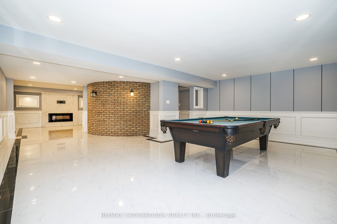
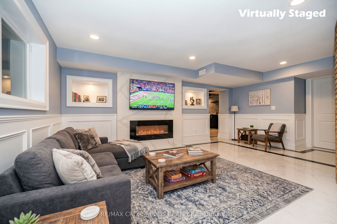
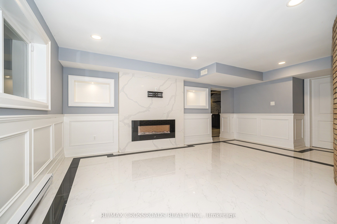
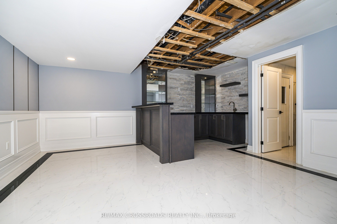
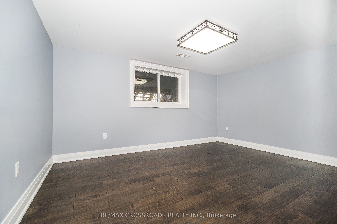
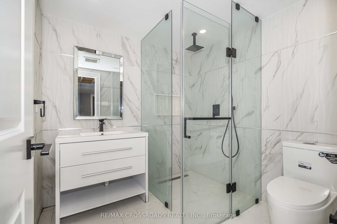
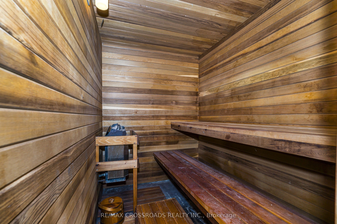
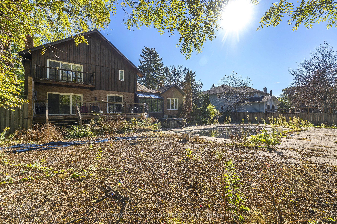
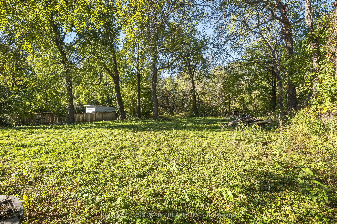
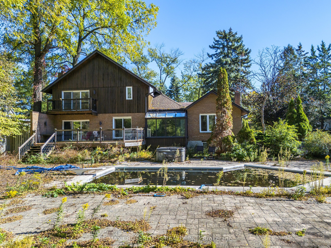
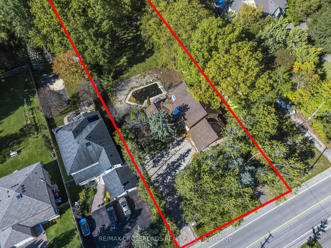
This One Has It All! Situated In The Desirable Dunbarton Community, A Double Iron Gated Entry Leads To Your Secluded & Private Oasis! The Expansive Interlock Driveway Easily Holds 8 To 10 Cars In Addition To The 4 Car Attached Garage. This Custom Home Is Discreetly Tucked Away On A 1.5 Acre Conservation Lot Including Dunbarton Creek. The Massive Lot Features Mature Trees, Landscaped Grounds, An Inground Pool, A Hot Tub, An Interlock Patio, And A Raised Deck. The Interior Boasts A Unique Custom Design, Featuring A Soaring Entryway, Formal Living And Dining Rooms, And A Tranquil Family Room With A Fireplace Overlooking The Greenery, Which Has A Walkout To The Deck. The Custom Kitchen Features A Huge Quartz Breakfast Bar And Opens Into The Sun-Drenched, Solarium-Style Breakfast Area. The Main Level Also Has A Modern Three-Piece Bathroom, A Large Laundry Centre With A Closet/Storage Area, And Direct Entry To The Garage. The Upper Level Has Four Generous Bedrooms, Including A Primary Bedroom With A Five Piece Ensuite Bath Featuring A Freestanding Tub And A Custom Walk-In Closet. The Lower Level Of This Home Features An Open Concept Games Area And Recreation Room With A Built-In Fireplace, A Three-Piece Bathroom With An Adjacent Sauna, Inlaid Custom Tile Flooring And Above Ground Windows. It Also Has A Bar/Kitchen Area, A Fifth Separate Bedroom, Cantina/Cold Room And A Common Storage/Utility Room With Access To The Garage. Don't Miss This Opportunity To Make This Home Yours!
Details
| MLS # | E13876618 |
|---|---|
| Listing Type | For Sale |
| Style | House |
| Sub-Type | Resale |
| Status | New |
| Year | 0 |
| Listing Provided By | RE/MAX CROSSROADS REALTY INC. | E13876618 498104 |
Features
| Bed(s) | 5 |
|---|---|
| Bath(s) | 4 |
| Garage | 4 |
| Basement | Y |
| Pool | Yes |
| Story(s) | 2 |
| Acreage | 1.51 |
| Property View | Park, Greenbelt |
Interior
| Interior Features | In-Law Capability, Sauna |
|---|---|
| Cooling | Central Air |
| Heat Source | Gas |
| Fireplace Features | Family Room, Natural Gas |
| Fireplace Yes / No | Yes |
Exterior
| Roof | Asphalt Shingle |
|---|---|
| Foundation Details | Concrete |
| View | Park/Greenbelt |
| Construction Materials | Brick |
Parking
| Garage Yes / No | Yes |
|---|
Utilities
| Sewer | Sewer |
|---|
Taxes
| Tax Annual Amount | 14132 |
|---|---|
| Tax Legal Description | LT40 RCP 818 City of Pickering |
| Tax Year | 2025 |
Area Information
| Province | ON |
|---|---|
| County | Durham |
| City | Pickering |
| Postal Code | L1V 1T4 |
| Area | Dunbarton |
| Listing VS Median (in L1V 1T4) | |
Price: $1,600,000 low | high Med: $0 | |
Request a showing
Request a showing
Contact
Learn More About This Property

| Province | ON |
|---|---|
| County | Durham |
| City | Pickering |
| Postal Code | L1V 1T4 |
| Area | Dunbarton |
| Listing VS Median (in L1V 1T4) | |
Price: $1,600,000 low | high Med: $0 | |
 | $1,699,0001917 Fairport RoadPickering, ON L1V 1T5 |