 New Listing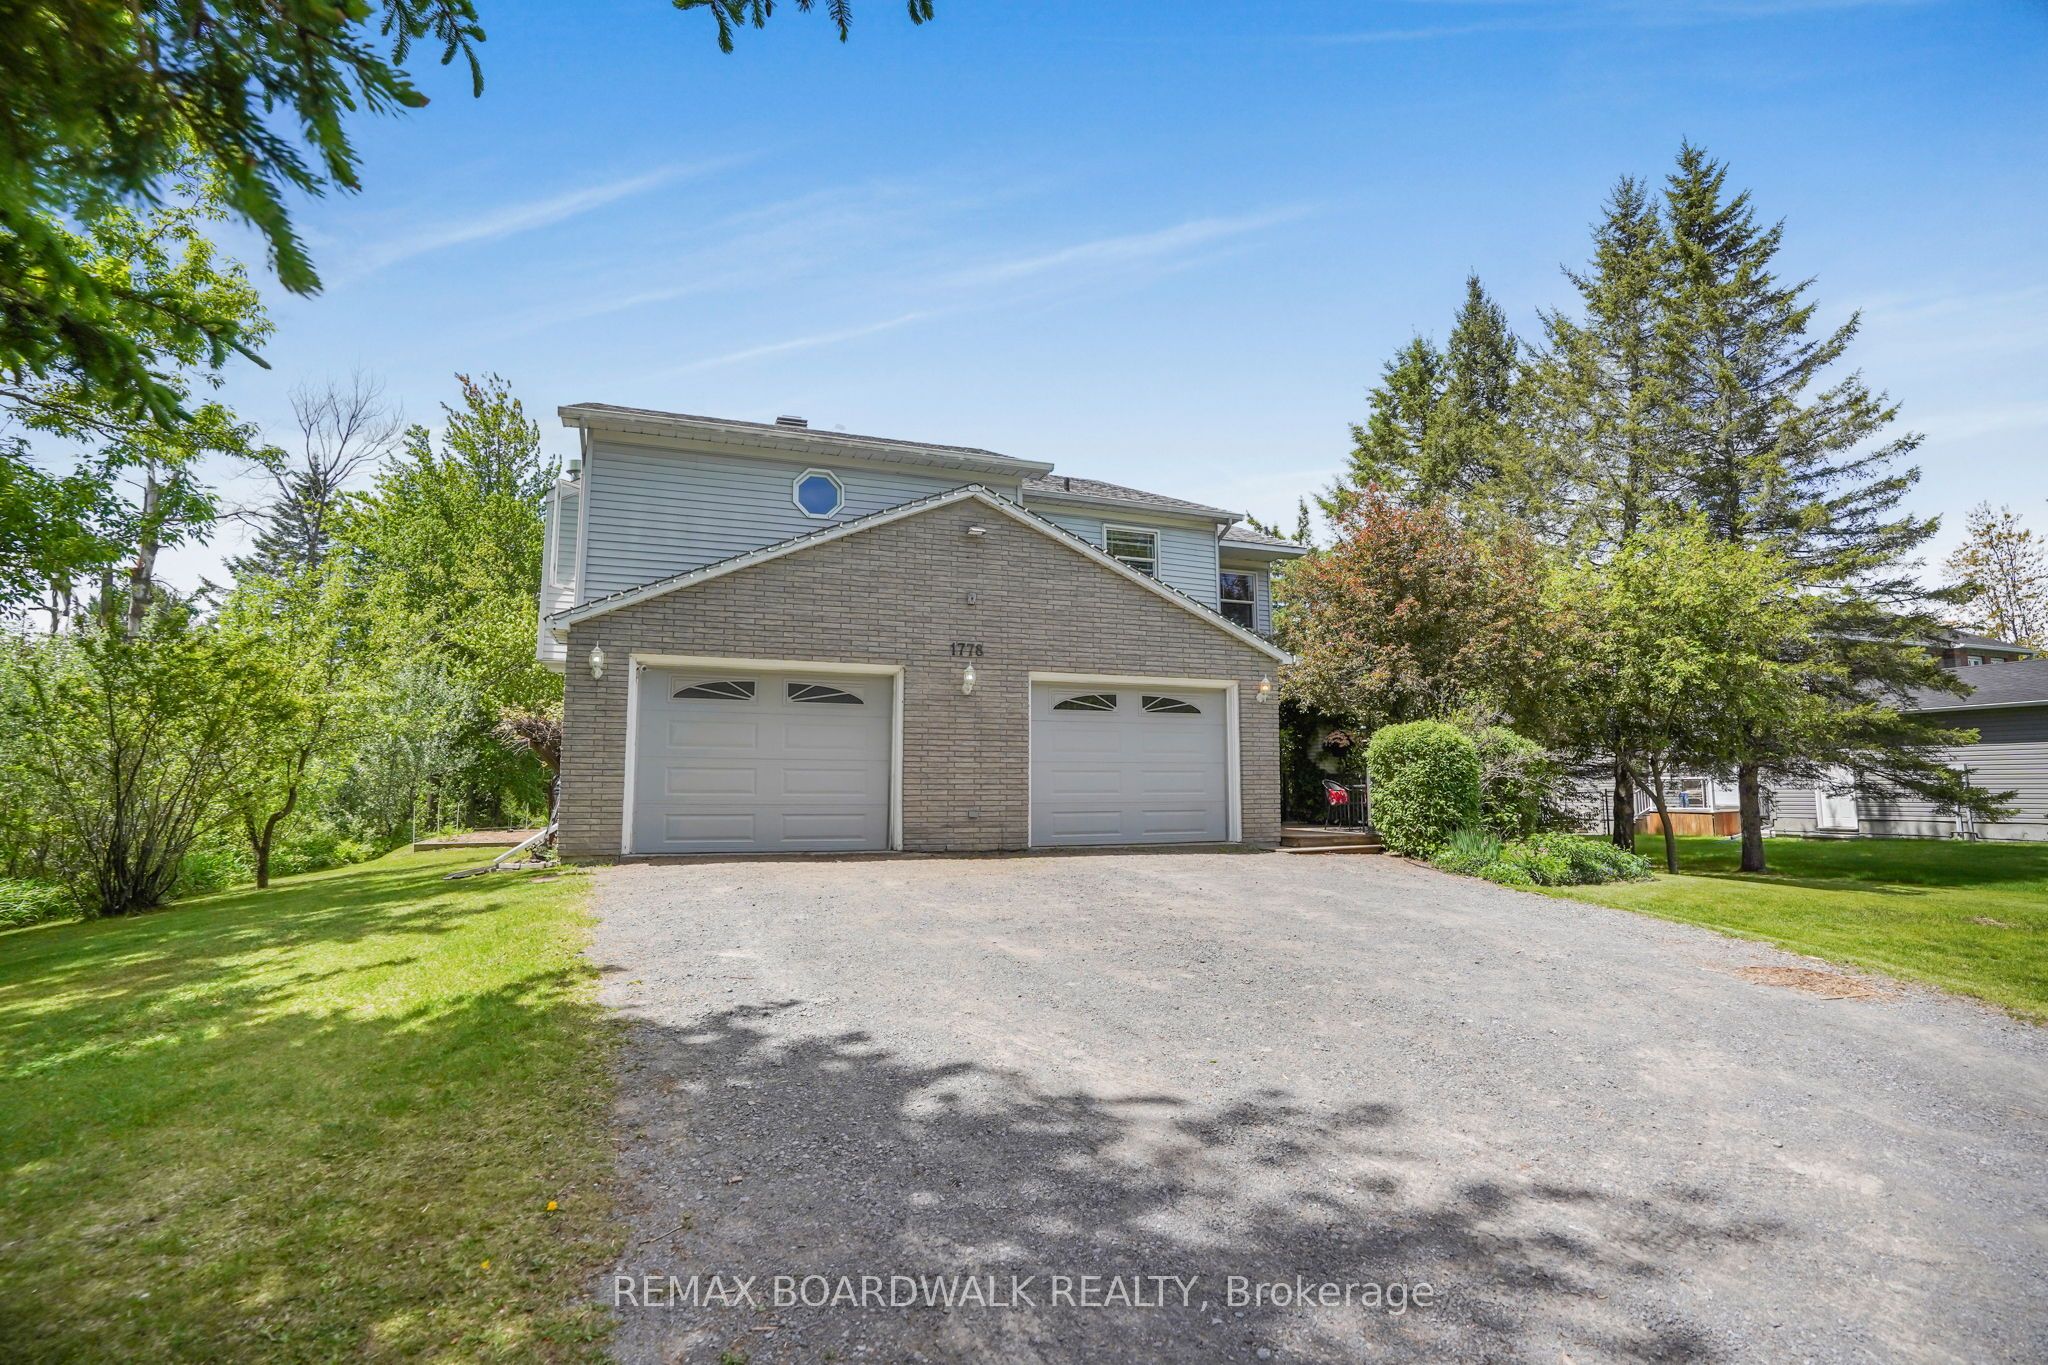
1778 Bouvier Road,Clarence-Rockland, ON K0A 1N0
Clarence-Rockland, ON K0A 1N0

Description
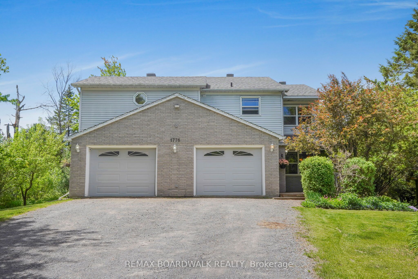
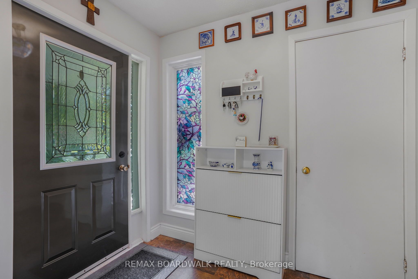
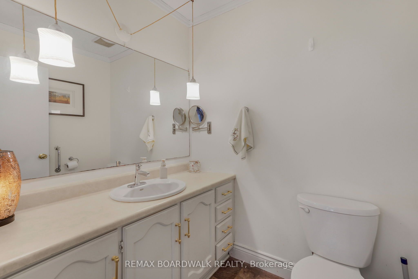
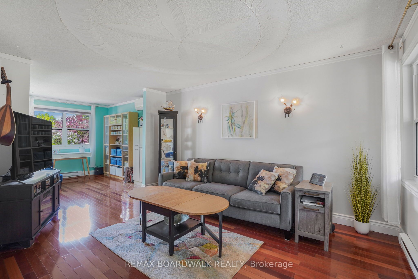
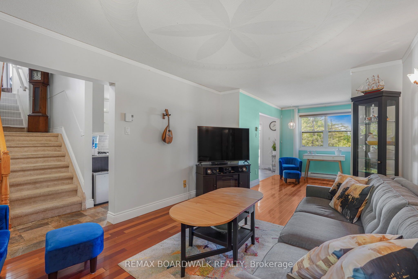
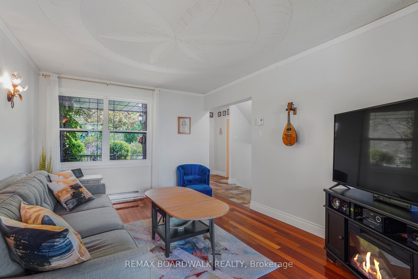
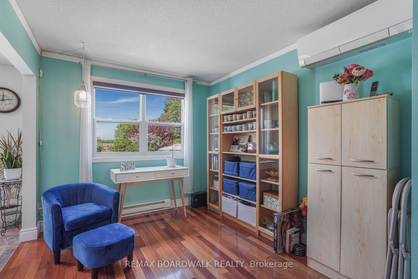
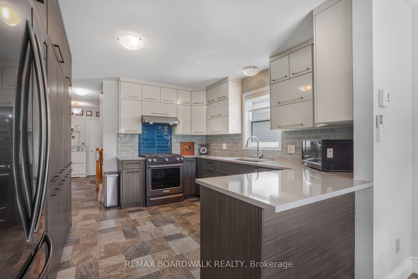
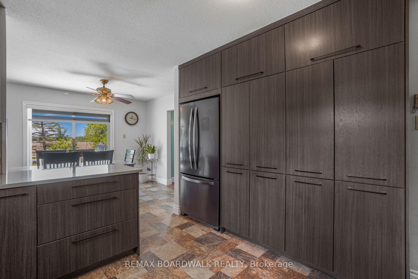
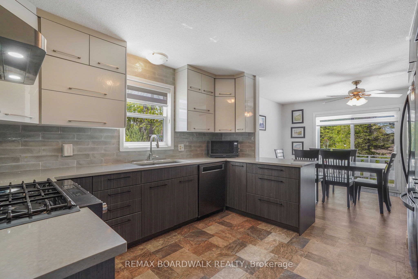
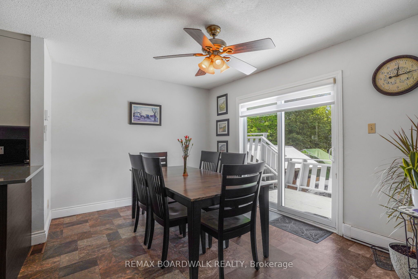
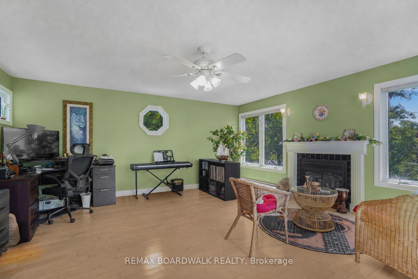
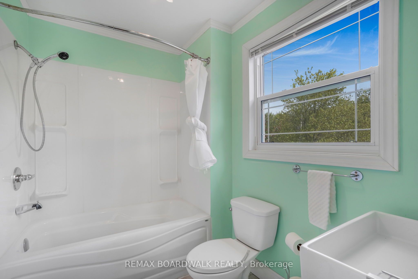
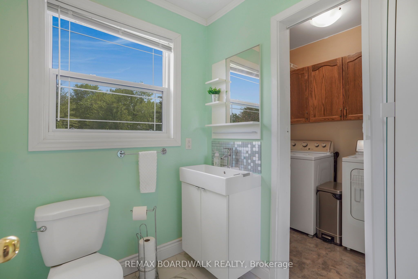
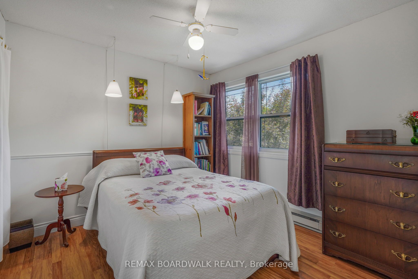
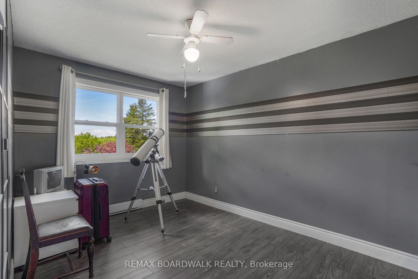
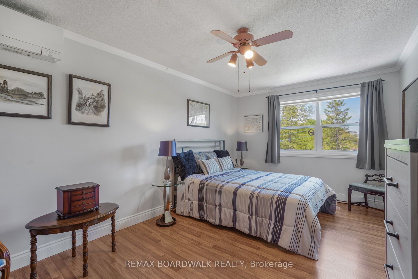
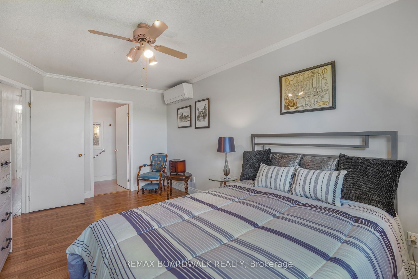
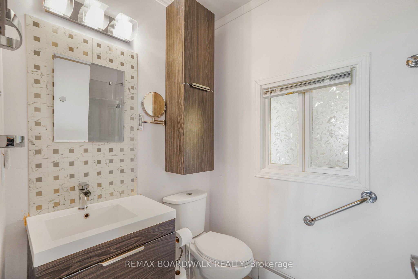
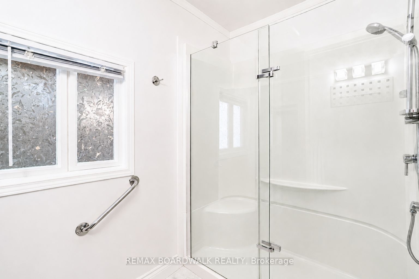
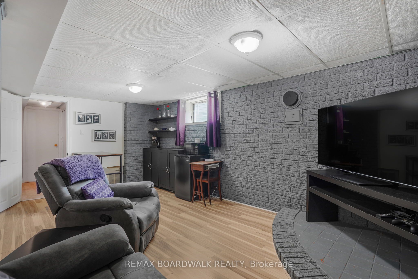
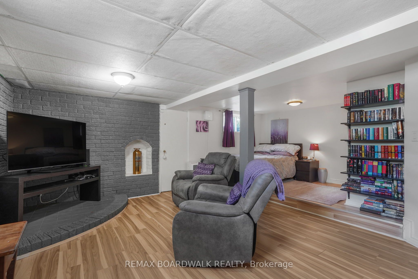
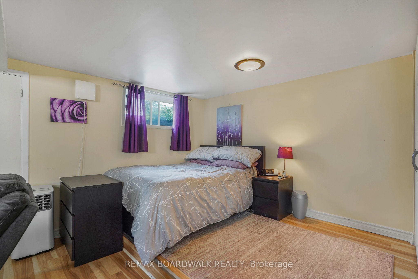
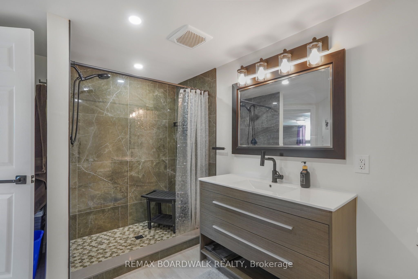
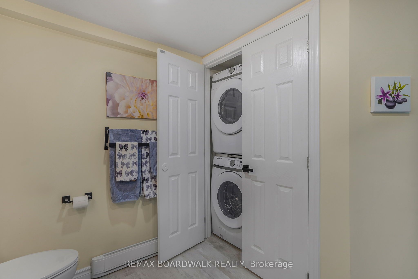
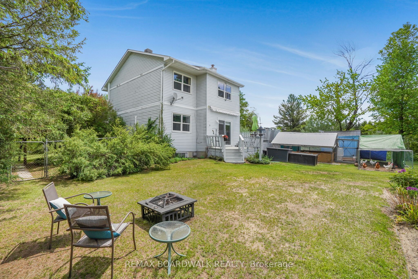
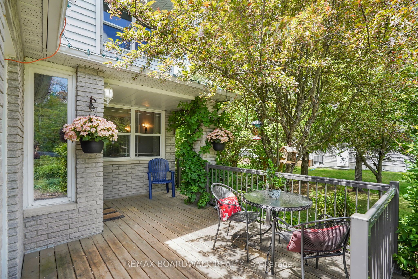
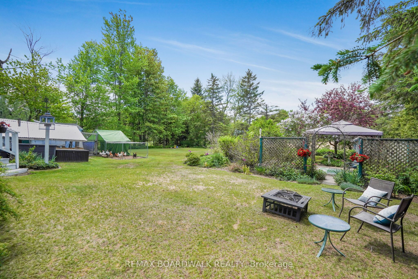
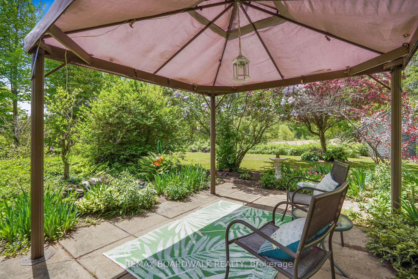
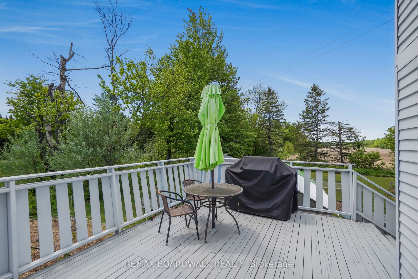
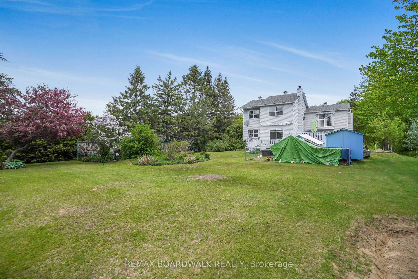
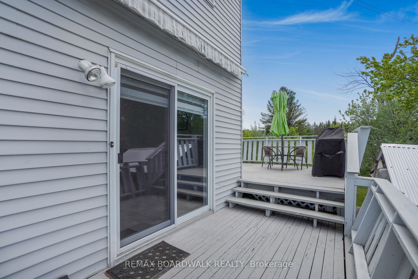
Beautifully maintained 3 bdrm, 4 bath family home situated on a manicured half-acre lot with the convenience of city services. Offering the perfect blend of country living and modern comfort, this spacious home features a renovated kitchen with quartz countertops, abundant cabinetry, stainless steel appliances, and generous prep space. The bright eating area overlooks the private backyard with space for gardening, hobbies and entertaining. The inviting living and dining rooms provide excellent space for family gatherings and entertaining. A spacious foyer and 2pc powder room complete the main level. A few steps up, the sun-filled upper-level family room offers large windows and patio door, creating a warm and welcoming retreat. The upper level also features a spacious primary bedroom with an updated ensuite which includes a glass enclosed shower and large closet, along with two additional generously sized bedrooms and a full bathroom. The lower level adds exceptional versatility with a large family room and an updated 3 pc bathroom, inlcuding a second laundry area(stackable washer, dryer). Backing onto open fields and woodland, this exceptional property offers privacy, mature trees, and plenty of outdoor space for children, pets, and family activities. Enjoy peaceful country living that is connected to city water and natural gas already servicing the home. Move-in ready and beautifully updated, this is a wonderful place to call home.
Details
| MLS # | X13688322 |
|---|---|
| Listing Type | For Sale |
| Style | House |
| Sub-Type | Resale |
| Status | New |
| Year | 0 |
| Days On Site | 2 |
| Listing Provided By | REMAX BOARDWALK REALTY | X13688322 501504 |
Features
| Bed(s) | 3 |
|---|---|
| Bath(s) | 4 |
| Garage | 1 |
| Basement | Y |
| Story(s) | 2 |
| Acreage | 0.50 |
Interior
| Interior Features | Other |
|---|---|
| Cooling | Other |
| Heat Source | Gas |
| Fireplace Features | Natural Gas |
| Fireplace Yes / No | Yes |
Exterior
| Roof | Asphalt Shingle |
|---|---|
| Foundation Details | Poured Concrete |
| Construction Materials | Brick, Vinyl Siding |
Parking
| Garage Yes / No | Yes |
|---|
Utilities
| Sewer | Septic |
|---|
Taxes
| Tax Annual Amount | 4344 |
|---|---|
| Tax Legal Description | PT LT 6 CON 7 CLARENCE PT 1, 50R4185; CLARENCE-ROCKLAND |
| Tax Year | 2025 |
Area Information
| Province | ON |
|---|---|
| County | Prescott and Russell |
| City | Clarence-Rockland |
| Postal Code | K0A 1N0 |
| Area | 607 Clarence | Rockland Twp |
| Listing VS Median (in K0A 1N0) | |
Price: $599,900 low | high Med: $239,999 On site: 2 low | high Med: 29 | |
Request a showing
Request a showing
Contact
Learn More About This Property

| Province | ON |
|---|---|
| County | Prescott and Russell |
| City | Clarence-Rockland |
| Postal Code | K0A 1N0 |
| Area | 607 Clarence | Rockland Twp |
| Listing VS Median (in K0A 1N0) | |
Price: $599,900 low | high Med: $239,999 On site: 2 low | high Med: 29 | |