New Listing
 In-Person: 10/10 2:00 PM - 4:00 PM
In-Person: 10/11 2:00 PM - 4:00 PM
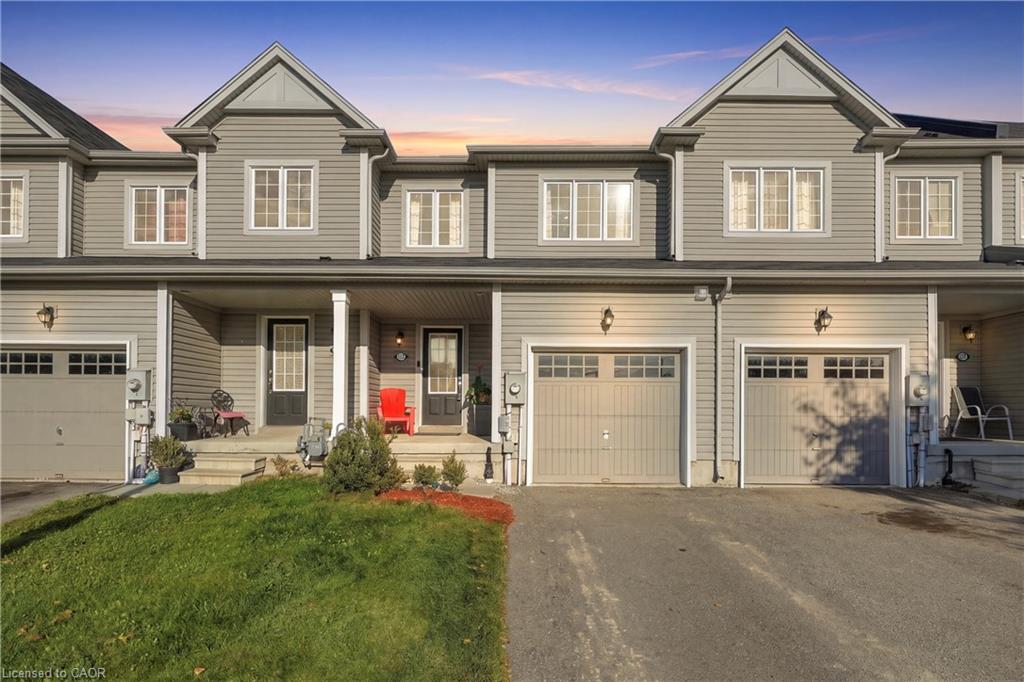
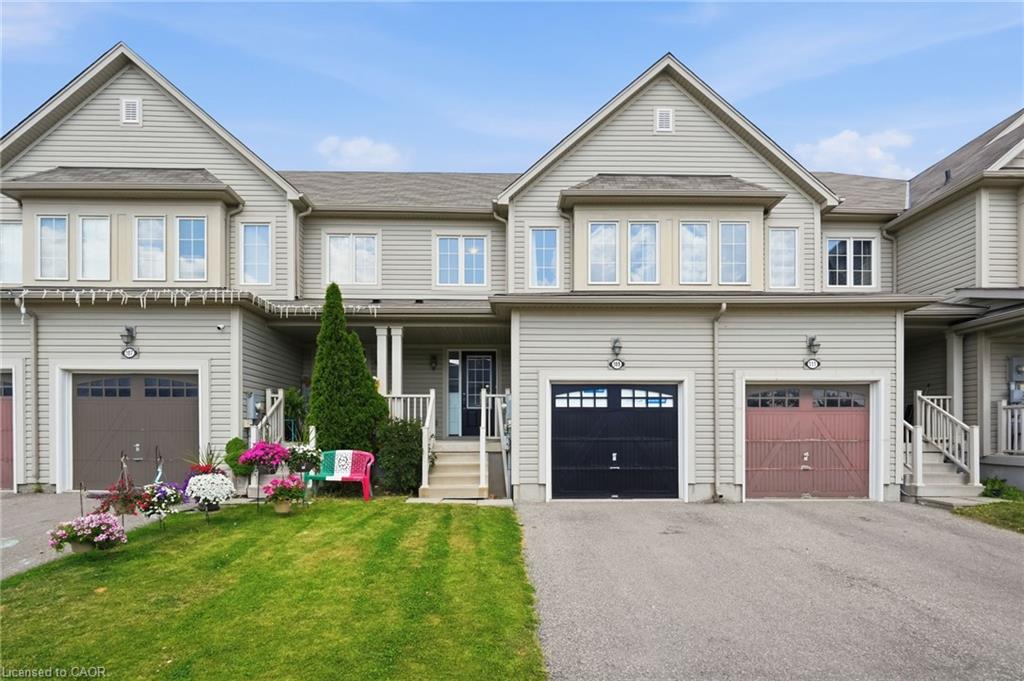
153 English Lane,Brantford, ON N3T 0J6
Brantford, ON N3T 0J6

Description
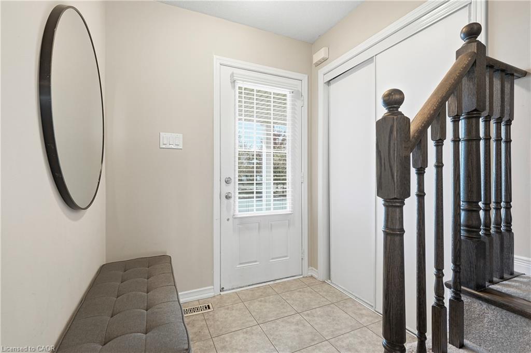
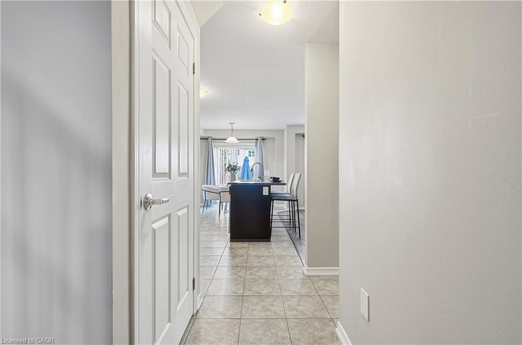
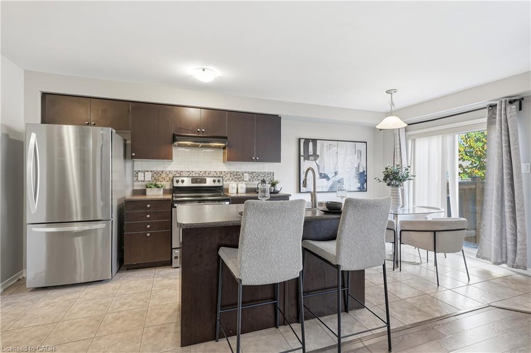
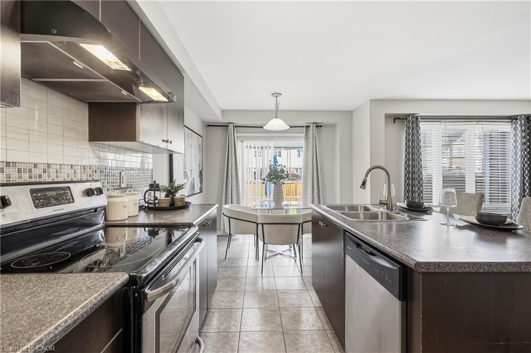
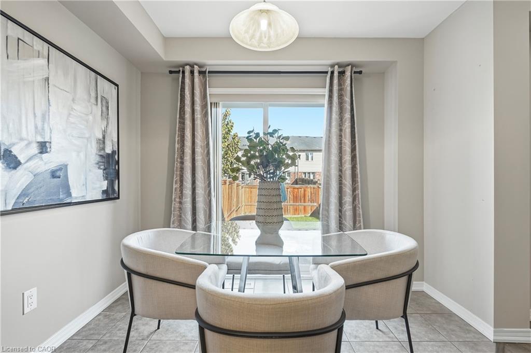
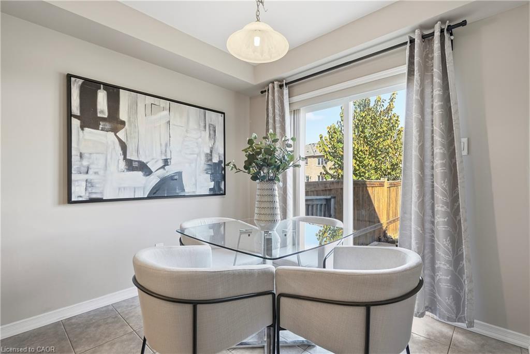
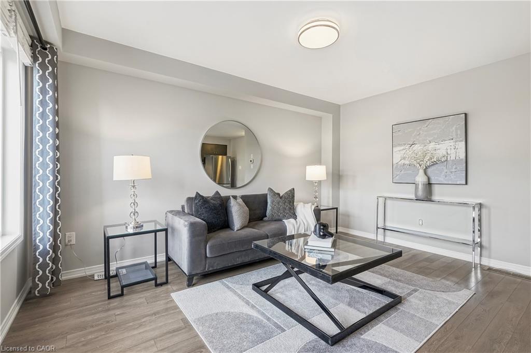
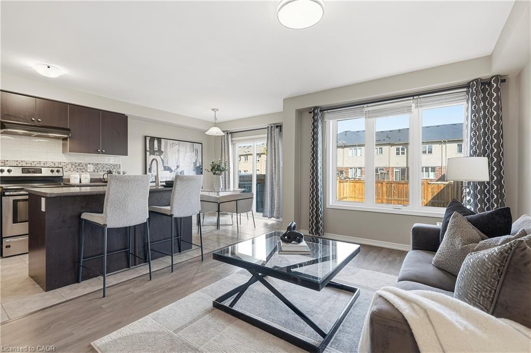
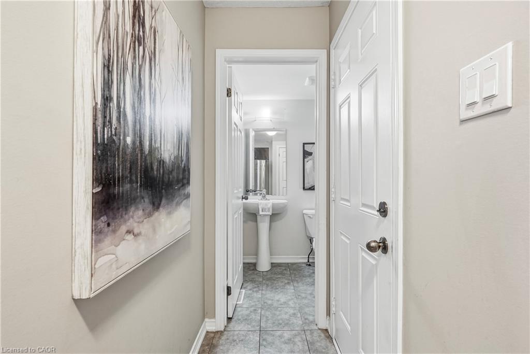
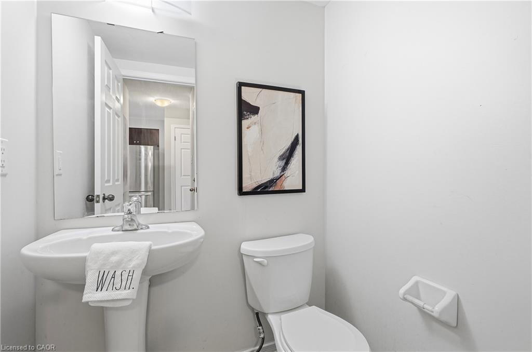
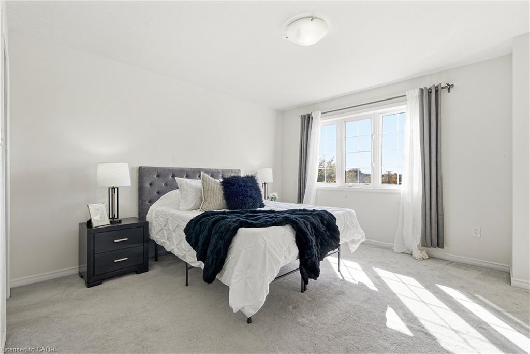
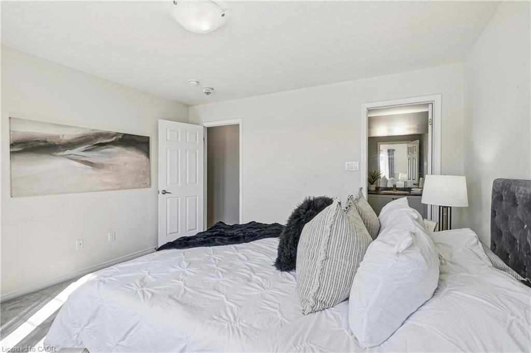
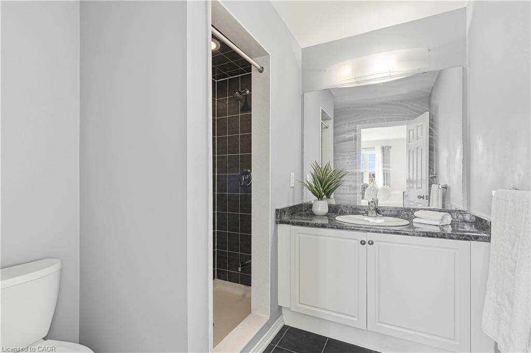
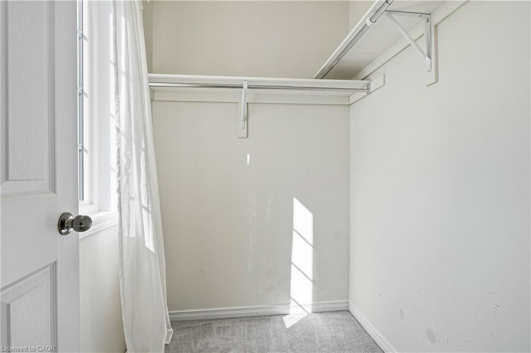
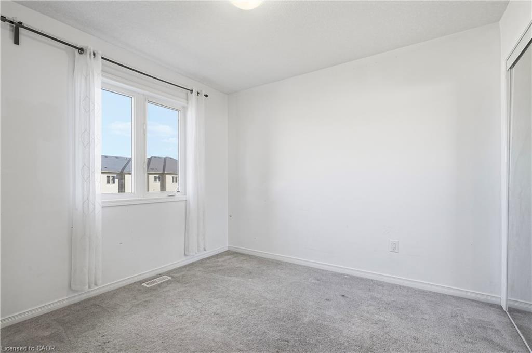
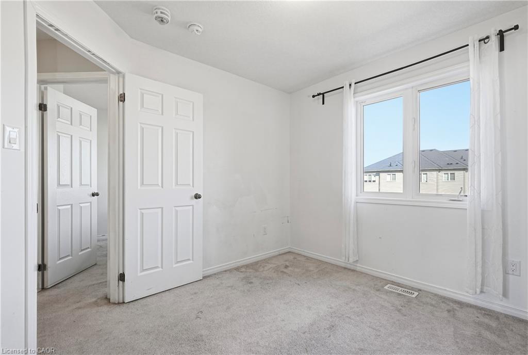
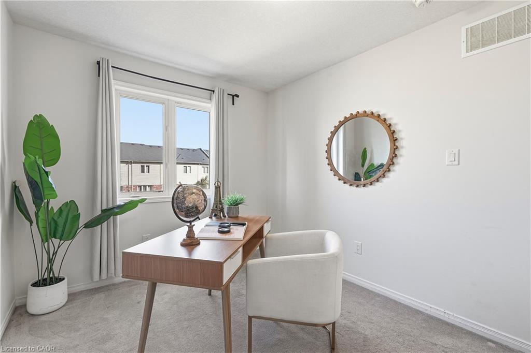
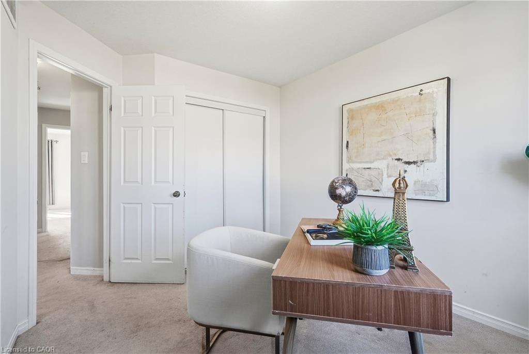
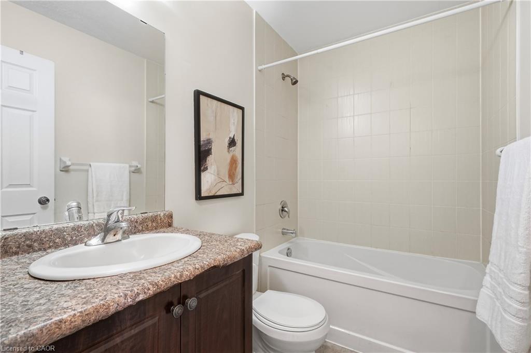
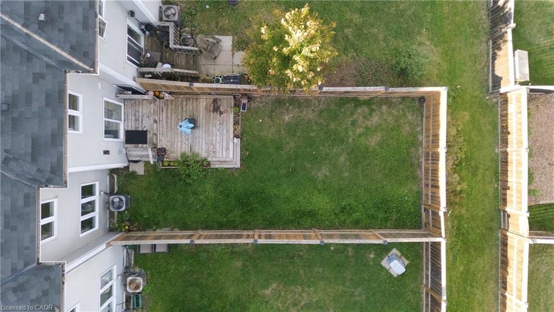
Welcome to this inviting freehold townhouse, built in 2015, in the desirable West Brantneighbourhood. Step inside to a bright and welcoming main floor featuring an open-conceptlayout with an eat-in kitchen, spacious living room, and convenient powder room. Thefunctional kitchen offers a natural flow into the living area, creating a comfortable space foreveryday living and entertaining.Upstairs, you'll find three well-appointed bedrooms and a full bathroom. The spacious primarybedroom offers a private retreat with its own ensuite bathroom and a large walk-in closet,providing plenty of storage and added convenience.The unfinished basement adds valuable potential, featuring a rough-in for a 3-piece bathroomand offering an excellent opportunity to create additional living space and customize the area tosuit your needs.Enjoy your own built-in garage with parking for one vehicle, and an additional driveway parkingspace for a total of two parking spots.Located in sought-after West Brant, this home is close to schools, shopping, restaurants, parks,and everyday amenities. With its functional layout, spacious primary suite, desirable location,ample parking, and excellent basement potential, this 2015-built townhouse is a wonderfulopportunity to call West Brant home.
Details
| MLS # | 40870090 |
|---|---|
| Listing Type | For Sale |
| Style | Town House |
| Sub-Type | Resale |
| Status | Active |
| Year | 2015 |
| Listing Provided By | RE/MAX Escarpment Golfi Realty Inc. | Rob Golfi |
Features
| Bed(s) | 3 |
|---|---|
| Bath(s) | 3 Total |
| SQ Feet | 1,254 |
| Garage | 1 |
| Basement | Y |
| Story(s) | 2 |
| Zoning | RMR |
| Acreage | 0.05 |
Interior
| Appliances | Water Heater, Dishwasher, Dryer, Refrigerator, Stove, Washer |
|---|---|
| Rooms Total | 9 |
| Interior Features | Auto Garage Door Remote(s), Central Vacuum Roughed-in, Rough-in Bath |
| Cooling | Central Air |
| Cooling Yes / No | No |
| Heating | Forced Air, Natural Gas |
| Heating Yes / No | Yes |
| Window Features | Window Coverings |
| Laundry Features | In Basement |
Exterior
| Lot Features | Urban, Rectangular, Hospital, Major Highway, Park, Place of Worship, Public Parking, Public Transit, Schools |
|---|---|
| Construction Materials | Vinyl Siding |
| Roof | Asphalt Shing |
| Fencing | Full |
| Foundation Details | Poured Concrete |
| Patio And Porch Features | Deck, Enclosed |
| Security Features | Carbon Monoxide Detector(s), Smoke Detector(s) |
Parking
| Garage Spaces | 1 |
|---|---|
| Parking Features | Attached Garage, Asphalt, Mutual/Shared |
| Open Parking Yes / No | Yes |
| Attached Garage Yes / No | Yes |
Utilities
| Sewer | Sewer (Municipal) |
|---|
Taxes
| Tax Annual Amount | 4593.91 |
|---|
Area Information
| Province | ON |
|---|---|
| County | Brantford |
| City | Brantford |
| Postal Code | N3T 0J6 |
| Area | 2067 West Brant |
| Subarea | 2073 Empire |
| Community Name | 2073 Empire |
| School District | Assumption College School & Paul |
| Elementary School | Walter Gretzky Elementary & St. |
| High School | Assumption College School & Paul |
| Listing VS Median (in 2073 Empire) | |
Price: $509,900 low | high Med: $514,900 sqft: 1,254 low | high Med: 1,331 $ / sqft: $407 low | high Med: $388 | |
Request a showing
Request a showing
Contact
Learn More About This Property

| Open House |
|---|
| In-Person 10/10 2:00 PM - 4:00 PM |
| In-Person 10/11 2:00 PM - 4:00 PM |
| Province | ON |
|---|---|
| County | Brantford |
| City | Brantford |
| Postal Code | N3T 0J6 |
| Area | 2067 West Brant |
| Subarea | 2073 Empire |
| Community Name | 2073 Empire |
| School District | Assumption College School & Paul |
| Elementary School | Walter Gretzky Elementary & St. |
| High School | Assumption College School & Paul |
| Listing VS Median (in 2073 Empire) | |
Price: $509,900 low | high Med: $514,900 sqft: 1,254 low | high Med: 1,331 $ / sqft: $407 low | high Med: $388 | |