New Listing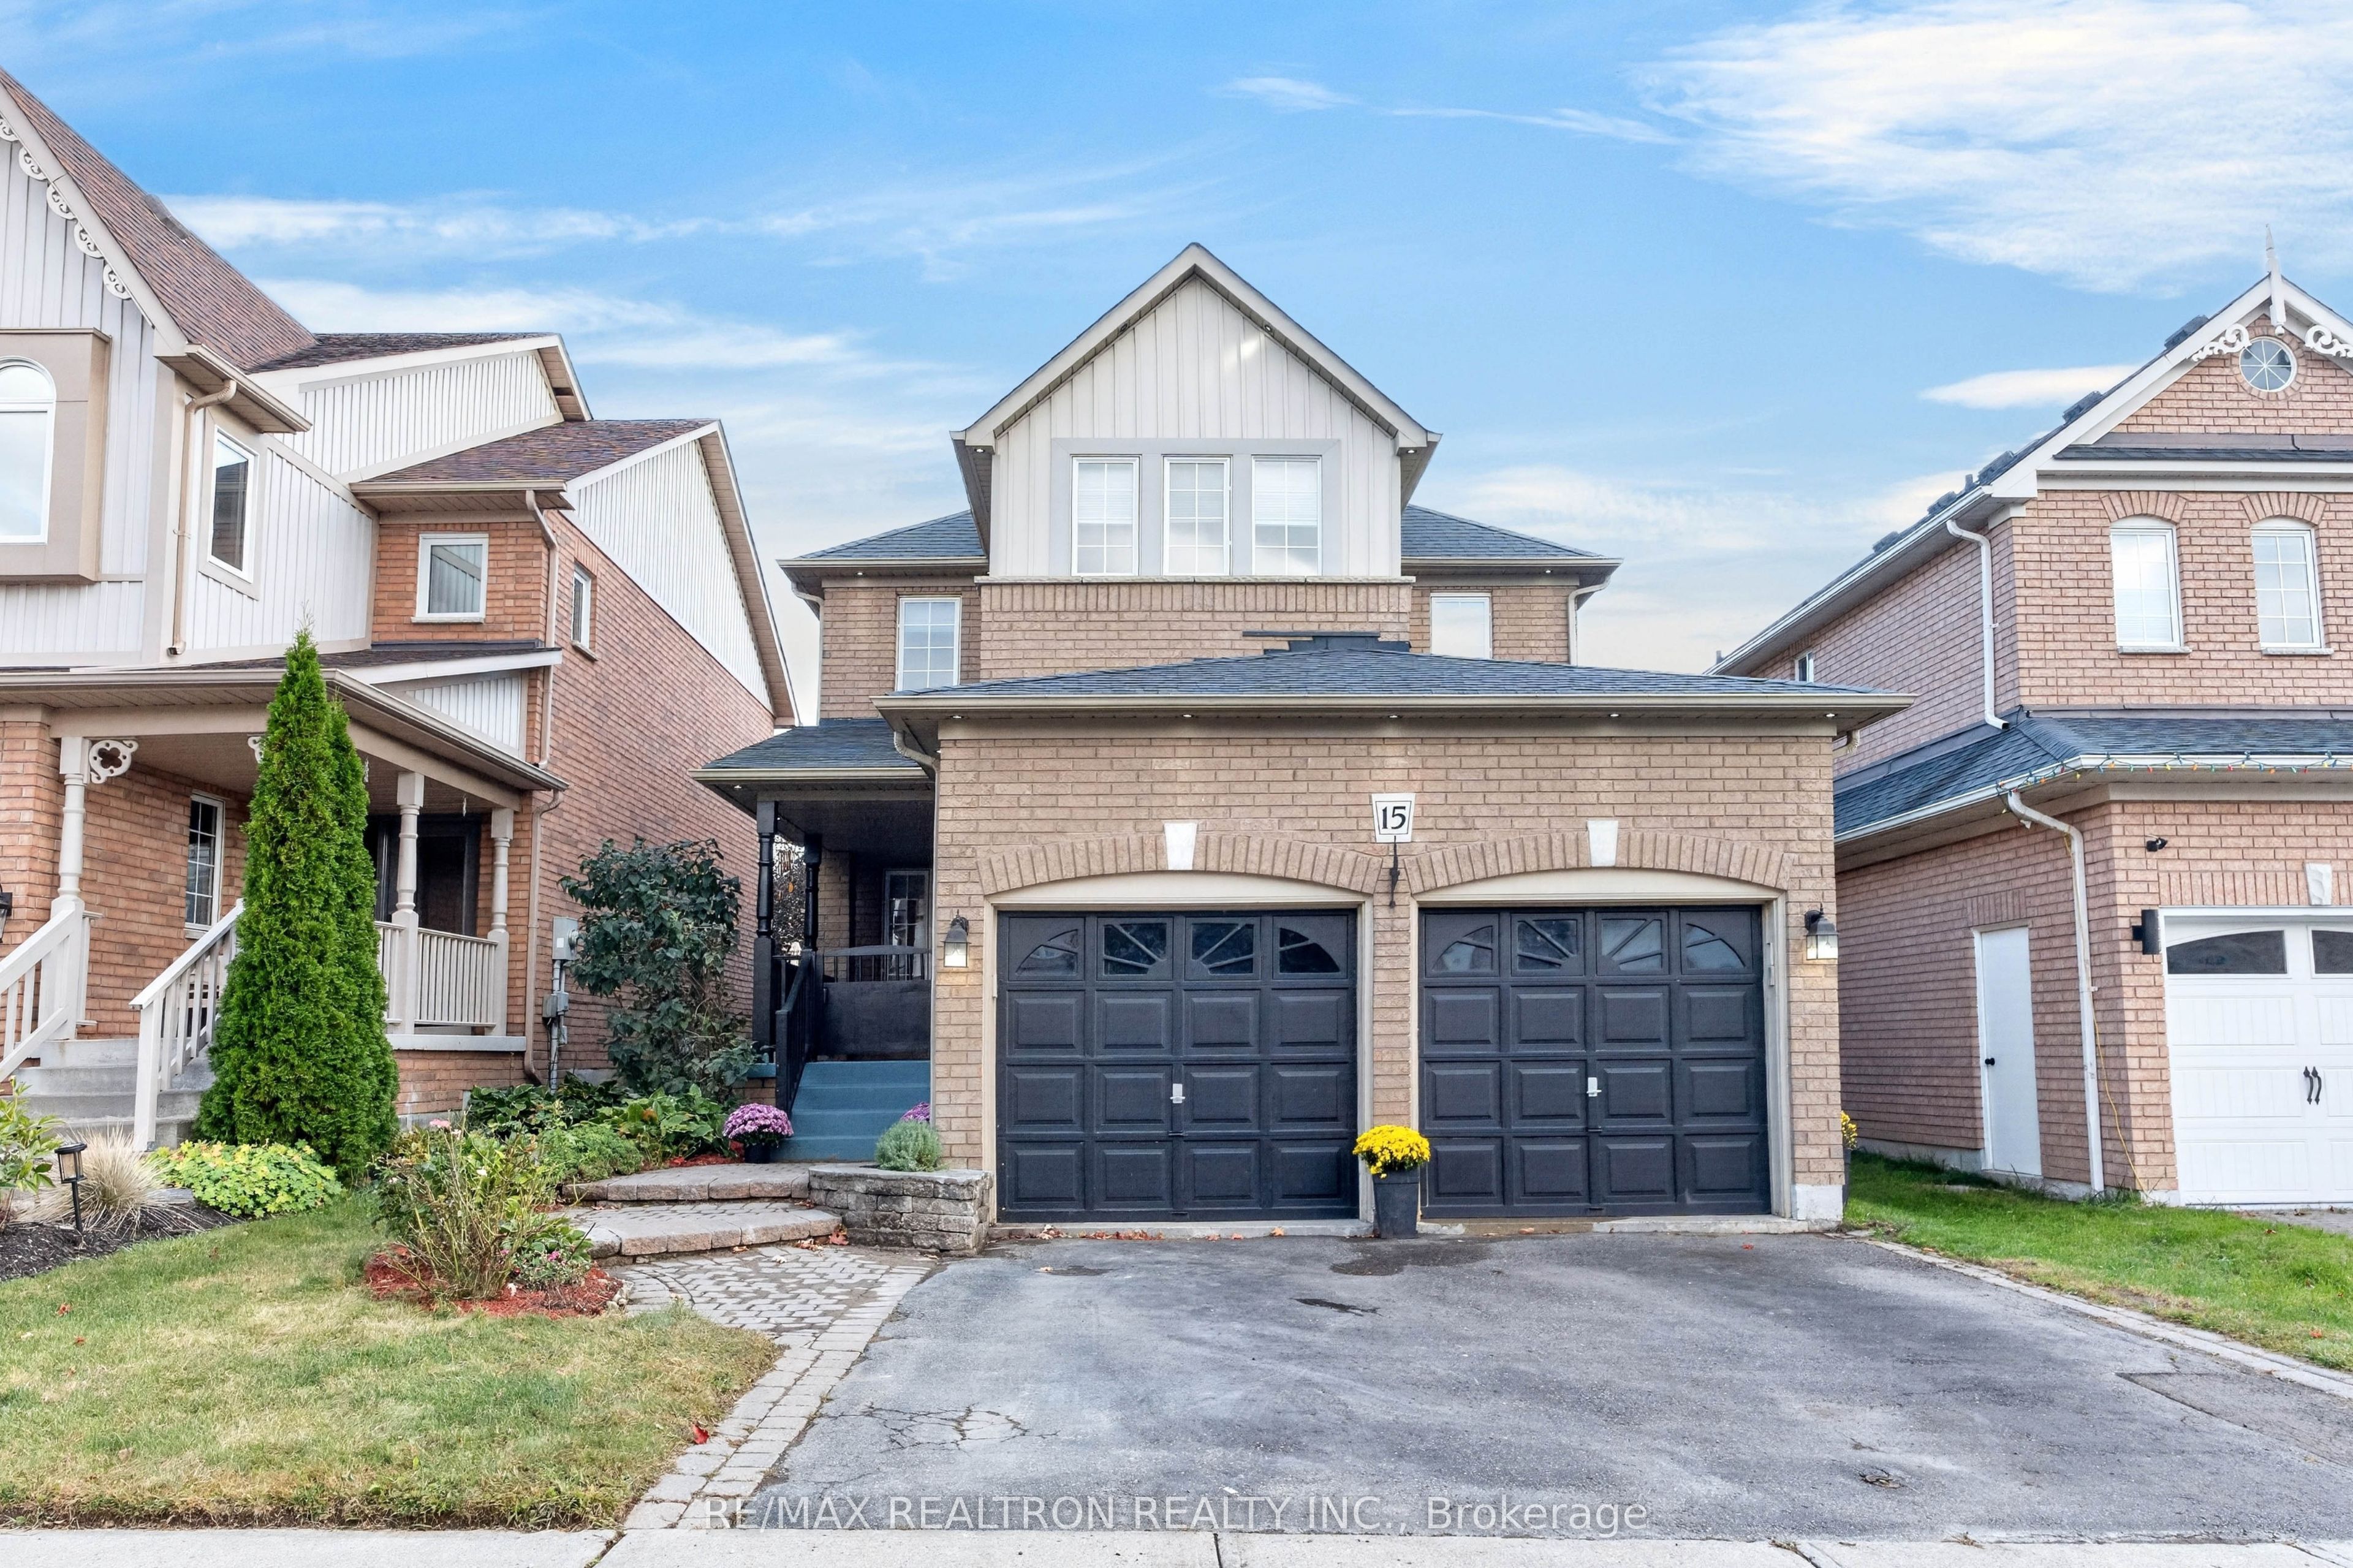

Description
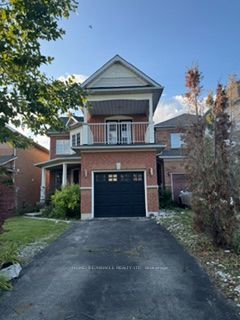
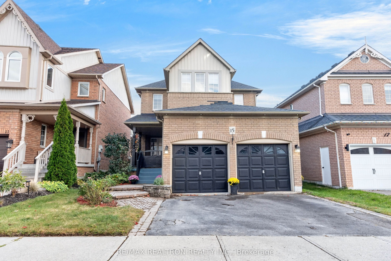
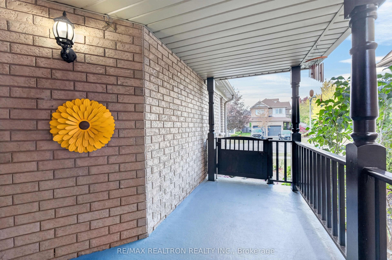
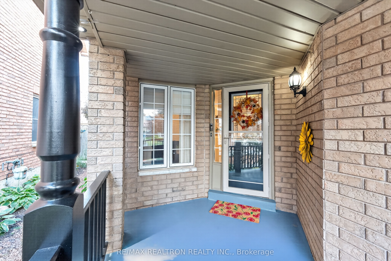
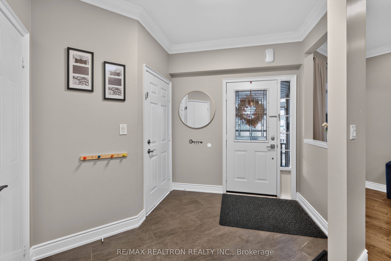
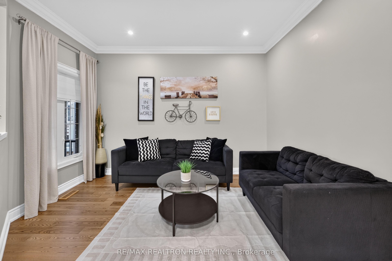
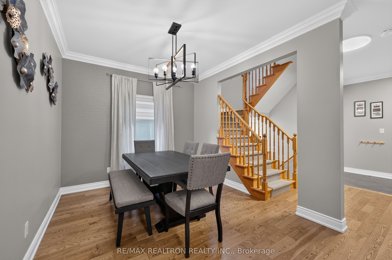
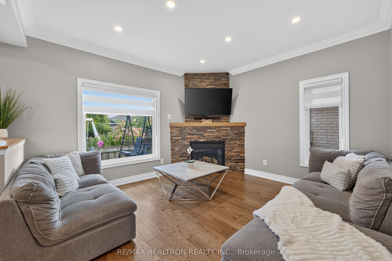
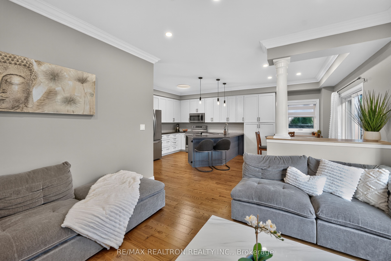
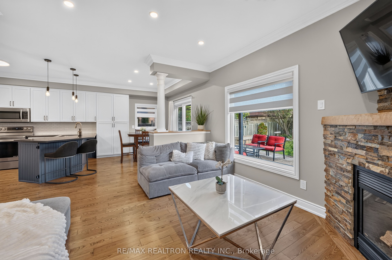
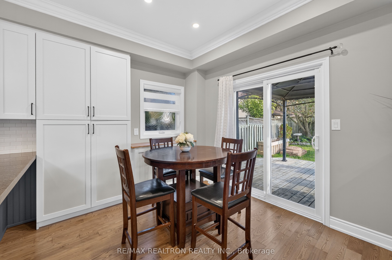
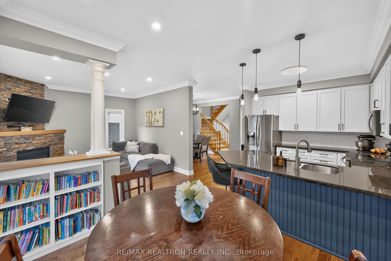
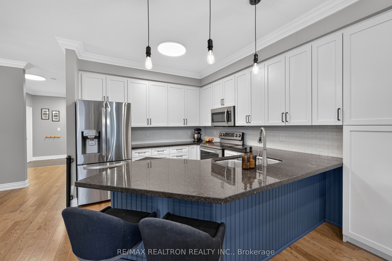
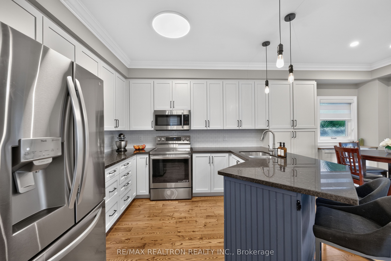
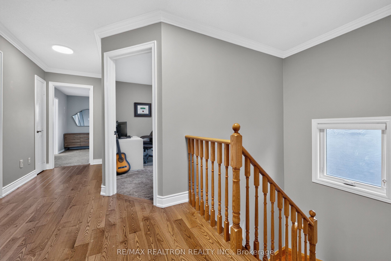
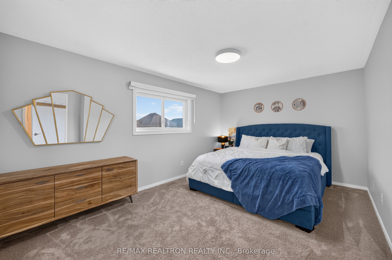
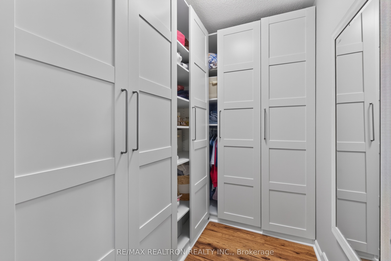
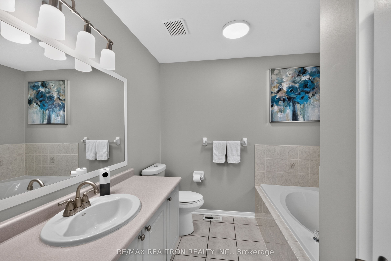
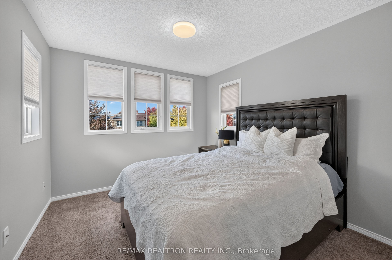
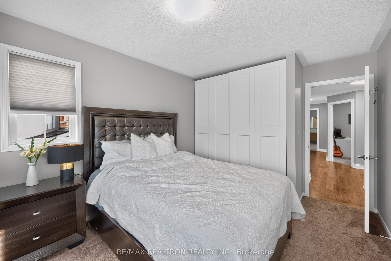
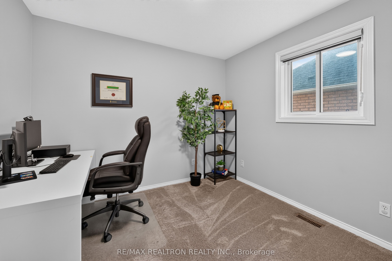
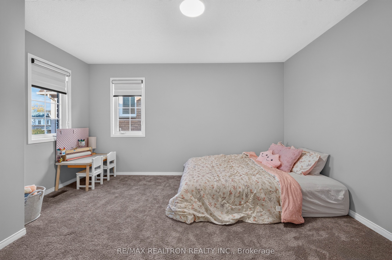
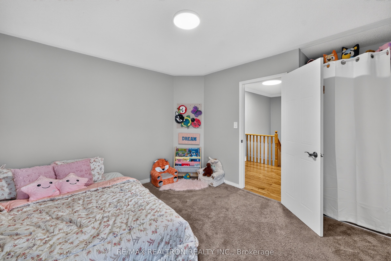
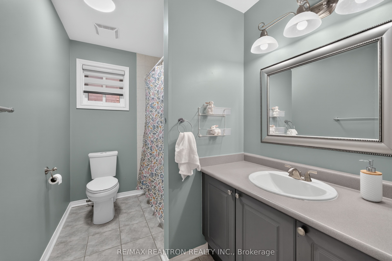
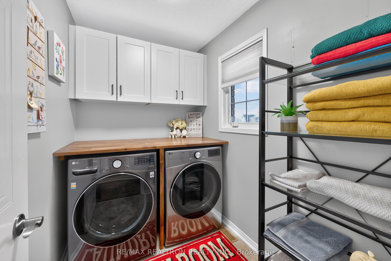
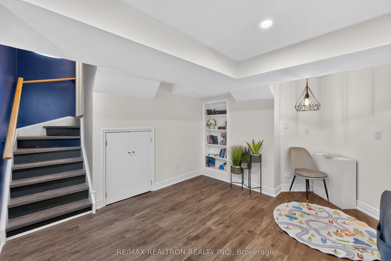
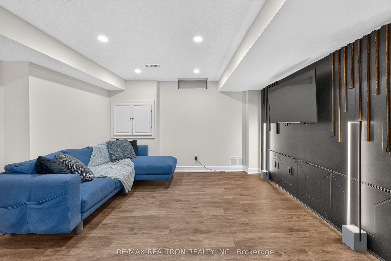
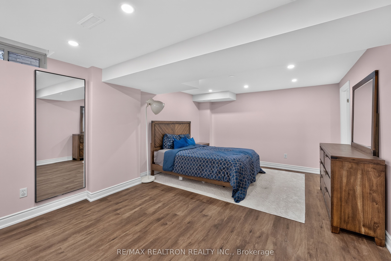
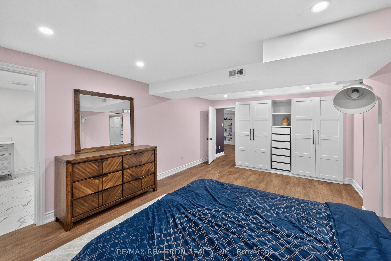
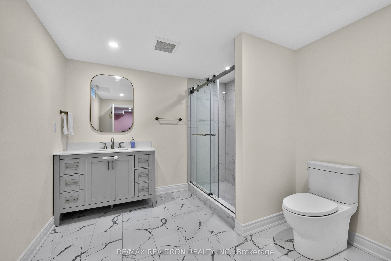
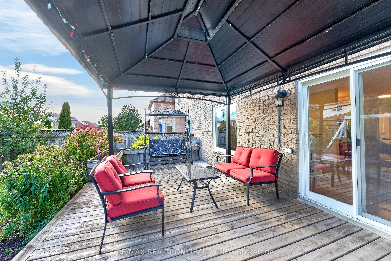
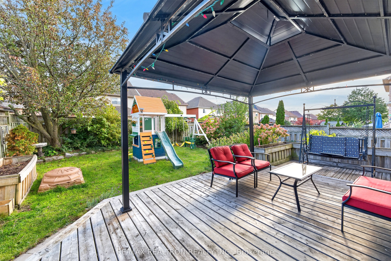
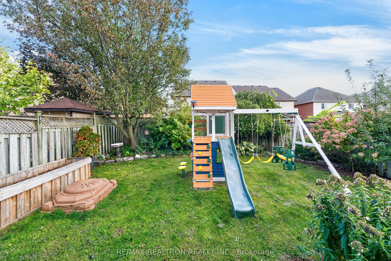
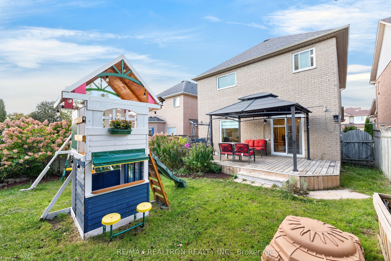
Welcome To This Stunning Open-Concept Home With A Beautifully Finished Basement, Nestled In A Sought-After, Family-Friendly Neighbourhood In Brooklin! Beautifully Maintained & Thoughtfully Upgraded, This Home Offers The Perfect Blend Of Style, Comfort & Functionality. The Main Floor Features Hardwood Flooring, Smooth Ceilings, Elegant Crown Moulding & Pot Lights Throughout. The Beautifully Renovated Kitchen Boasts Granite Countertops, Stainless Steel Appliances, Breakfast Bar, Extended Cabinetry & Convenient Pot Drawers. The Bright Breakfast Area Offers A Walk-Out To The Deck, Perfect For Outdoor Entertaining! The Inviting Family Room Features A Cozy Gas Fireplace Overlooking The Backyard, While The Separate Dining Area Flows Seamlessly Into The Open-Concept Layout. The Second Floor Offers A Spacious Primary Bedroom Complete With A 4-Piece Ensuite & Walk-In Closet With Built-In Organizers. All Additional Bedrooms Are Generously Sized, With Closet Organizers Throughout. Enjoy The Convenience Of Second-Floor Laundry & Hardwood Flooring In The Upper Hallway. The Finished Basement Provides Additional Living Space With A Spacious Recreation Room Featuring A Stylish Accent Wall, An Additional Bedroom & A 3-Piece Bathroom. Vinyl Flooring & Pot Lights Complete This Versatile Lower Level. Additional Highlights Include Upgraded Light Fixtures, Zebra Blinds, Interior Garage Access, Exterior Pot Lights & A Partially Interlocked Walkway. As Per Previous Owner: Roof (2014), 7 Windows & Sliding Door Replaced (2018). Perfectly Situated In A Family-Friendly Community Close To Schools, Transit, Amenities, Parks & Walking Trails, With Easy Access To Highways 407 & 412!
Details
| MLS # | E13876168 |
|---|---|
| Listing Type | For Sale |
| Style | House |
| Sub-Type | Resale |
| Status | New |
| Year | 0 |
| Listing Provided By | RE/MAX REALTRON REALTY INC. | E13876168 498512 |
Features
| Bed(s) | 5 |
|---|---|
| Bath(s) | 4 |
| Garage | 2 |
| Basement | Y |
| Story(s) | 2 |
| Acreage | 0.09 |
Interior
| Interior Features | Other |
|---|---|
| Heating Yes / No | Yes |
| Cooling Yes / No | Yes |
| Cooling | Central Air |
| Heat Source | Gas |
| Fireplace Yes / No | Yes |
| Rooms Total | 11 |
Exterior
| Roof | Unknown |
|---|---|
| Foundation Details | Unknown |
| Construction Materials | Brick |
Parking
| Attached Garage Yes / No | Yes |
|---|---|
| Garage Yes / No | Yes |
| Parking Features | Private |
Utilities
| Sewer | Sewer |
|---|
Taxes
| Tax Annual Amount | 7576.05 |
|---|---|
| Tax Legal Description | LOT 129, PLAN 40M1953, WHITBY. S/T A RIGHT FOR 5 YEARS FROM 2000 07 06 AS IN LT967611 |
| Tax Year | 2026 |
Area Information
| Province | ON |
|---|---|
| County | Durham |
| City | Whitby |
| Postal Code | L1M 1H6 |
| Area | Brooklin |
| Listing VS Median (in L1M 1H6) | |
Price: $914,900 low | high Med: $0 | |
Request a showing
Request a showing
Contact
Learn More About This Property

| Province | ON |
|---|---|
| County | Durham |
| City | Whitby |
| Postal Code | L1M 1H6 |
| Area | Brooklin |
| Listing VS Median (in L1M 1H6) | |
Price: $914,900 low | high Med: $0 | |