148 Skootamatta Lane,Tweed, ON K0K 3J0
Tweed, ON K0K 3J0

Description
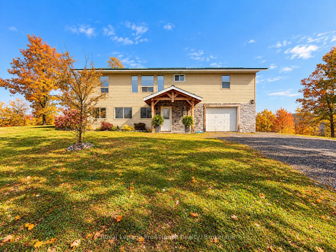
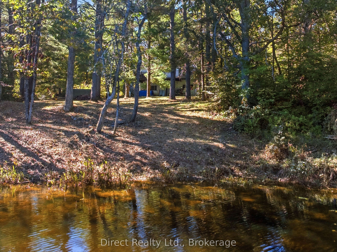
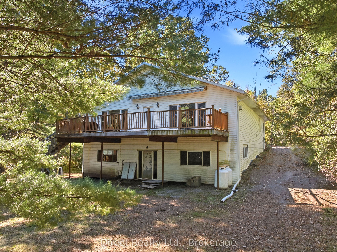
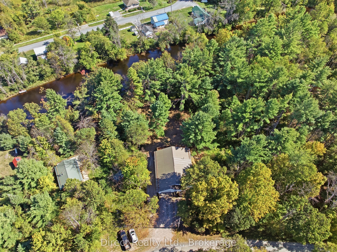
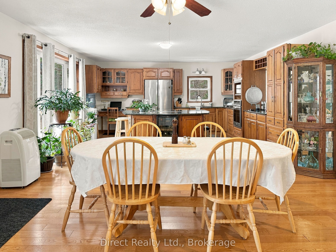
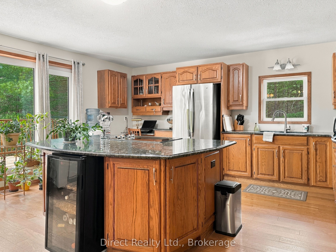
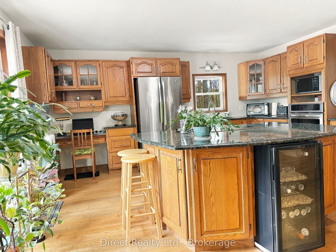
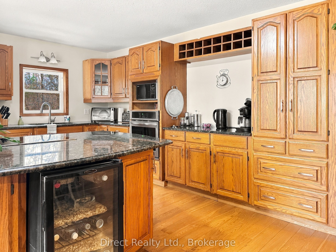
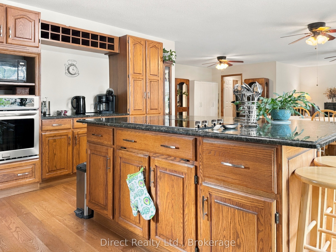
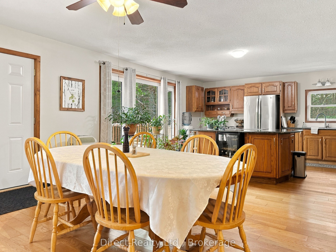
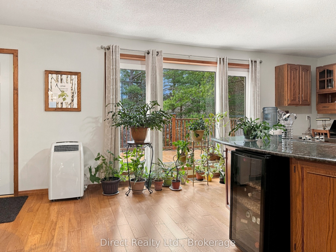
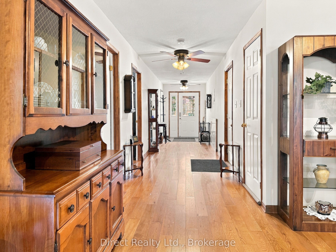
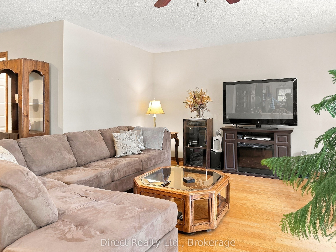
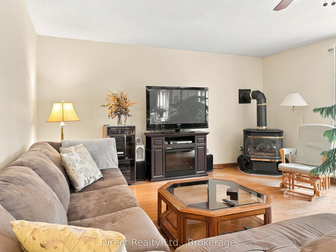
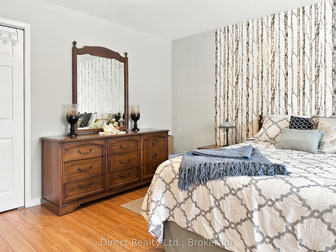
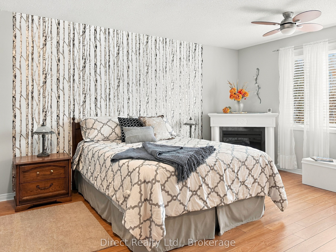
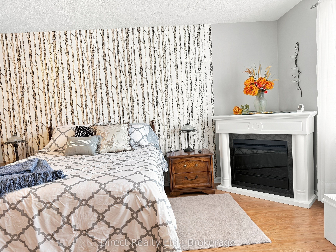
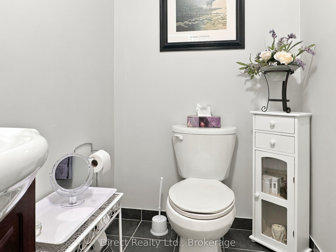
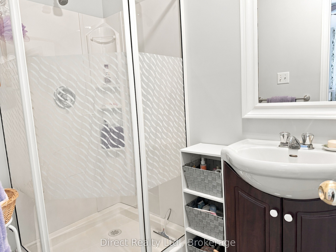
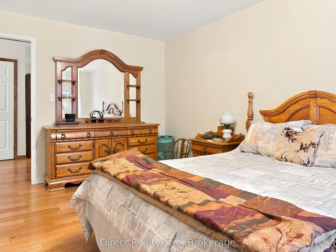
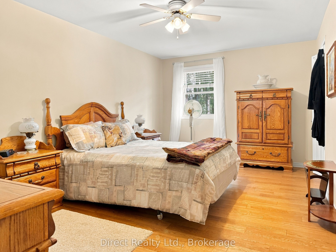
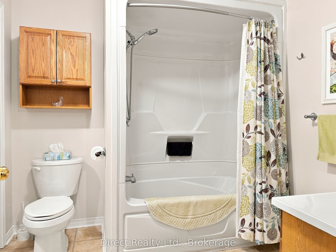
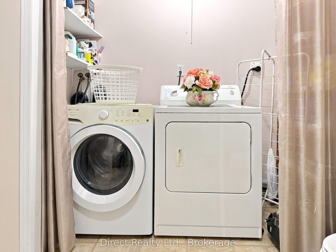
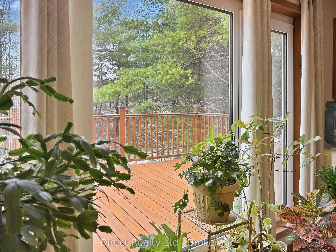
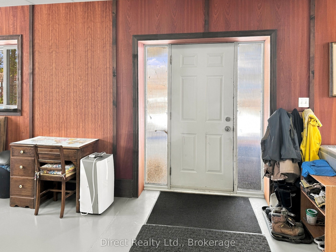
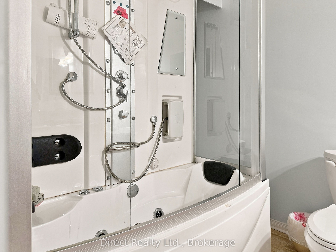
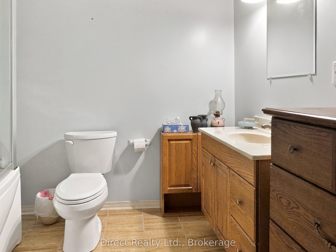
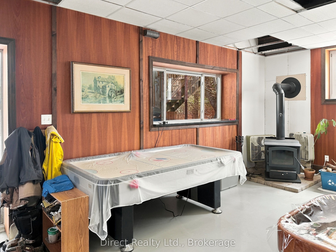
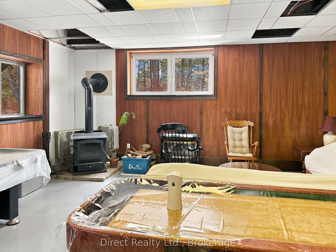
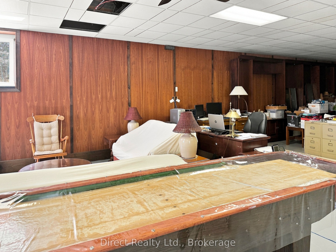
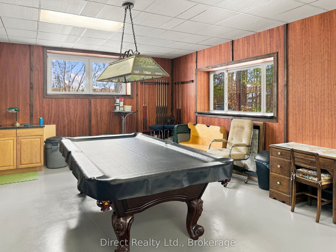
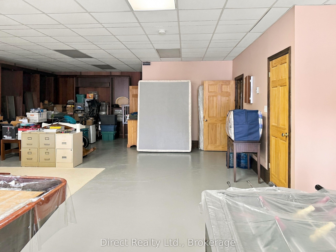
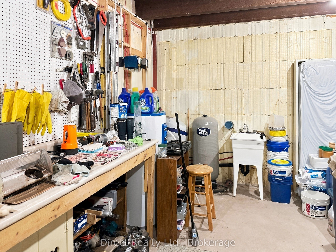
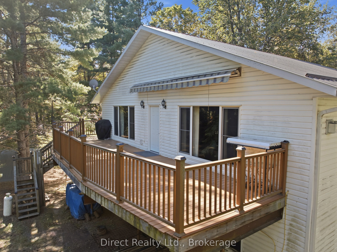
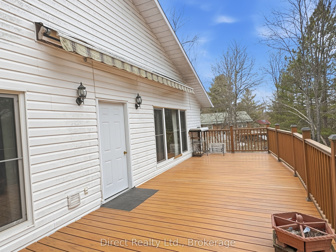
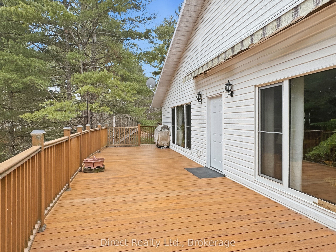
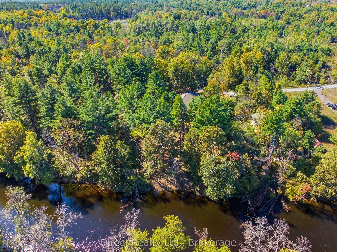
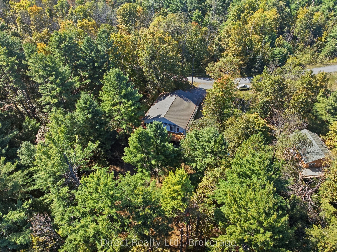
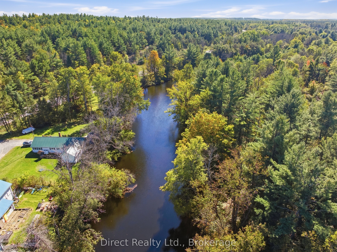
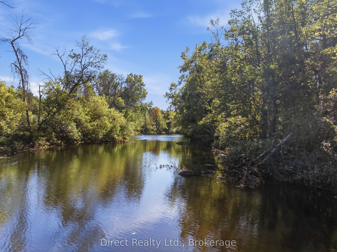
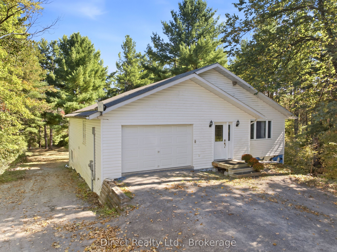
A substantial waterfront home set on 183.86 metres of frontage along the Skootamatta River. Offering an impressive 2,200 sq. ft. of living space, a finished walkout lower level, attached garage and year-round road access, this is a full-time residence in a mature wooded setting. The open-concept kitchen, dining and living area features large windows, granite countertops and a centre island with cooktop, with direct access to an expansive 12 x 42 ft. deck. The main level includes two bedrooms, including a spacious primary with 3-piece ensuite, plus a 4-piece bathroom with laundry. Downstairs, the finished walkout level provides a large recreation area and a 4-piece bathroom with shower and jet tub. Recent landscaping has created additional usable outdoor space while preserving the natural character of the property. The Skootamatta River is a popular route for canoeing and kayaking. Electric radiant in-floor heating runs on the main level, complemented by a propane stove on the main floor and a woodstove downstairs. An attached single-car garage offers inside entry. If you've been looking for a spacious waterfront home you can enjoy year-round, this one is well worth seeing.
Details
| MLS # | X12972436 |
|---|---|
| Listing Type | For Sale |
| Style | House |
| Sub-Type | Resale |
| Status | Price Change |
| Year | 0 |
| Days On Site | 197 |
| Listing Provided By | Direct Realty Ltd. | X12972436 437300 |
Features
| Bed(s) | 2 |
|---|---|
| Bath(s) | 3 |
| Garage | 1 |
| Basement | Y |
| Acreage | 0.52 |
| Water Front | Direct |
| Property View | River, Trees, Woods |
Interior
| Interior Features | In-Law Capability |
|---|---|
| Cooling | None |
| Heat Source | Electric |
| Fireplace Features | Wood Stove |
| Fireplace Yes / No | Yes |
Exterior
| Exterior Features | Fishing, Deck, Privacy |
|---|---|
| Roof | Metal |
| Foundation Details | Insulated Concrete Form |
| Topography | Wooded/Treed |
| Water View | Direct |
| Waterfront Features | River Front |
| View | River, Trees/Woods |
| Construction Materials | Vinyl Siding |
Parking
| Garage Yes / No | Yes |
|---|---|
| Parking Features | Private |
Utilities
| Sewer | Septic |
|---|
Taxes
| Tax Annual Amount | 3588.35 |
|---|---|
| Tax Legal Description | Pt.Lt.1, Conc.4, Elzevir, Pt.4, HSR245 T/W QR665705; S/T QR609439; Tweed; County of Hastings |
| Tax Year | 2025 |
Other
| Docking Type | None |
|---|
Area Information
| Province | ON |
|---|---|
| County | Hastings |
| City | Tweed |
| Postal Code | K0K 3J0 |
| Area | Elzevir (Twp) |
| Listing VS Median (in K0K 3J0) | |
Price: $584,000 low | high Med: $99,000 On site: 197 low | high Med: 211 | |
Request a showing
Request a showing
Contact
Learn More About This Property

| Province | ON |
|---|---|
| County | Hastings |
| City | Tweed |
| Postal Code | K0K 3J0 |
| Area | Elzevir (Twp) |
| Listing VS Median (in K0K 3J0) | |
Price: $584,000 low | high Med: $99,000 On site: 197 low | high Med: 211 | |