 New Listing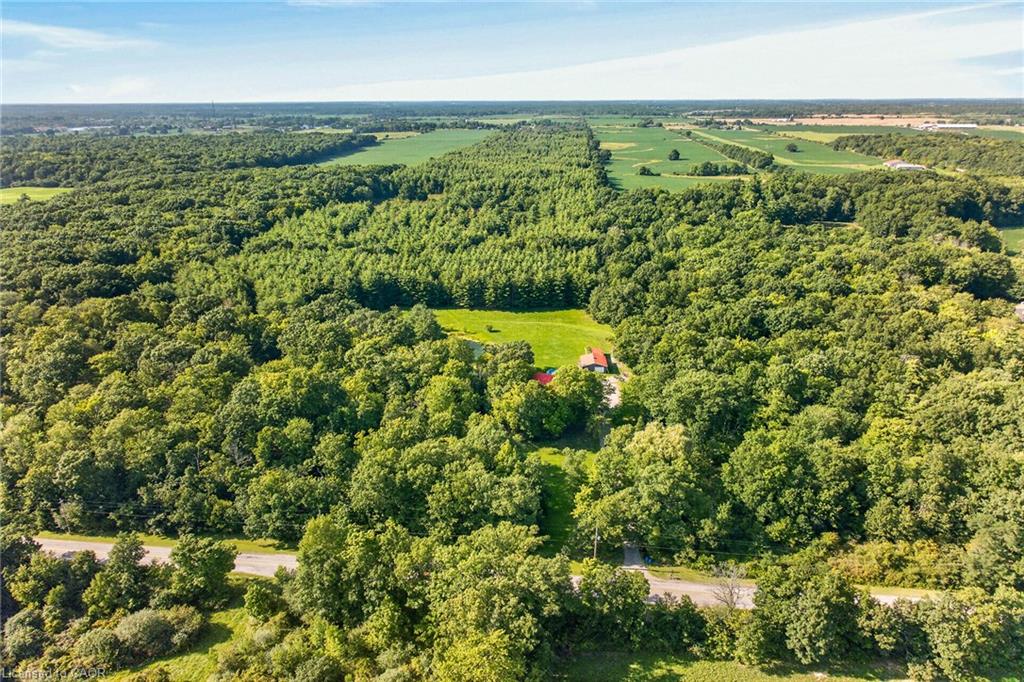
147 Concession 1 Road S,Cayuga, ON N0A 1E0
Cayuga, ON N0A 1E0

Description
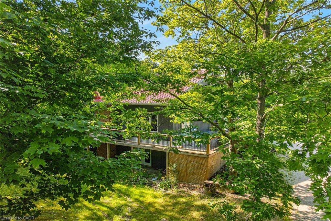
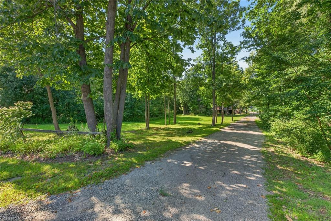
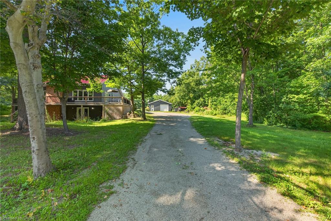
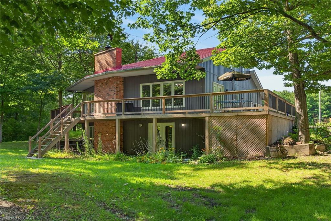
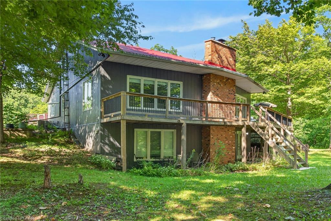
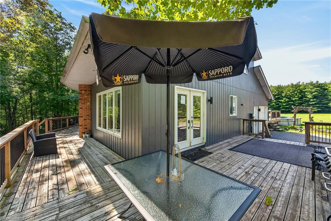
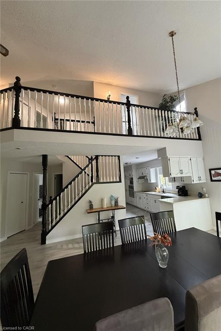
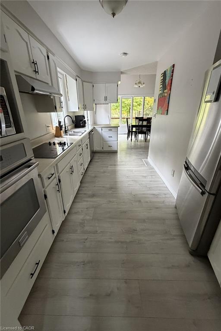
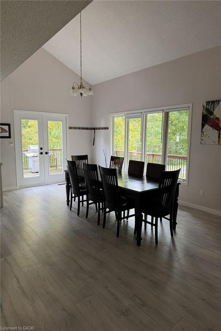
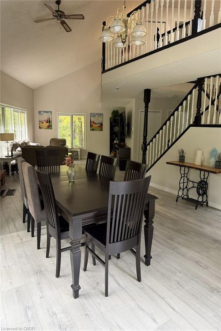
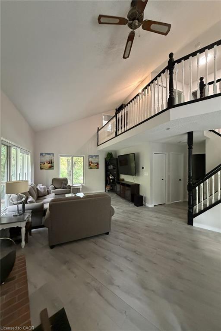
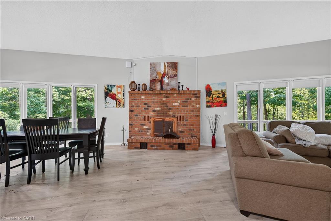
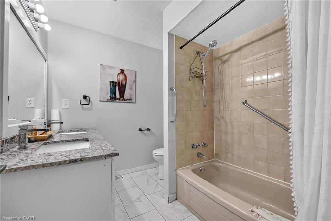
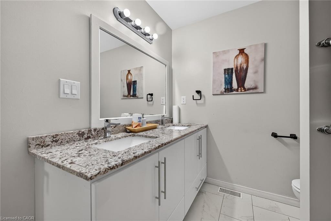
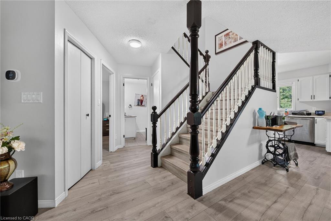
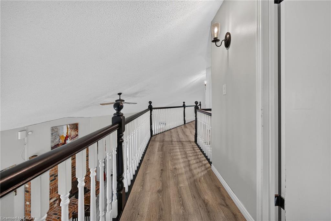
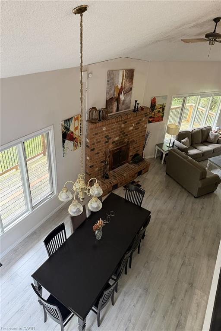
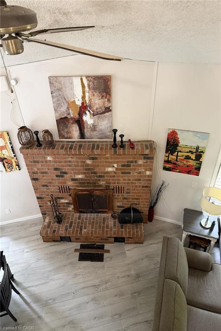
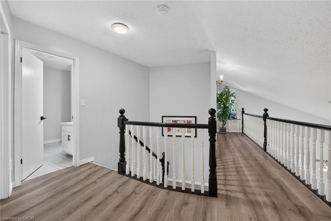
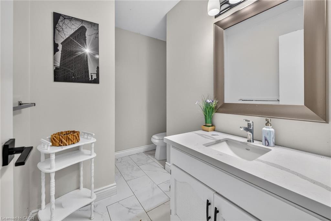
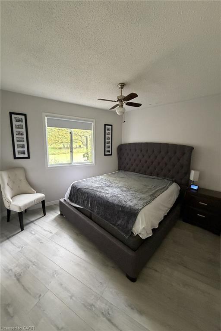
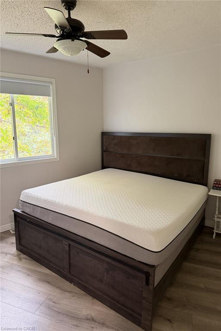
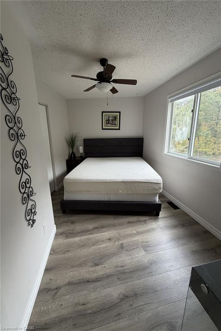
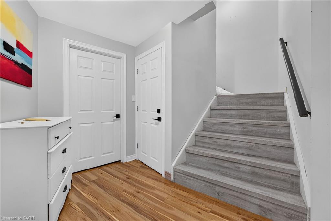
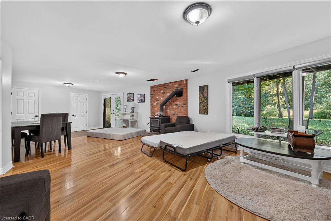
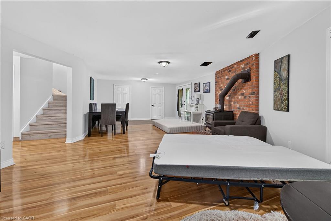
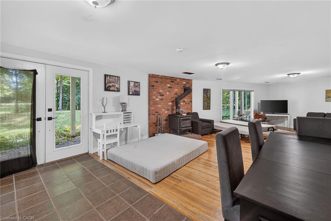
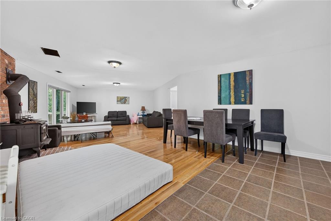
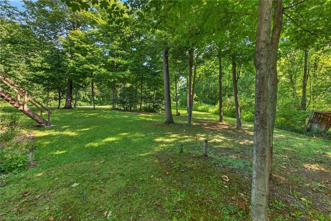
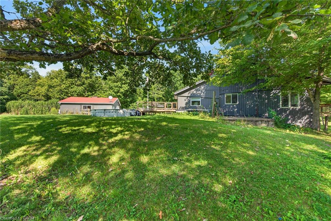
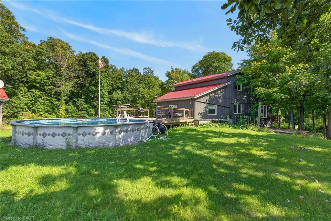
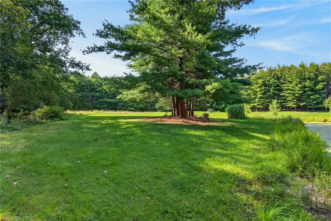
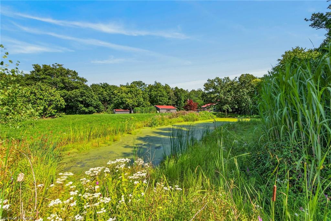
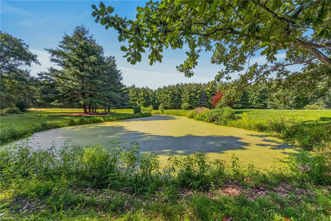
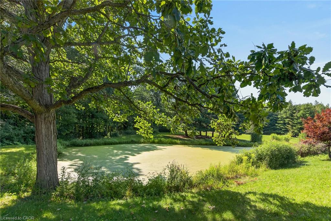
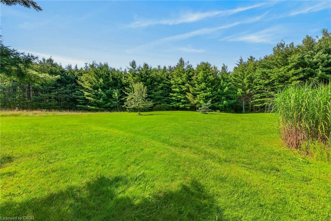
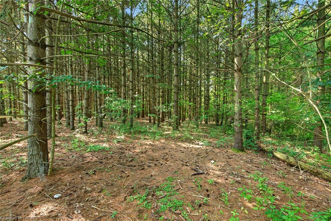
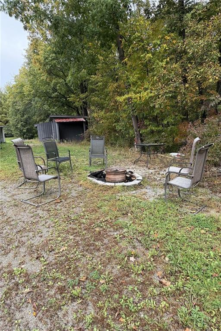
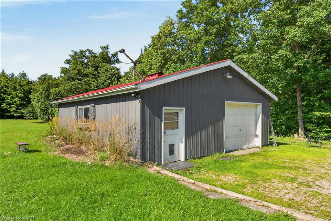
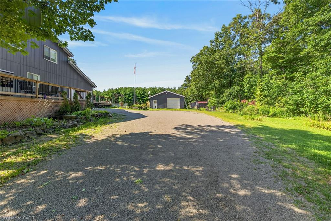
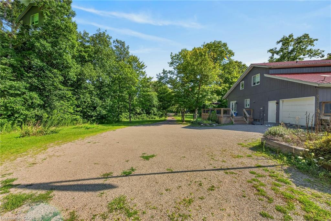
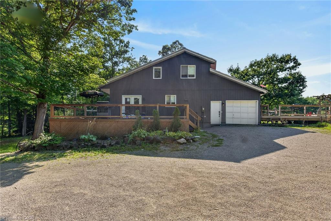
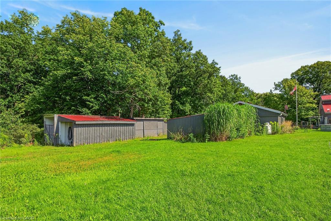
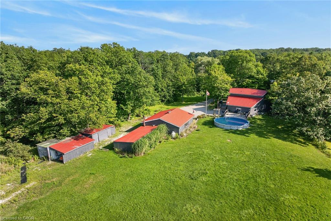
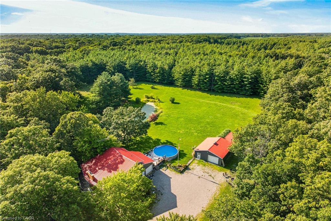
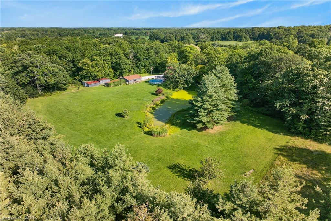
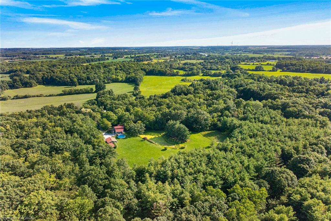
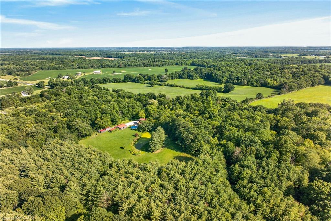
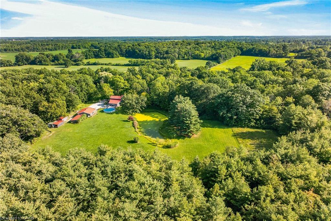
Desirable 4 acre rural property fronting on Cayuga's sought after, extremely popular Concession 1 Road South - known for it's close knit neighborhood - relaxing 25 min commute to Hamilton, Brantford & 403 near Grand River. Nestled magically under towering pines & hardwoods is custom designed, 1986 built, 2 storey home offering finished walk-out basement complimented with 370sf elevated front deck, 360sf side deck & 24ft AG pool incs 288sf deck - the perfect venue to savor this park-like rear yard showcasing natural pond surrounded by young pine forest. Introduces over 1900sf of country themed living area ftrs open concept living room w/16ft ceilings + reclaimed brick wood-burning fireplace, adjacent dinette incs garden door deck WO, 4 pc bath, main floor primary bedroom, galley-style kitchen sporting SS built-in appliances + direct entry to 1.5 car garage. Loft-style upper level overlooks main floor and provides entry to 2 roomy bedrooms + 3pc bath. Basement level family room enjoys wood stove plus patio door walk-out, 4th bedroom & large laundry/utility room. Extras - p/g furnace/AC, metal roof, 200 amp hydro service + 5000g cistern. Need an Escape...check out 29'x25' "HE/SHE" Shop w/concrete floor & roll-up door + 12x28 lean-to. Handy auxiliary buildings inc 10x16 vinyl sided shed + 16x18 storage building. Sold 'AS IS" under Chargee/Mortgagee in his Capacity under Power of Sale. Natural Unblemished Beauty...Seldom Seen...Rarely Available!
Details
| MLS # | 40857106 |
|---|---|
| Listing Type | For Sale |
| Style | House |
| Sub-Type | Resale |
| Status | Active |
| Year | 1986 |
| Days On Site | 6 |
| Listing Provided By | RE/MAX Escarpment Realty Inc. | Peter R. Hogeterp |
Features
| Bed(s) | 4 |
|---|---|
| Bath(s) | 2 Total |
| SQ Feet | 1,501 |
| Garage | 1 |
| Basement | Y |
| Pool | Yes |
| Story(s) | 2 |
| Zoning | A |
| Acreage | 4.00 |
| Golf Course | Yes |
| Water Front | Yes |
Interior
| Rooms Total | 12 |
|---|---|
| Interior Features | Central Vacuum |
| Cooling | Central Air |
| Cooling Yes / No | No |
| Heating | Forced Air, Propane |
| Heating Yes / No | Yes |
| Fireplace Features | Wood Burning, Wood Burning Stove |
| Window Features | Window Coverings |
| Laundry Features | In Basement |
Exterior
| Exterior Features | Recreational Area, Year Round Living |
|---|---|
| Lot Features | Rural, Irregular Lot, Ample Parking, Near Golf Course, Rec./Community Centre, School Bus Route, Schools, Shopping Nearby |
| Construction Materials | Brick, Vinyl Siding |
| Roof | Metal |
| Foundation Details | Poured Concrete |
| Waterfront Features | Pond, Lake/Pond |
| Patio And Porch Features | Deck, Porch |
| Security Features | Carbon Monoxide Detector, Smoke Detector |
Parking
| Garage Spaces | 1 |
|---|---|
| Parking Features | Detached Garage, Gravel |
| Open Parking Yes / No | Yes |
| Attached Garage Yes / No | No |
Utilities
| Sewer | Septic Tank |
|---|
Taxes
| Tax Annual Amount | 1 |
|---|
Area Information
| Province | ON |
|---|---|
| County | Haldimand |
| City | Cayuga |
| Postal Code | N0A 1E0 |
| Area | Cayuga |
| Subarea | 621 North Cayuga |
| Community Name | 621 North Cayuga |
| Listing VS Median (in 621 North Cayuga) | |
Price: $999,000 low | high Med: $1,349,900 sqft: 1,501 low | high Med: 2,310 $ / sqft: $666 low | high Med: $584 On site: 6 low | high Med: 44 | |
Market Activity N0A 1E0
Request a showing
Request a showing
Contact
Learn More About This Property

| Province | ON |
|---|---|
| County | Haldimand |
| City | Cayuga |
| Postal Code | N0A 1E0 |
| Area | Cayuga |
| Subarea | 621 North Cayuga |
| Community Name | 621 North Cayuga |
| Listing VS Median (in 621 North Cayuga) | |
Price: $999,000 low | high Med: $1,349,900 sqft: 1,501 low | high Med: 2,310 $ / sqft: $666 low | high Med: $584 On site: 6 low | high Med: 44 | |