New Listing
137 Fielding Crescent,Hamilton, ON L8V 2P7
Hamilton, ON L8V 2P7

Description
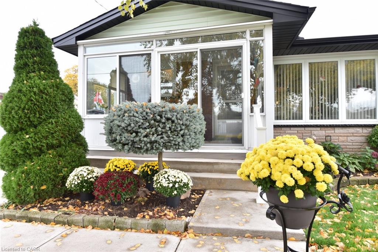
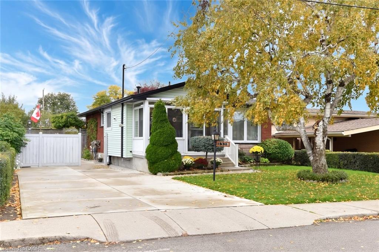
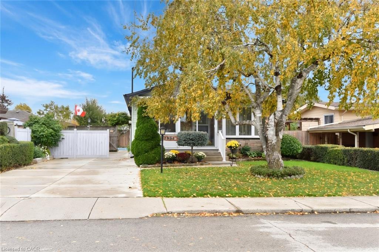
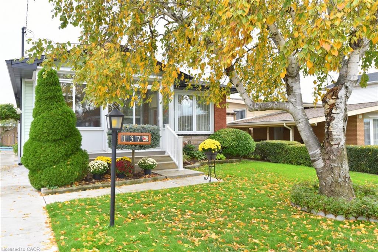
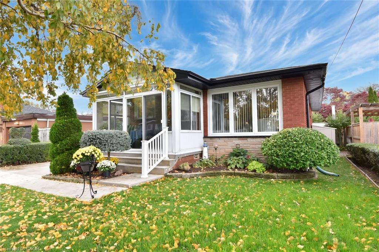
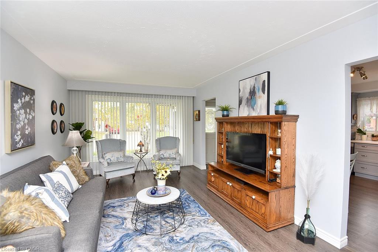
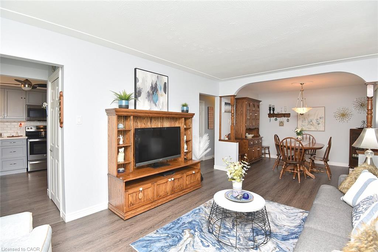
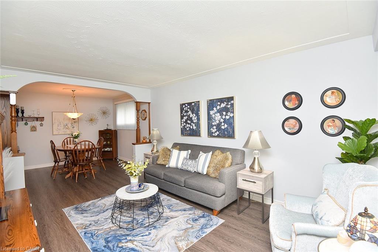
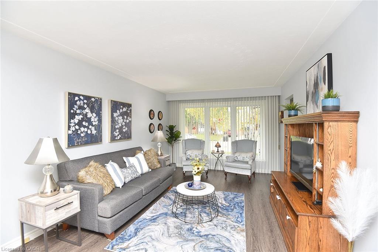
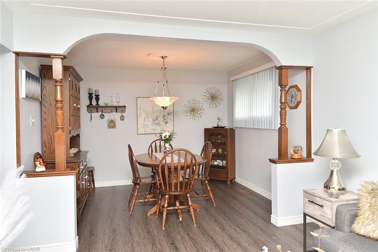
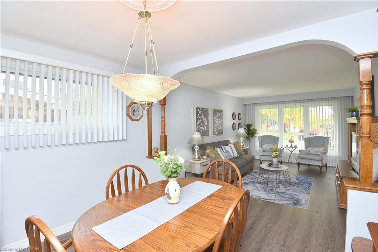
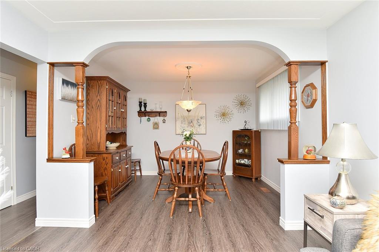
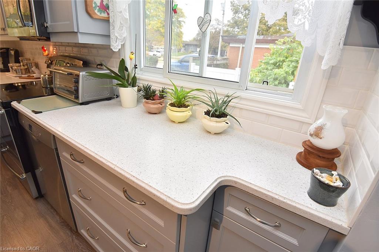
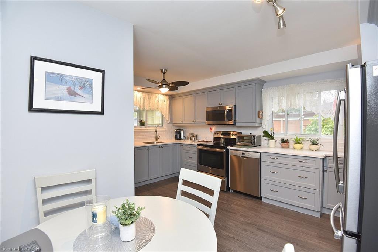
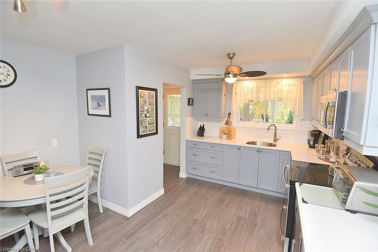
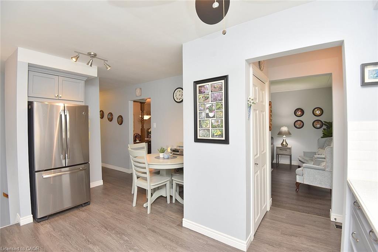
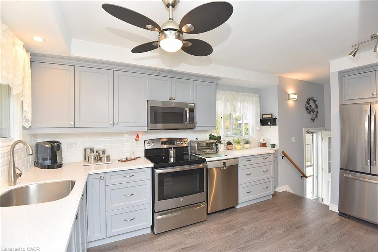
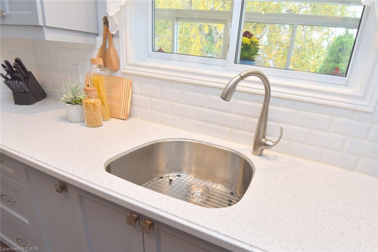
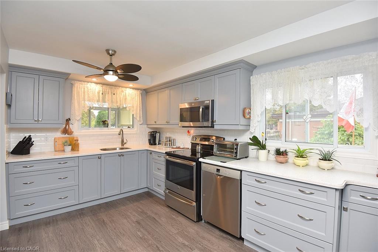
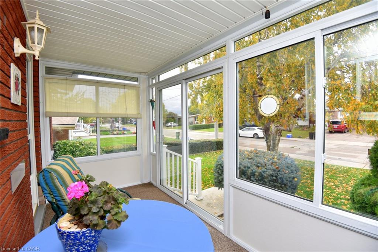
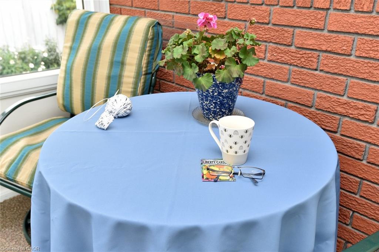
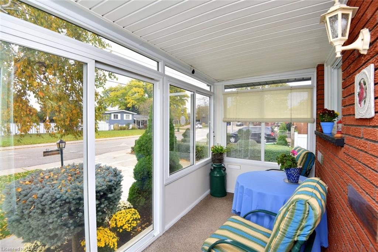
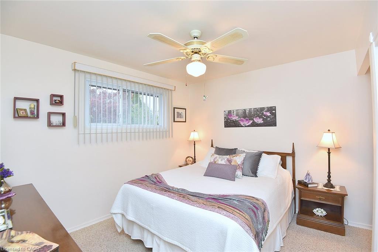
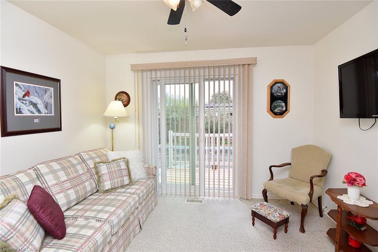
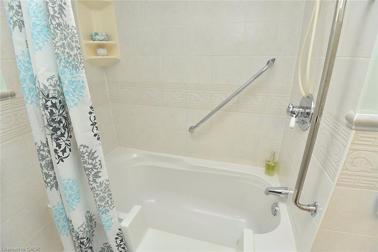
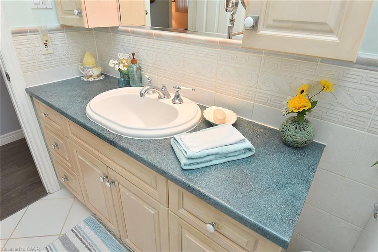
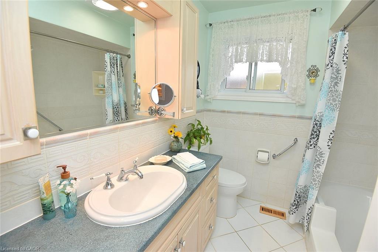
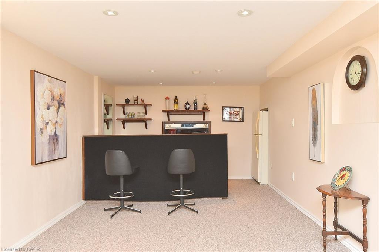
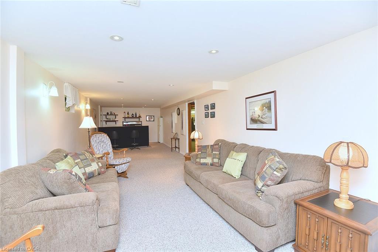
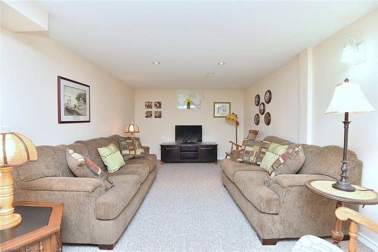
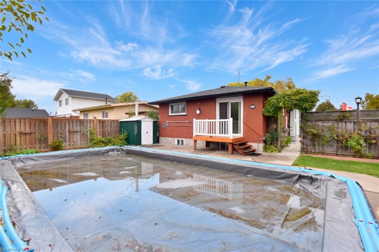
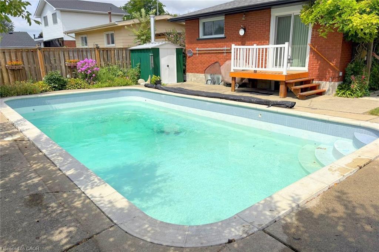
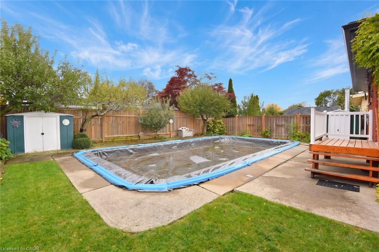
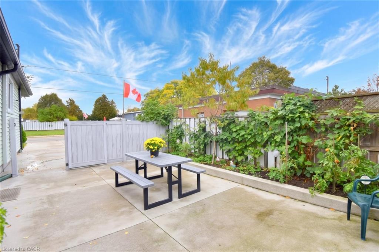
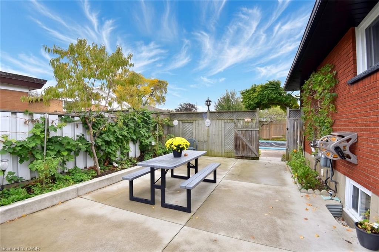
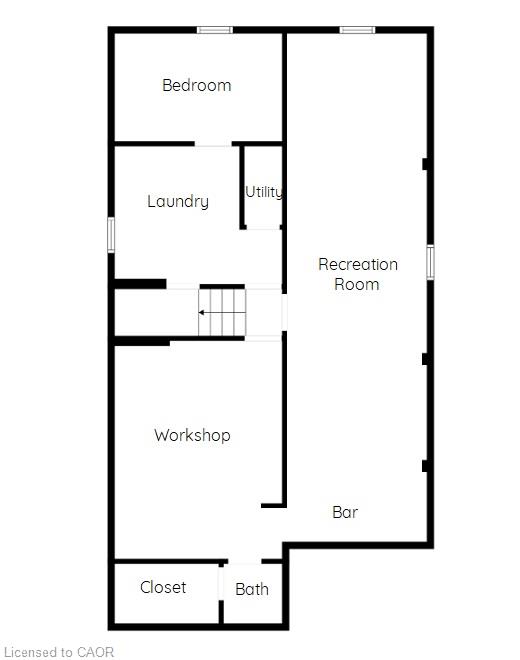
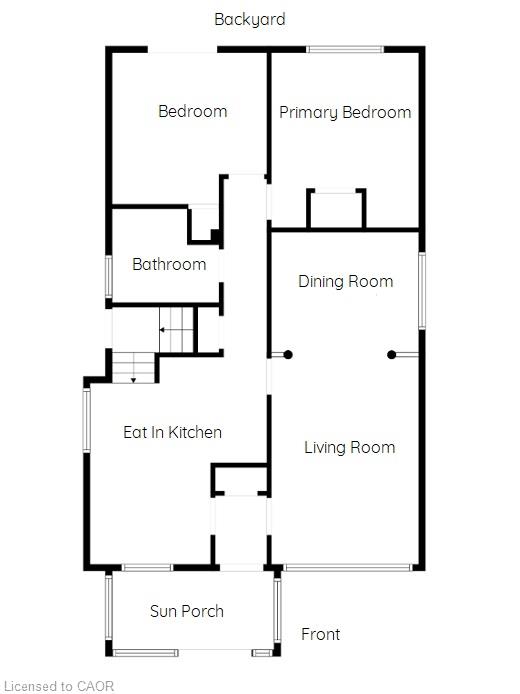
Loved by the same owners for 60 years. This home is ready to welcome its next family! Immaculate and move in ready with many, many updates e.g. hi-eff furnace, windows, kitchen, bath, flooring, etc. Located in a highly desirable, family-friendly neighbourhood. You'll enjoy being within walking distance of schools, public transit, Lawfield arena, LimeRidge Mall, restaurants and more. Quick access to the Linc/Redhill makes the location ideal for commuters. Entertain family and friends in the spacious Rec Rm or spend summer days around the impressive 16' x 32' concrete inground pool. The enclosed porch provides a cozy spot to sit back with your morning coffee and enjoy a spring rainfall or watch the birds. A home filled with decades of cherished memories is ready for a new family to make their own memories.
Details
| MLS # | 40872154 |
|---|---|
| Listing Type | For Sale |
| Style | House |
| Sub-Type | Resale |
| Status | Active |
| Year | 1963 |
| Days On Site | 4 |
| Listing Provided By | RE/MAX Escarpment Realty Inc. | Penny Bryce |
Features
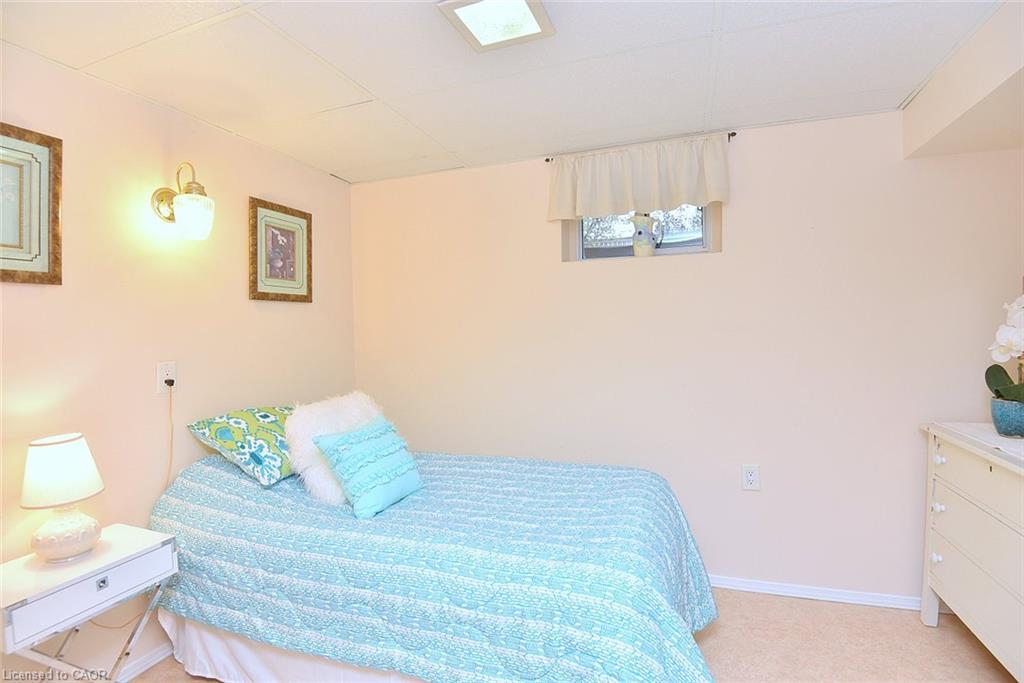
| Bed(s) | 3 |
|---|---|
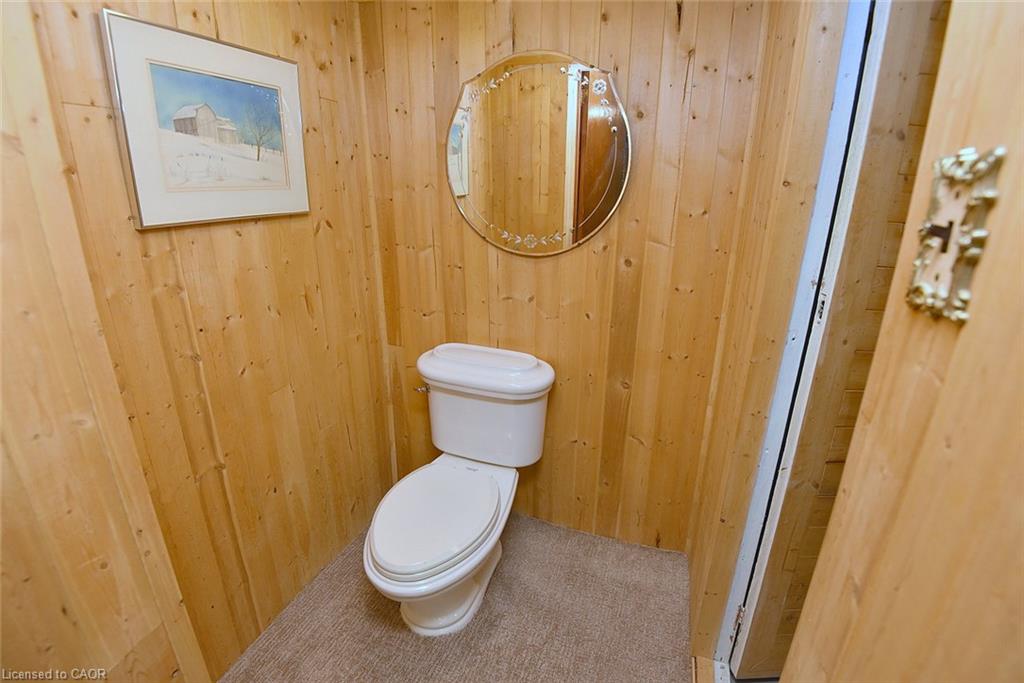
| Bath(s) | 2 Total |
| SQ Feet | 1,000 |
| Basement | Y |
| Pool | Yes |
| Story(s) | 1 |
| Zoning | C |
| Acreage | 0.11 |
Interior
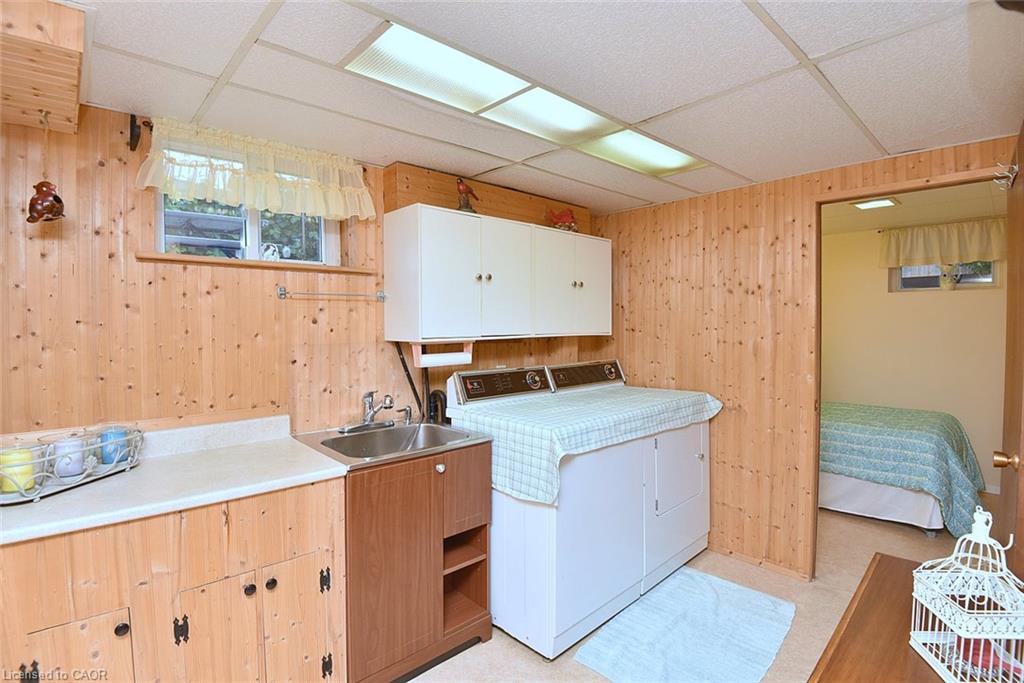
| Appliances | Dishwasher, Dryer, Microwave, Refrigerator, Stove, Washer |
|---|---|
| Rooms Total | 11 |
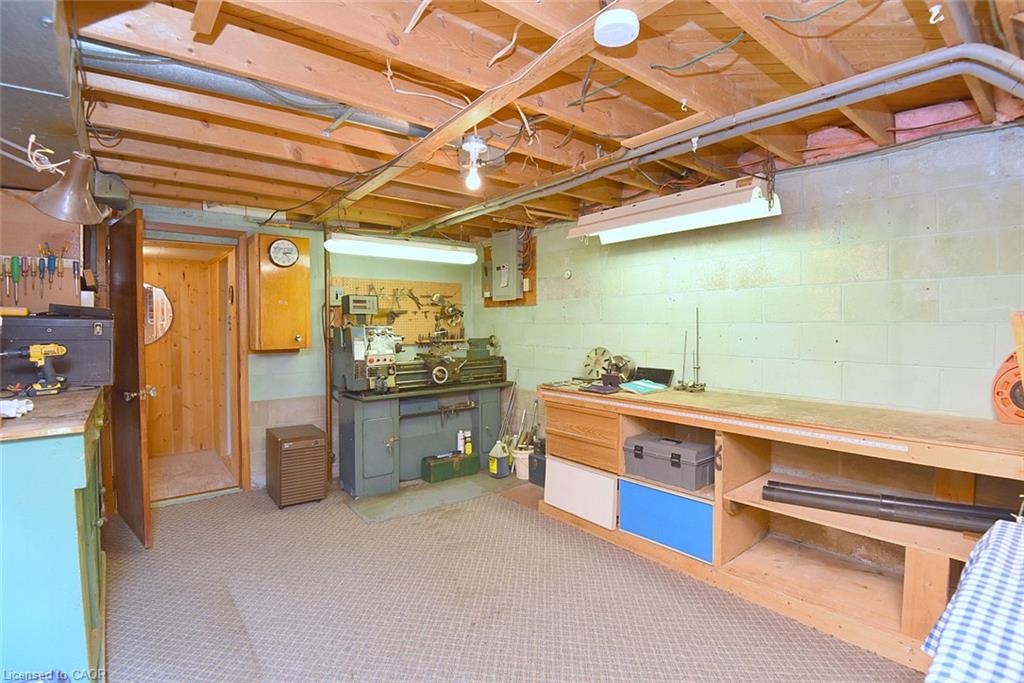
| Interior Features | Ceiling Fan(s), Suspended Ceilings, Work Bench |
| Cooling | Central Air |
| Cooling Yes / No | No |
| Heating | Forced Air, Natural Gas |
| Heating Yes / No | Yes |
| Window Features | Window Coverings |
| Laundry Features | Laundry Room, Lower Level |
Exterior
| Exterior Features | Landscaped |
|---|---|
| Lot Features | Urban, Rectangular, Paved, Ample Parking, Highway Access, Hospital, Landscaped, Library, Park, Place of Worship, Public Transit, Rec./Community Centre, Schools, Shopping Nearby |
| Construction Materials | Aluminum Siding, Brick Veneer, Stone, Vinyl Siding |
| Roof | Asphalt Shing |
| Fencing | Full |
| Foundation Details | Block |
| Patio And Porch Features | Patio, Enclosed |
| Security Features | Smoke Detector, Carbon Monoxide Detector(s), Smoke Detector(s) |
Parking
| Garage Spaces | 0 |
|---|---|
| Parking Features | Concrete |
| Open Parking Yes / No | Yes |
| Attached Garage Yes / No | No |
Utilities
| Utilities | Cable Available, Cell Service, Electricity Connected, Garbage/Sanitary Collection, High Speed Internet Avail, Natural Gas Available, Recycling Pickup, Street Lights |
|---|---|
| Sewer | Sewer (Municipal) |
Taxes
| Tax Annual Amount | 4874.14 |
|---|
Area Information
| Province | ON |
|---|---|
| County | Hamilton |
| City | Hamilton |
| Postal Code | L8V 2P7 |
| Area | 18 Hamilton Mountain |
| Subarea | 183 Lawfield |
| Community Name | 183 Lawfield |
| School District | Sherwood/ St. Jean De Brebeuf |
| Elementary School | Lawfield/ St. Teresa Of Calcutta |
| High School | Sherwood/ St. Jean De Brebeuf |
| Listing VS Median (in 183 Lawfield) | |
Price: $724,137 low | high Med: $664,900 sqft: 1,000 low | high Med: 1,114 $ / sqft: $724 low | high Med: $597 On site: 4 low | high Med: 47.5 | |
Request a showing
Request a showing
Contact
Learn More About This Property

| Province | ON |
|---|---|
| County | Hamilton |
| City | Hamilton |
| Postal Code | L8V 2P7 |
| Area | 18 Hamilton Mountain |
| Subarea | 183 Lawfield |
| Community Name | 183 Lawfield |
| School District | Sherwood/ St. Jean De Brebeuf |
| Elementary School | Lawfield/ St. Teresa Of Calcutta |
| High School | Sherwood/ St. Jean De Brebeuf |
| Listing VS Median (in 183 Lawfield) | |
Price: $724,137 low | high Med: $664,900 sqft: 1,000 low | high Med: 1,114 $ / sqft: $724 low | high Med: $597 On site: 4 low | high Med: 47.5 | |