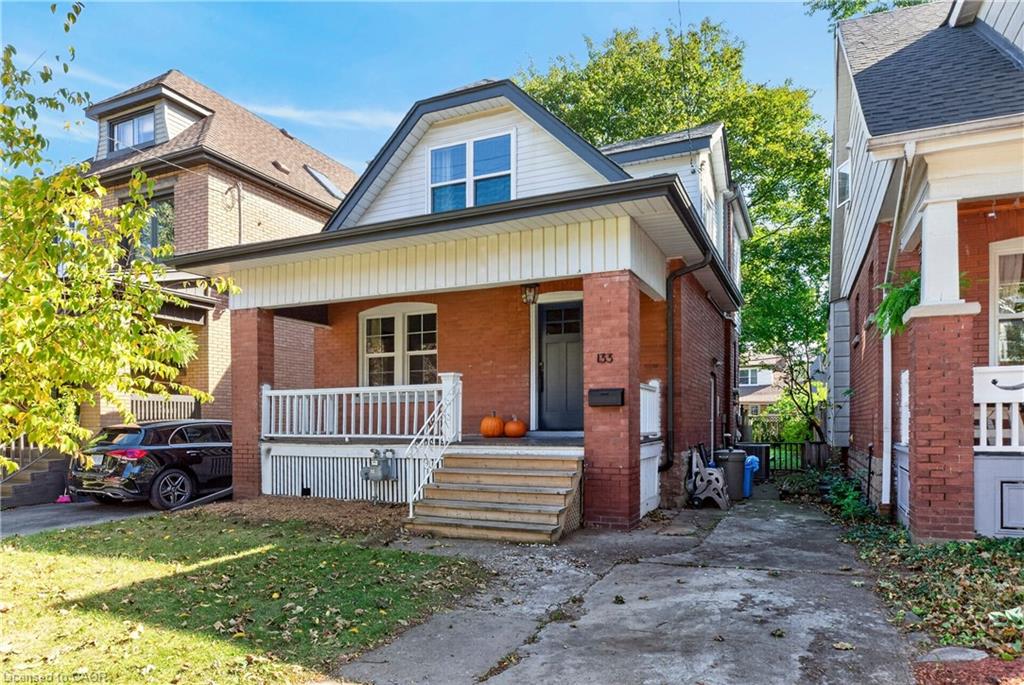
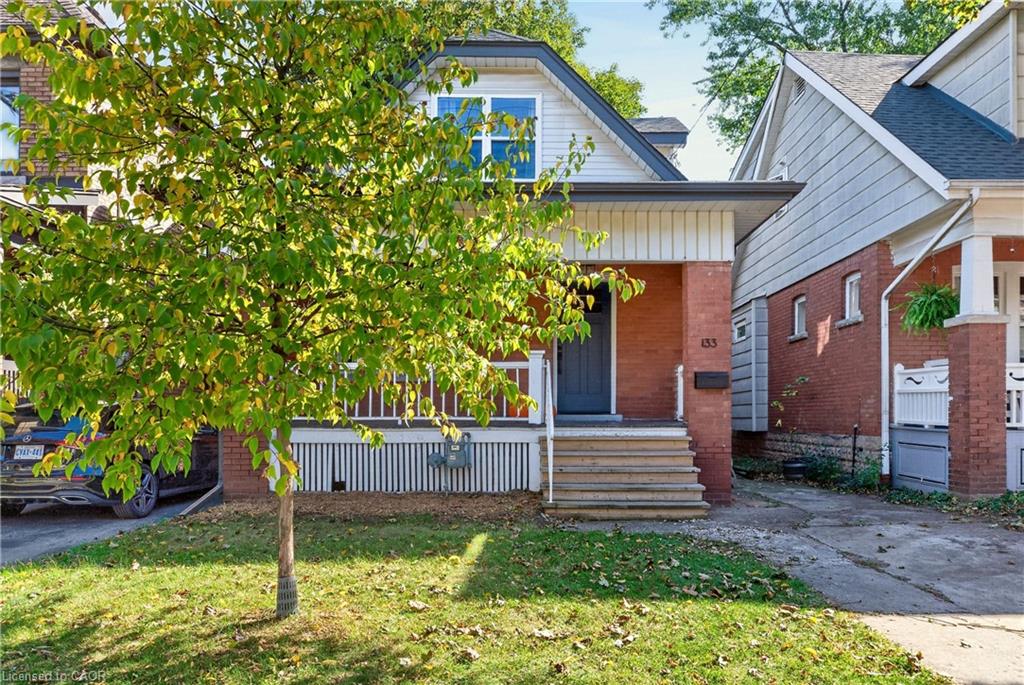
133 Rosslyn Avenue S,Hamilton, ON L8M 3J3
Hamilton, ON L8M 3J3

Description
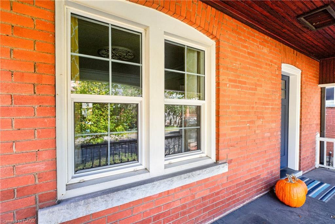
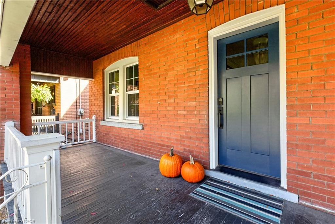
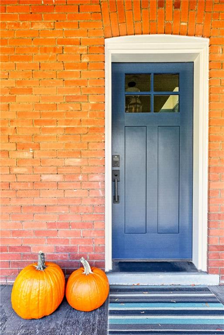
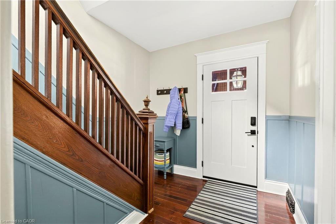
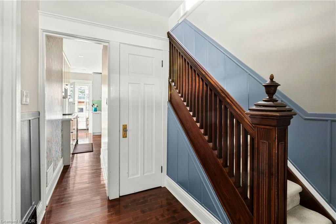
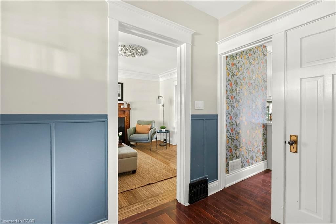
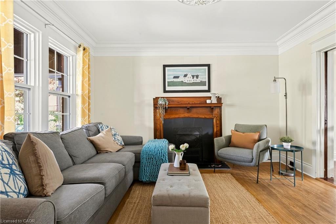
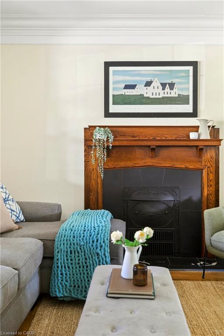
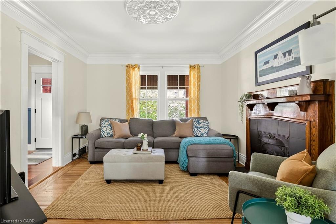
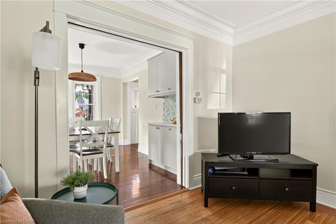
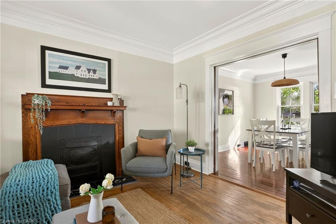
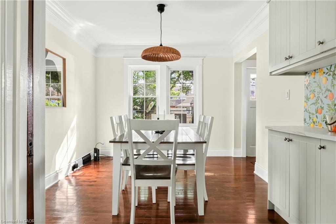
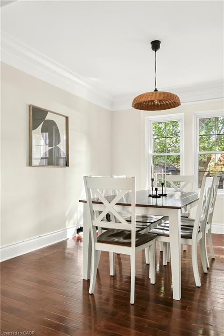
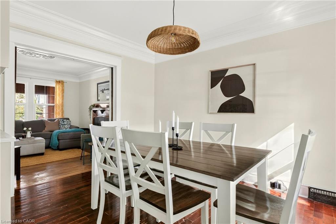
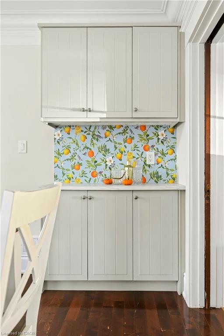
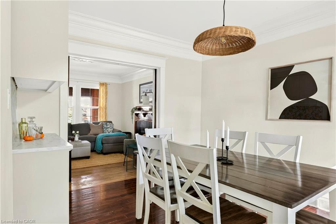
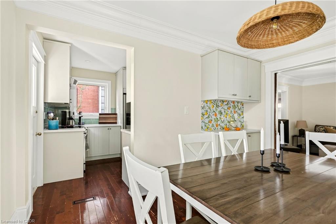
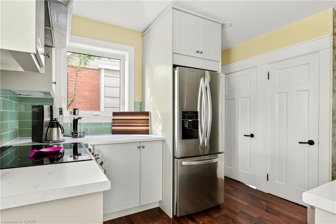
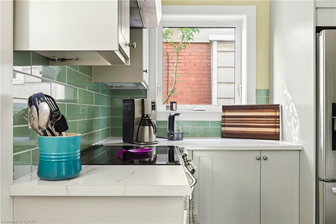
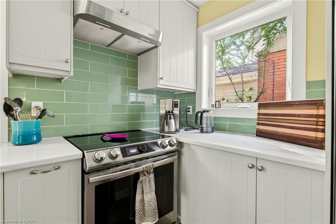
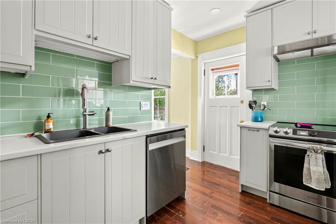
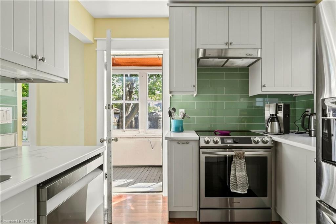
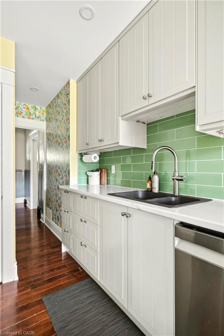
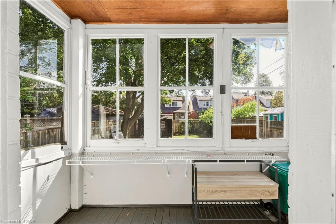
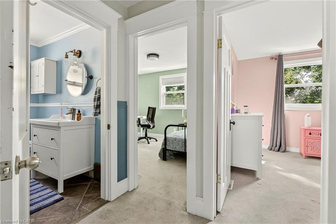
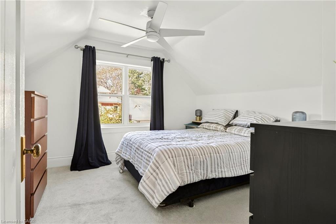
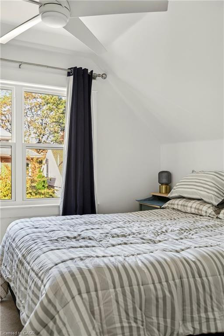
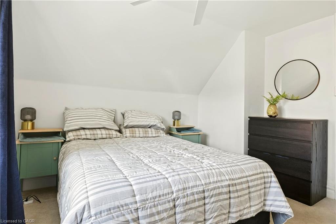
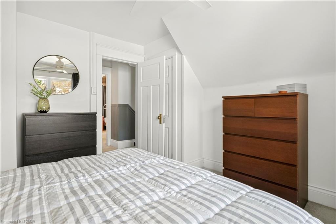
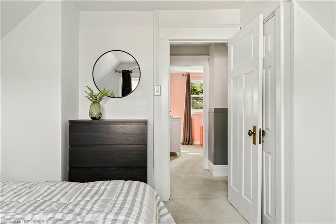
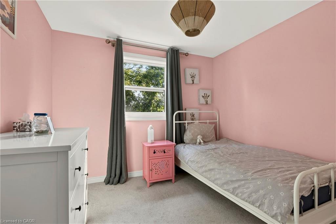
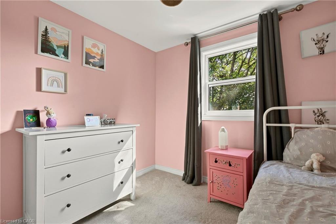
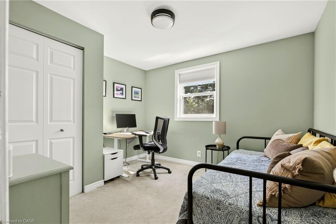
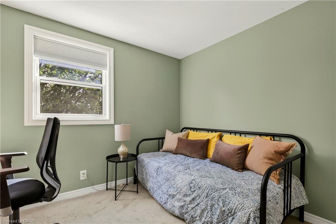
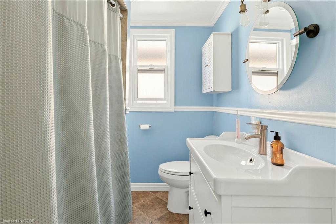
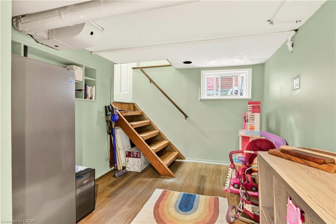
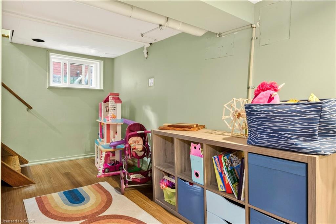
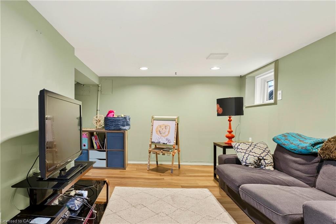
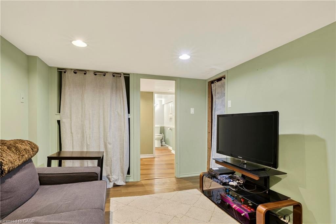
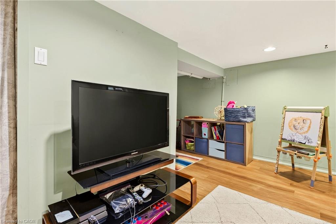
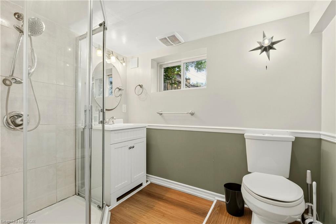
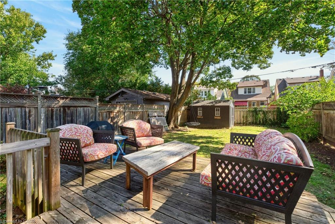
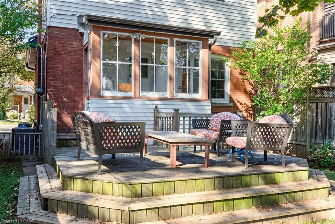
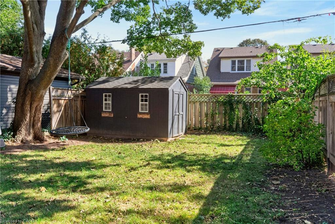
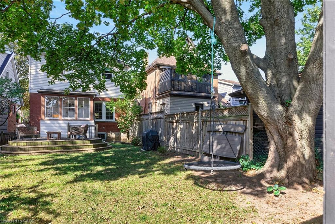
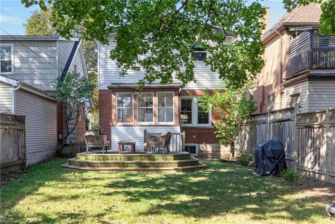
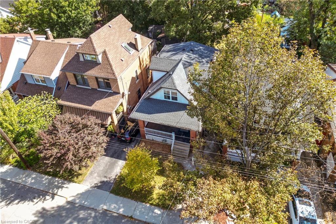
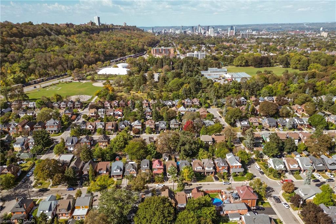
Welcome to 133 Rosslyn Avenue South!Located on a quiet tree-lined street in a fantastic neighbourhood, this 3 bed, 2 bath home could be the perfect start to your homeownership journey. Entering the foyer you're immediately greeted with light paint tones, charming wainscotting and plenty of room to kick off your boots. Heading into the living space you'll find hardwood flooring, new windows and a beautiful decorative fireplace with original woodworking. The dining space is filled with natural light and has been renovated to include a custom coffee bar with additional storage. The chef's kitchen was completely overhauled in 2024 and features stainless steel appliances, custom cabinetry, a new oversized window, pantry space and access to the rear mudroom and backyard. Head upstairs to find 3 generous bedrooms with updated paint, fixtures, closets and a modern 4-piece bath. The finished basement has its own side entrance, a cozy family room, 3-piece bath, laundry and plenty of storage space. This lovely home has an incredible backyard with decking, lawn and greenspace perfect for entertaining, a garden shed and mature tree that provides shade and a swing. Located in the desirable Gage Park neighbourhood, 133 Rosslyn Ave S offers unbeatable proximity to great schools, trails, Gage Park (obviously), transit routes and the Ottawa Street shopping and dining area. Quality updates throughout and truly turnkey, don't miss your opportunity to call this home yours.
Details
| MLS # | 40870727 |
|---|---|
| Listing Type | For Sale |
| Style | House |
| Sub-Type | Resale |
| Status | Active |
| Days On Site | 10 |
| Listing Provided By | Royal LePage State Realty | Sean Dawson |
Features
| Bed(s) | 3 |
|---|---|
| Bath(s) | 2 Total |
| SQ Feet | 1,223 |
| Basement | Y |
| Story(s) | 1 |
| Zoning | D |
| Acreage | 0.07 |
Interior
| Appliances | Dishwasher, Dryer, Range Hood, Refrigerator, Stove, Washer |
|---|---|
| Rooms Total | 12 |
| Interior Features | None |
| Cooling | Central Air |
| Cooling Yes / No | No |
| Heating | Forced Air, Natural Gas |
| Heating Yes / No | Yes |
| Window Features | Window Coverings |
| Laundry Features | In-Suite |
Exterior
| Exterior Features | Privacy |
|---|---|
| Lot Features | Urban, Ample Parking, Arts Centre, Landscaped, Library, Open Spaces, Park, Place of Worship, Playground Nearby, Public Parking, Public Transit, Quiet Area, Rec./Community Centre, School Bus Route, Schools, Shopping Nearby |
| Construction Materials | Aluminum Siding, Brick, Vinyl Siding |
| Roof | Asphalt Shing |
| Foundation Details | Concrete Block |
| Patio And Porch Features | Deck, Porch |
Parking
| Open Parking Yes / No | Yes |
|---|
Utilities
| Sewer | Sewer (Municipal) |
|---|
Taxes
| Tax Annual Amount | 4033 |
|---|
Area Information
| Province | ON |
|---|---|
| County | Hamilton |
| City | Hamilton |
| Postal Code | L8M 3J3 |
| Area | 22 Hamilton Centre |
| Subarea | 221 Gage Park |
| Community Name | 221 Gage Park |
| Listing VS Median (in 221 Gage Park) | |
Price: $659,900 low | high Med: $692,500 sqft: 1,223 low | high Med: 1,431 $ / sqft: $540 low | high Med: $506 On site: 10 low | high Med: 67.5 | |
Request a showing
Request a showing
Contact
Learn More About This Property

| Province | ON |
|---|---|
| County | Hamilton |
| City | Hamilton |
| Postal Code | L8M 3J3 |
| Area | 22 Hamilton Centre |
| Subarea | 221 Gage Park |
| Community Name | 221 Gage Park |
| Listing VS Median (in 221 Gage Park) | |
Price: $659,900 low | high Med: $692,500 sqft: 1,223 low | high Med: 1,431 $ / sqft: $540 low | high Med: $506 On site: 10 low | high Med: 67.5 | |