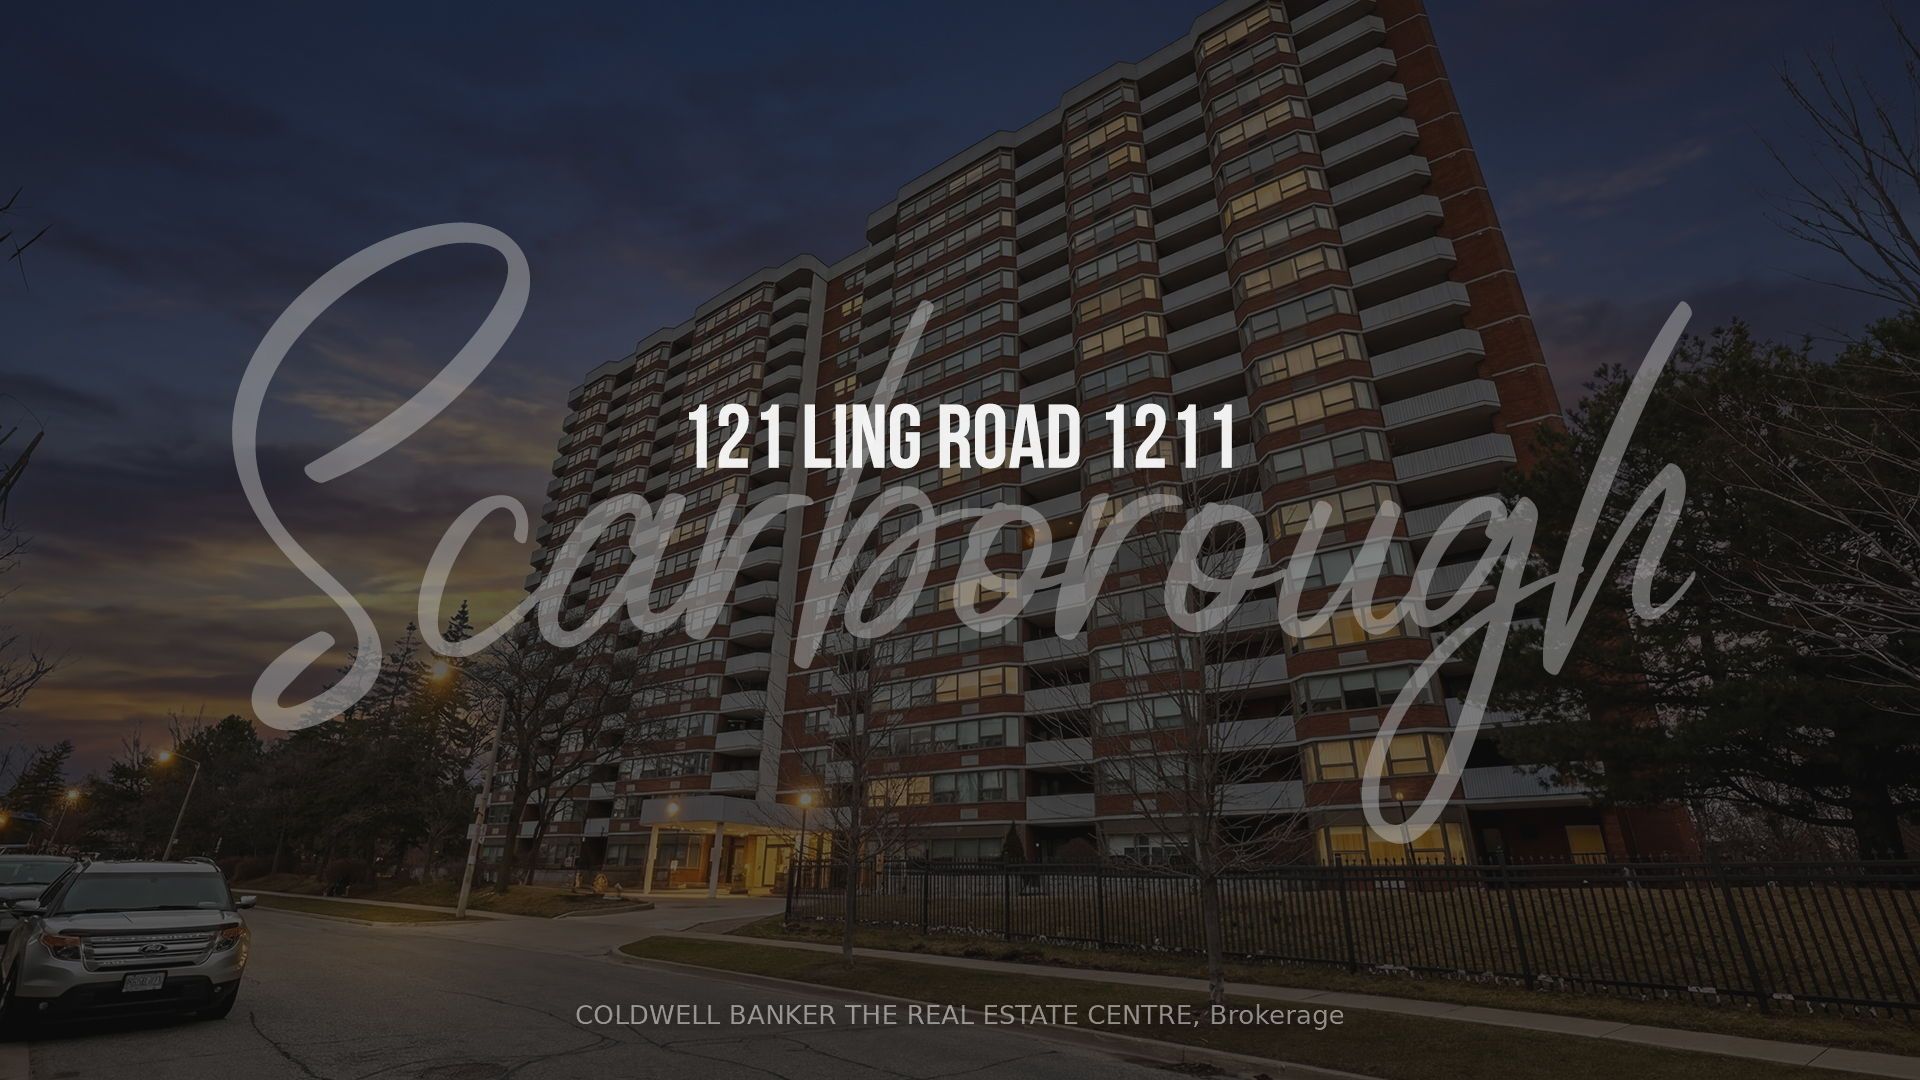
121 Ling Road 1211,Toronto E10, ON M1E 4Y2
Toronto E10, ON M1E 4Y2
Description
Welcome to this beautifully maintained 1+1 bedroom, 2-bathroom condo. Its eastern-facing views fill the unit with bright morning sunlight, creating a warm and inviting atmosphere to start your day. The spacious living and dining area features an open-concept layout, providing a bright and airy space ideal for both relaxation and entertaining. Hardwood flooring throughout the unit offers durability, easy maintenance, and a clean, modern aesthetic. The updated, stylish and practical kitchen offers ample cabinetry and storage space, making it a perfect area for meal prep and cooking. The spacious primary bedroom includes a convenient ensuite bathroom for added privacy, while the den offers a flexible space that can be used as a home office, guest room, or cozy retreat. Step outside onto the large balcony to unwind and take in the serene views of the surrounding greenspace and tennis courts; it's a peaceful spot to enjoy nature. Building amenities include a summertime outdoor swimming pool, communal BBQ area, scenic walking trails, and multiple outdoor spaces, perfect for nature enthusiasts. With its perfect blend of comfort, natural light, and convenience, this condo is truly a place you can call home. This building is well managed and well maintained. Extras: Conveniently located near TTC, grocery stores, restaurants, and cafes, this condo is also close to the Toronto Public Library and Heron Park Community Centre, offering year-round recreational activities such as skating and swimming.
Details
| MLS # | E12971218 |
|---|---|
| Listing Type | For Sale |
| Style | Condominium |
| HOA Dues | $707 |
| Sub-Type | Resale |
| Status | Sold |
| Year | 0 |
| Days On Site | 198 |
| Listing Provided By | COLDWELL BANKER THE REAL ESTATE CENTRE | CAROLYN SOLIS DIAZ |
Features
| Bed(s) | 2 |
|---|---|
| Bath(s) | 2 |
| Garage | 1 |
| Water Front | None |
Interior
| Interior Features | Carpet Free, Primary Bedroom - Main Floor |
|---|---|
| Cooling | Wall Unit(s) |
| Heat Source | Electric |
| Fireplace Yes / No | No |
| Laundry Features | In-Suite Laundry |
Exterior
| Exterior Features | Controlled Entry, Landscaped, Lawn Sprinkler System, Recreational Area, Patio, Year Round Living |
|---|---|
| Roof | Flat |
| Foundation Details | Concrete |
| Topography | Wooded/Treed |
| Construction Materials | Brick |
| Security Features | Concierge/Security |
Parking
| Garage Yes / No | Yes |
|---|---|
| Parking Features | Underground |
Taxes
| Tax Annual Amount | 1516 |
|---|---|
| Tax Assessed Value | 2024 |
| Tax Year | 2025 |
Area Information
| Province | ON |
|---|---|
| County | Toronto |
| City | Toronto E10 |
| Postal Code | M1E 4Y2 |
| Area | West Hill |
| Listing VS Median (in M1E 4Y2) | |
Price: $429,900 low | high Med: $0 On site: 198 low | high Med: | |
Request a showing
Request a showing
Listed By
Learn More About This Property


| Province | ON |
|---|---|
| County | Toronto |
| City | Toronto E10 |
| Postal Code | M1E 4Y2 |
| Area | West Hill |
| Listing VS Median (in M1E 4Y2) | |
Price: $429,900 low | high Med: $0 On site: 198 low | high Med: | |