$439,000 $2,357 est/mo Sourced by Back At You
1203-75 Queen Street N,Hamilton, ON L8R 3J3
Hamilton, ON L8R 3J3

Description
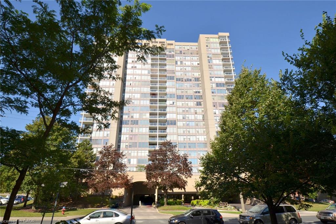
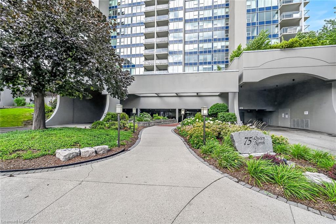
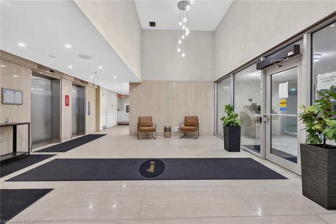
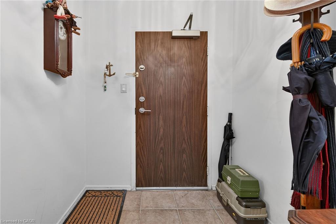
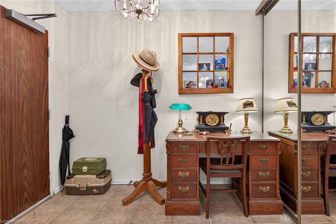
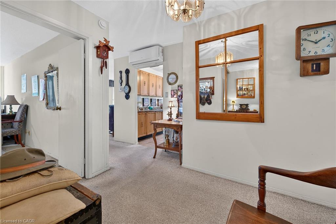
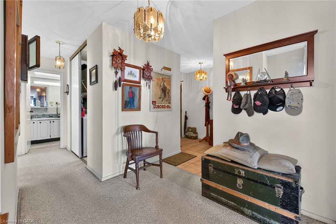
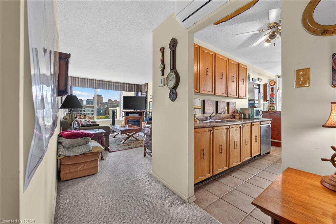
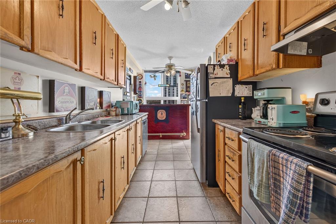
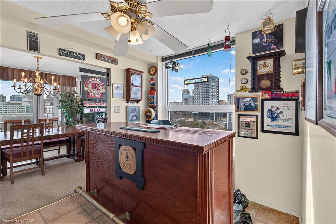
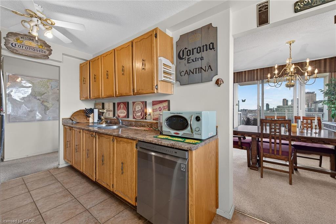
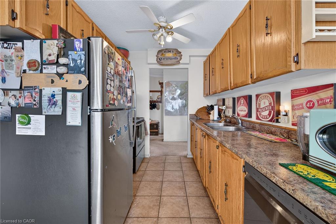
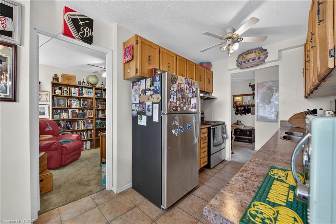
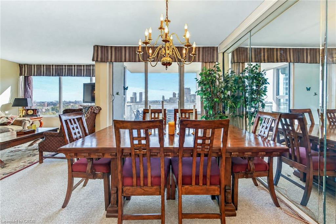
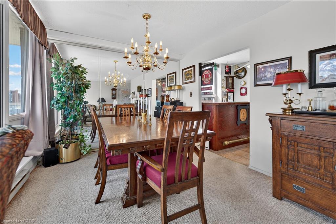
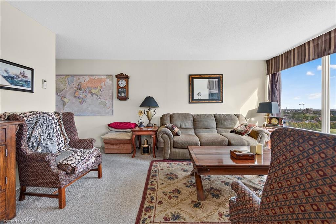
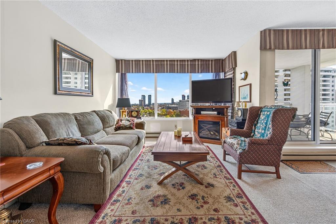
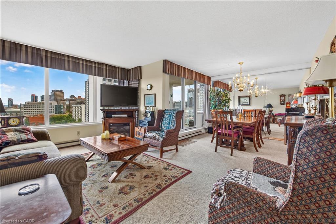
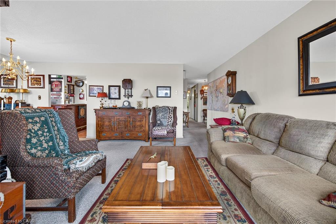
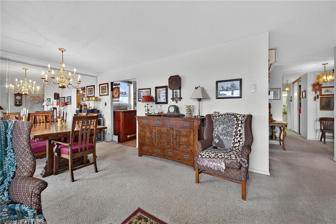
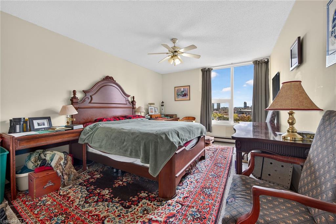
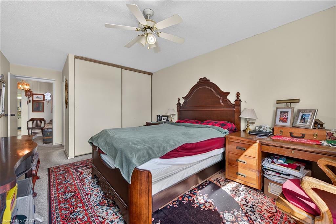
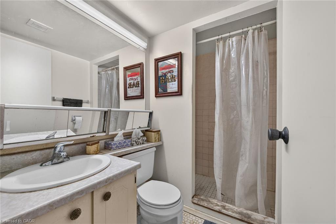
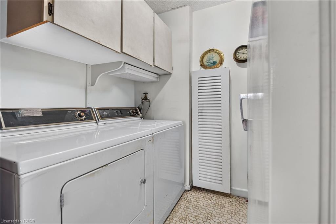
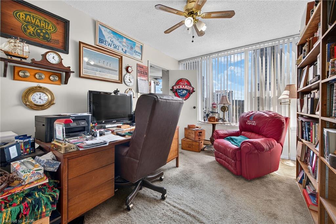
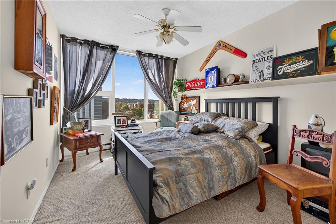
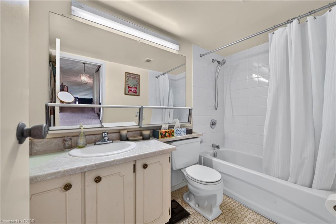
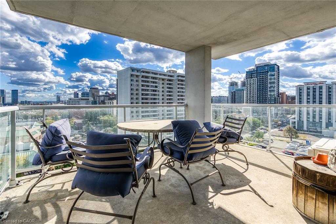
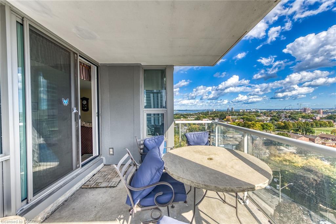
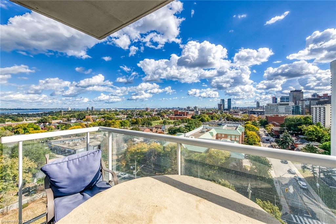
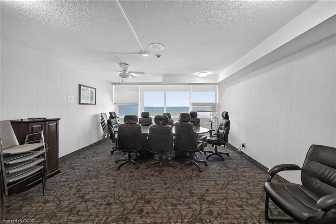
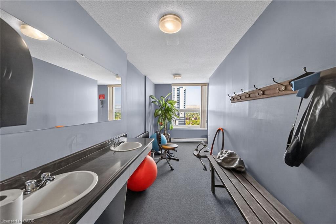
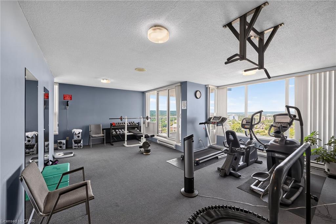
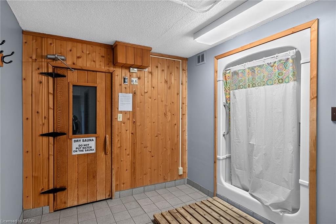
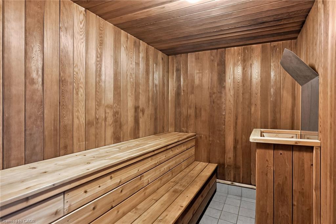
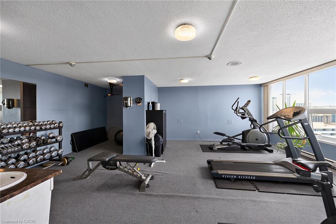
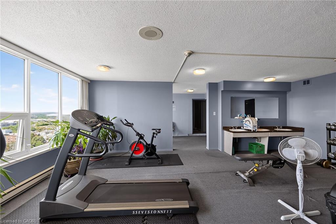
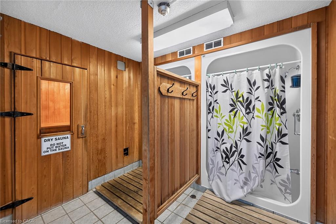
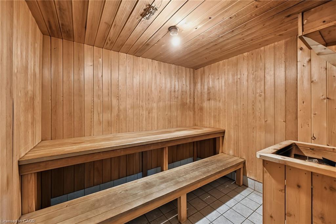
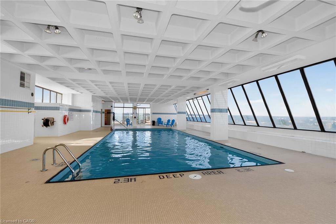
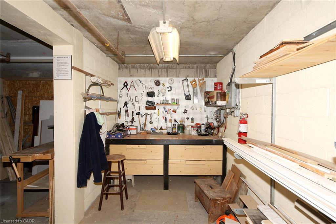
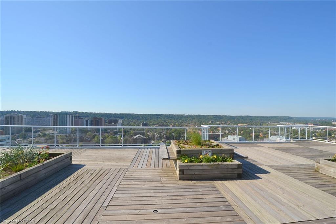
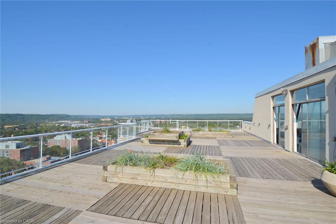
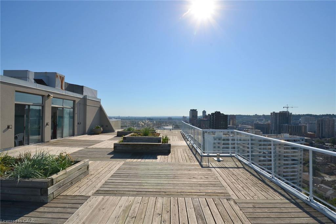
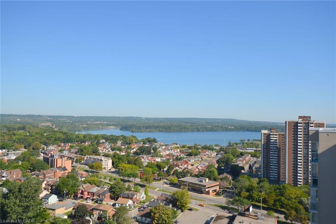
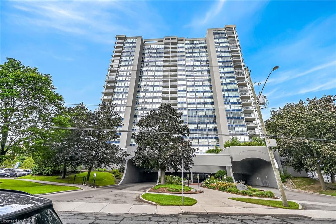
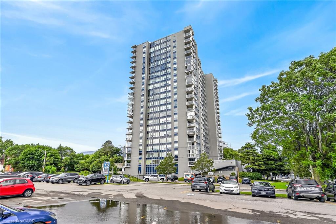
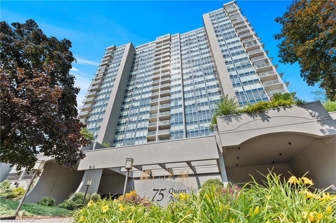
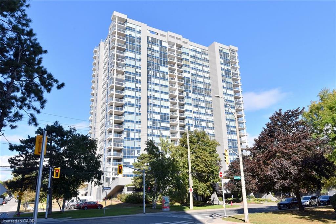
Spacious corner unit on the 12th floor in one of Hamilton's most vibrant and sought after neighborhoods. Approximately 1360 Sq Ft 3 bedrooms 2 bath unit showcases sweeping panoramic views of the City Skyline, Bay, Lake and Escarpment. Bright functional layout is ready for immediate occupancy. Minutes from James Street's trendy shops and restaurants' West Harbor, Go Station and major highways. Building features a long list of premium amenities including indoor rooftop pool deck and garden' sauna, his and her gyms, tennis court, green space and more. This is a good opportunity to enjoy condo living without comprising space.
Details
| MLS # | 40870482 |
|---|---|
| Listing Type | For Sale |
| Style | Condominium |
| HOA Dues | $1,198 |
| Sub-Type | Resale |
| Status | Active |
| Year | 1976 |
| Days On Site | 11 |
| Listing Provided By | RE/MAX Escarpment Realty Inc. | Anthony Hozjan |
Features
| Bed(s) | 3 |
|---|---|
| Bath(s) | 2 Total |
| SQ Feet | 1,360 |
| Garage | 1 |
| Pool | Yes |
| Story(s) | 1 |
| Zoning | E/S |
| Acreage | 2.09 |
Interior
| Appliances | Dishwasher, Dryer, Refrigerator, Stove, Washer |
|---|---|
| Rooms Total | 10 |
| Interior Features | Elevator, Sauna |
| Cooling | Ductless |
| Cooling Yes / No | No |
| Heating | Baseboard, Electric |
| Heating Yes / No | Yes |
| Fireplaces Total | 0 |
| Laundry Features | In-Suite |
Exterior
| Exterior Features | Balcony, Controlled Entry, Landscaped, Tennis Court(s) |
|---|---|
| Lot Features | Urban, Rectangular, Business Centre, City Lot, Highway Access, Hospital, Major Highway, Park, Public Parking, Public Transit, Shopping Nearby |
| Construction Materials | Concrete |
| Roof | Flat |
| Foundation Details | Poured Concrete |
| Patio And Porch Features | Open |
Parking
| Garage Spaces | 1 |
|---|---|
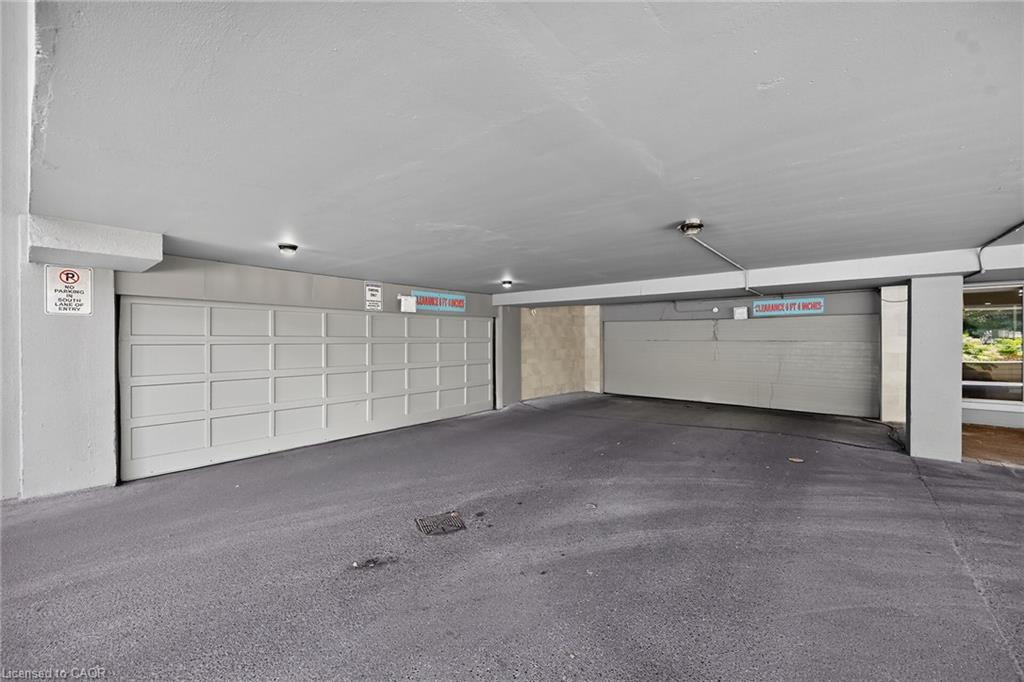
| Parking Features | Built-In, Exclusive, Inside Entry |
| Attached Garage Yes / No | No |
Utilities
| Sewer | Sewer (Municipal) |
|---|
Taxes
| Tax Annual Amount | 3488.2 |
|---|
Area Information
| Province | ON |
|---|---|
| County | Hamilton |
| City | Hamilton |
| Postal Code | L8R 3J3 |
| Area | 10 Hamilton West |
| Subarea | 102 Strathcona |
| Community Name | 102 Strathcona |
| School District | Cathederal Westdale |
| Elementary School | St. Joseph Strathcona Bennetto |
| High School | Cathederal Westdale |
| Listing VS Median (in 102 Strathcona) | |
Price: $439,000 low | high Med: $489,450 sqft: 1,360 low | high Med: 1,278 $ / sqft: $323 low | high Med: $383 On site: 11 low | high Med: 49.5 | |
Request a showing
Request a showing
Contact
Learn More About This Property

| Province | ON |
|---|---|
| County | Hamilton |
| City | Hamilton |
| Postal Code | L8R 3J3 |
| Area | 10 Hamilton West |
| Subarea | 102 Strathcona |
| Community Name | 102 Strathcona |
| School District | Cathederal Westdale |
| Elementary School | St. Joseph Strathcona Bennetto |
| High School | Cathederal Westdale |
| Listing VS Median (in 102 Strathcona) | |
Price: $439,000 low | high Med: $489,450 sqft: 1,360 low | high Med: 1,278 $ / sqft: $323 low | high Med: $383 On site: 11 low | high Med: 49.5 | |
Nearby Listings (Within 1/10 mile)
Price: $329K - $548K
sqft: 1,000 - 1,500

Listing Updated: October 13, 2026 at 10:42:20 AM PDT