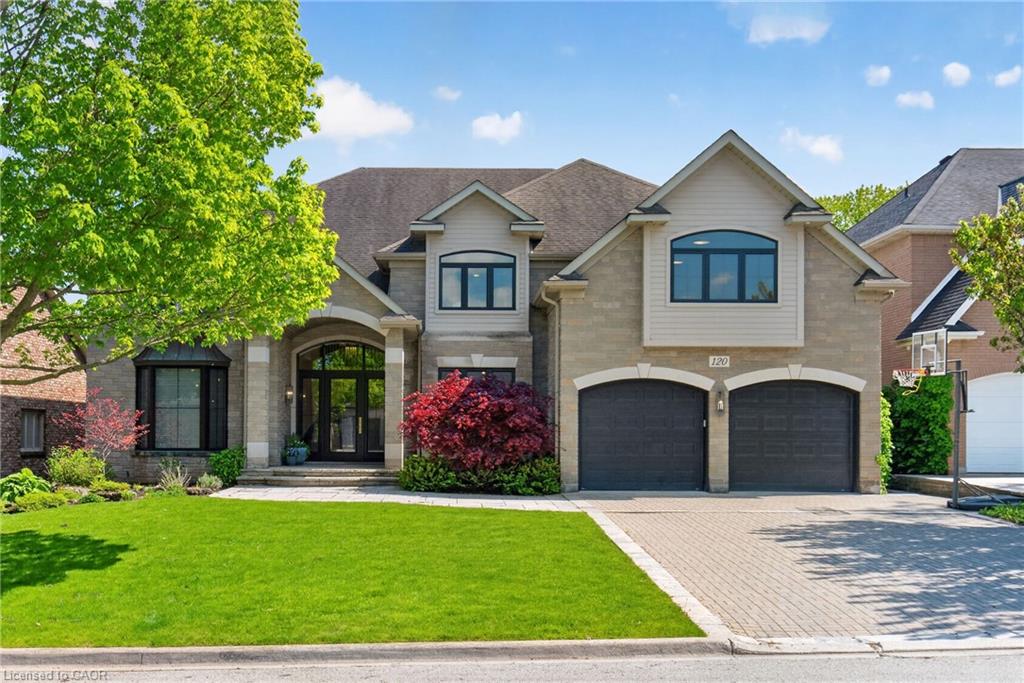
120 Jerome Park Drive,Dundas, ON L9H 6H3
Dundas, ON L9H 6H3

Description
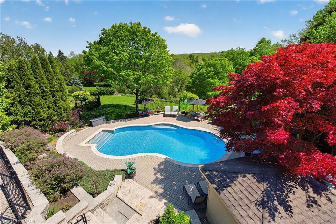
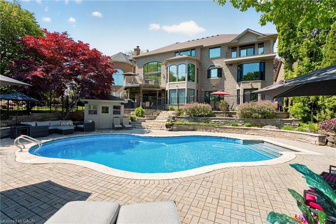
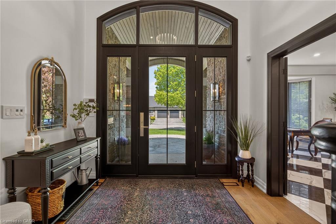
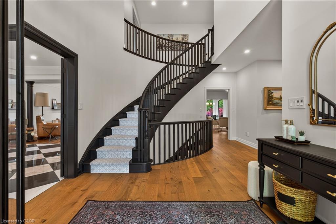
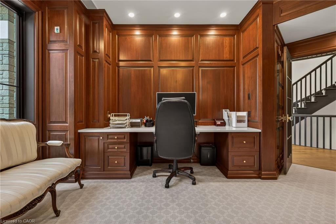
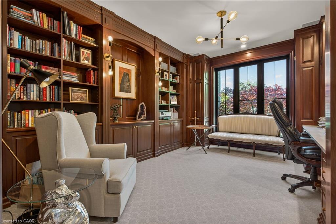
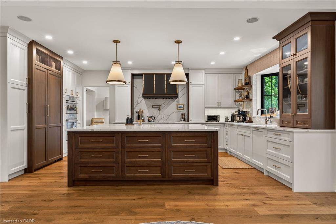
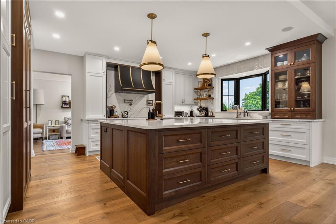
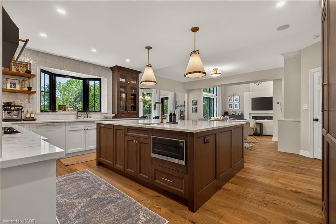
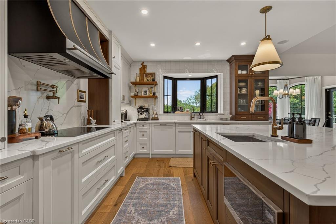
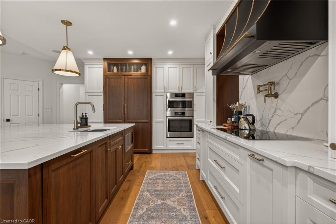
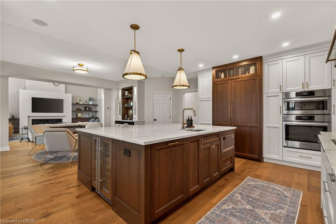
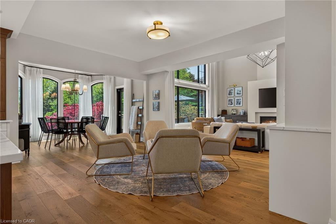
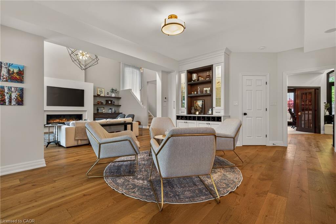
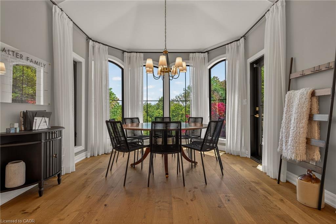
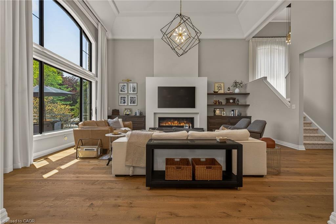
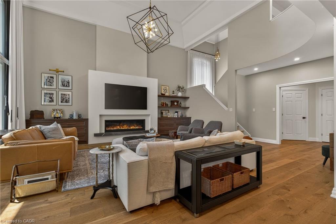
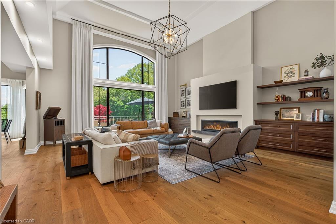
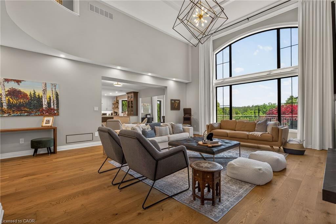
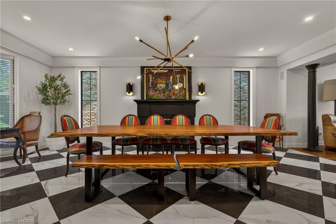
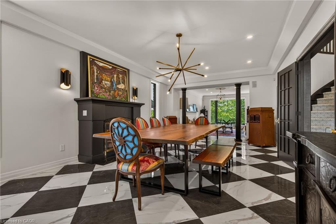
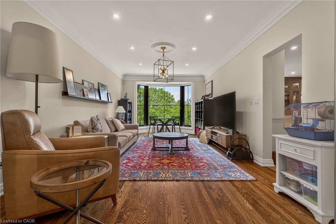
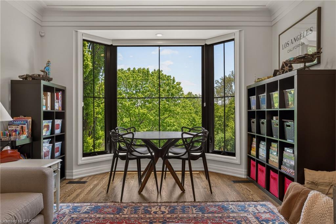
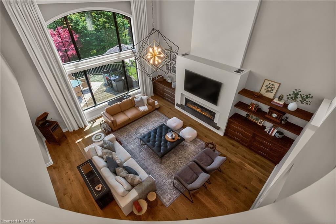
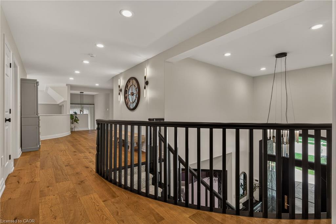
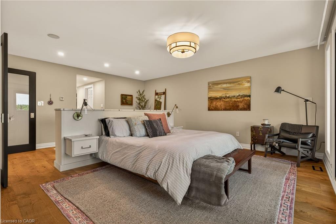
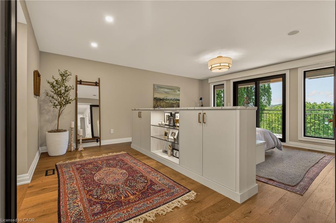
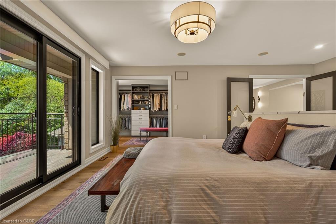
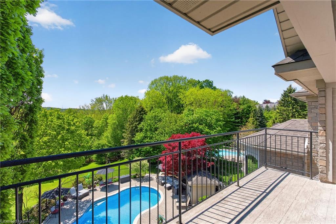
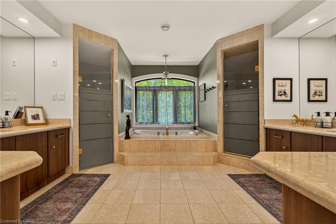
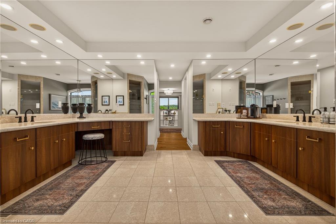
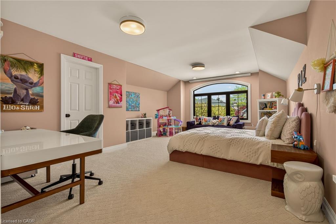
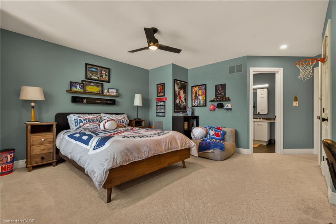
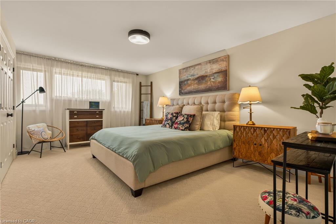
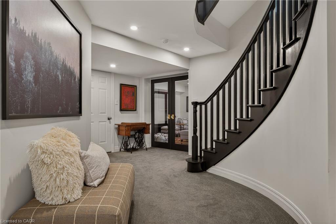
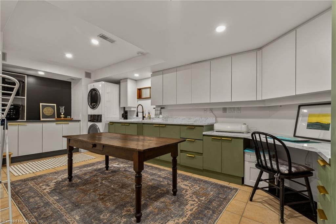
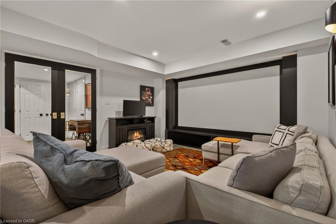
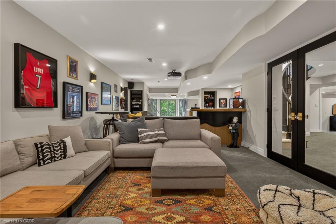
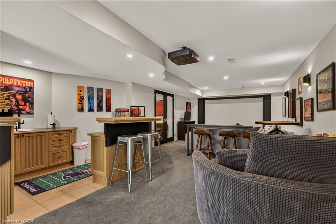
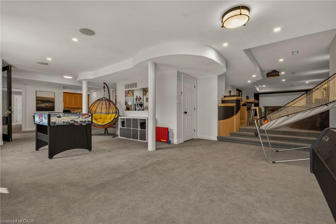
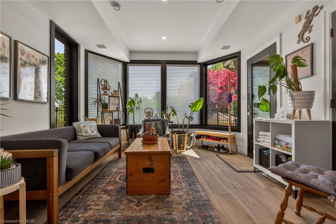
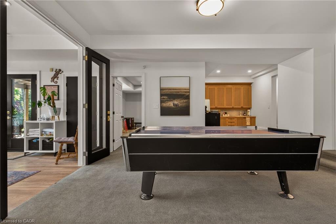
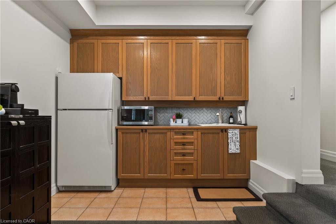
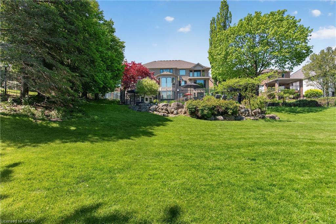
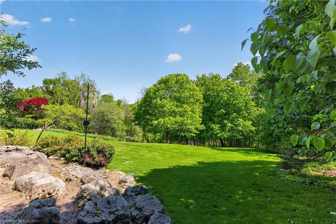
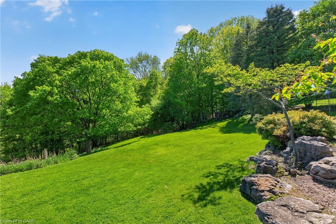
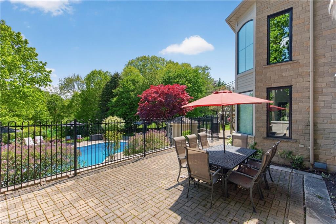
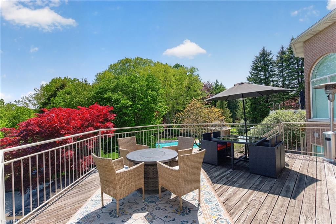
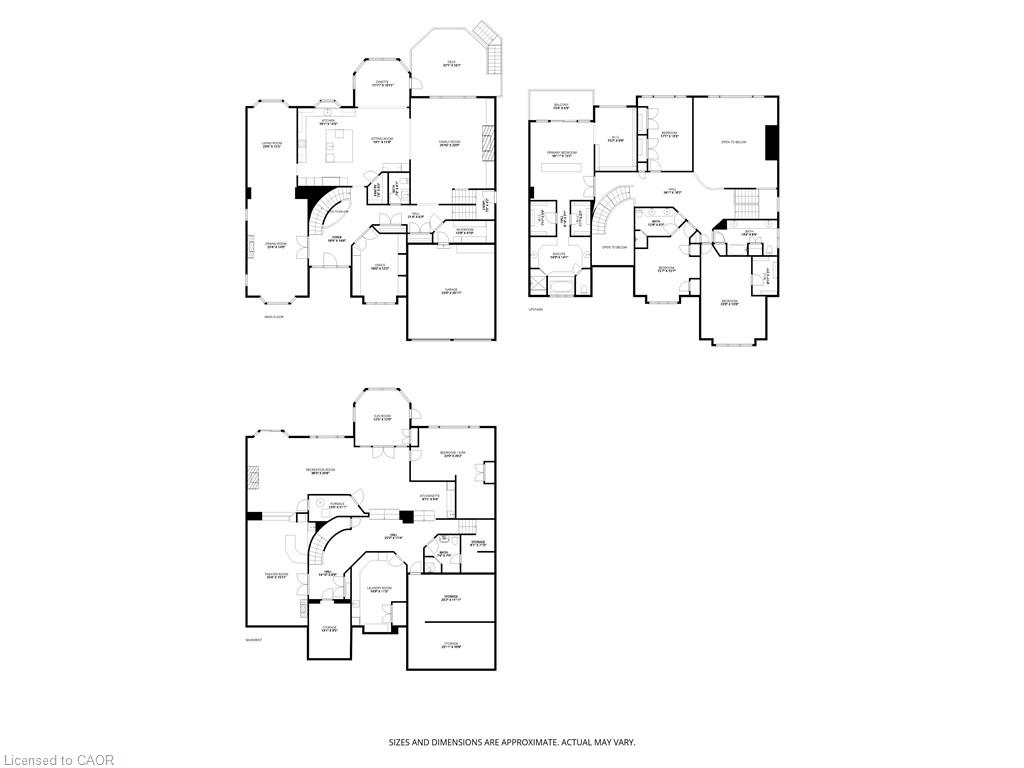
Imagine life in Dundas where your backyard feels like the Muskokas and your children are a short walk to school. Welcome to 120 Jerome Park Drive, a magnificently renovated home with over 8000 square feet of living space in one of the city's best kept secrets. This family friendly masterpiece invites you from the moment you enter through the glass front door and into the grand foyer and has sightlines to the jaw dropping rear yard. The main level has space for everyone and features a mahogany cladded office, a checkerboard tiled dining room, a family room, a bar with lounge seating, a dinette, a mudroom with custom built-ins, a great room with a custom gas fireplace and 2 storey ceilings and a show stopping kitchen. Your inner chef will be inspired by the custom Coppersmith range hood, induction cooktop, oversized island with quartz countertops, walnut cabinets, floating shelving, a walk-in pantry and built-in appliances. Head up either staircase and appreciate 4 oversized bedrooms and 3 full bathrooms which include the serene primary bedroom. Here you will appreciate the frosted glass double door entry, a custom bedframe with integrated lighting that opens to the stunning balcony with views over the Dundas Valley and shaded with remote controlled Hunter Douglas roller shades. This area is completed by a custom walk-in closet, 2 additional original walk-ins, and a beautiful marble primary bathroom with a soaker tub, glass enclosed shower and his and hers vanities. The fun continues in the fully finished walkout basement that features a home theatre with wet bar, 2 rec spaces, a sunroom, a home gym that was previously a 5th bedroom, a full sized laundry room with a laundry chute, a summer kitchen, a full bathroom and a beautiful sunroom that invites you to the rear yard. Here you can appreciate the peace and quiet and views from 3 different levels and various decks and patios which include the professionally landscraped pool area that feels like life at a resort!
Details
| MLS # | 40862086 |
|---|---|
| Listing Type | For Sale |
| Style | House |
| Sub-Type | New Construction |
| Status | Active |
| Year | 1994 |
| Days On Site | 41 |
| Listing Provided By | RE/MAX Escarpment Realty Inc. | Sarit Zalter |
Features
| Bed(s) | 5 |
|---|---|
| Bath(s) | 5 Total |
| SQ Feet | 5,757 |
| Garage | 2 |
| Basement | Y |
| Pool | Yes |
| Story(s) | 2 |
| Zoning | R2 |
| Acreage | 0.33 |
| Property View | Yes |
Interior
| Appliances | Bar Fridge, Range, Instant Hot Water, Water Heater Owned, Built-in Microwave, Dishwasher, Dryer, Gas Oven/Range, Hot Water Tank Owned, Refrigerator, Washer, Wine Cooler |
|---|---|
| Rooms Total | 34 |
| Interior Features | Central Vacuum, Auto Garage Door Remote(s), Built-In Appliances, Ceiling Fan(s), In-law Capability, Separate Heating Controls, Ventilation System, Wet Bar |
| Cooling | Central Air, Energy Efficient, Humidity Control |
| Cooling Yes / No | No |
| Heating | Forced Air, Natural Gas |
| Heating Yes / No | Yes |
| Fireplaces Total | 3 |
| Fireplace Features | Living Room, Gas, Recreation Room, Other |
| Window Features | Window Coverings |
| Laundry Features | In Basement, Laundry Room, Sink |
Exterior
| Exterior Features | Backs on Greenbelt, Balcony, Landscaped, Lawn Sprinkler System, Year Round Living |
|---|---|
| Lot Features | Urban, Rectangular, Ample Parking, Near Golf Course, Greenbelt, Landscaped, Open Spaces, Park, Place of Worship, Public Transit, Quiet Area, Rec./Community Centre, Schools, Trails |
| Construction Materials | Stone, Wood Siding |
| Roof | Asphalt Shing |
| Fencing | Fence - Partial |
| Foundation Details | Concrete Block |
| Patio And Porch Features | Deck, Patio, Porch |
| Security Features | Security System, Smoke Detector(s) |
Parking
| Garage Spaces | 2 |
|---|---|
| Parking Features | Attached Garage, Garage Door Opener, Inside Entry |
| Open Parking Yes / No | Yes |
| Attached Garage Yes / No | Yes |
Utilities
| Utilities | Cable Connected, Cell Service, Electricity Connected, Fibre Optics, Garbage/Sanitary Collection, Natural Gas Connected, Recycling Pickup, Street Lights, Phone Connected |
|---|---|
| Sewer | Sewer (Municipal) |
Taxes
| Tax Annual Amount | 21989 |
|---|
Area Information
| Province | ON |
|---|---|
| County | Hamilton |
| City | Dundas |
| Postal Code | L9H 6H3 |
| Area | 41 Dundas |
| Subarea | 413 Highland Park |
| Community Name | 413 Highland Park |
| School District | Dundas Valley Ss, St. Mary Css |
| Elementary School | Sir William Osler, St. Bernadett |
| High School | Dundas Valley Ss, St. Mary Css |
| Listing VS Median (in 413 Highland Park) | |
Price: $3,450,000 low | high Med: $1,274,900 sqft: 5,757 low | high Med: 2,341 $ / sqft: $599 low | high Med: $557 On site: 41 low | high Med: 94 | |
Request a showing
Request a showing
Contact
Learn More About This Property

| Province | ON |
|---|---|
| County | Hamilton |
| City | Dundas |
| Postal Code | L9H 6H3 |
| Area | 41 Dundas |
| Subarea | 413 Highland Park |
| Community Name | 413 Highland Park |
| School District | Dundas Valley Ss, St. Mary Css |
| Elementary School | Sir William Osler, St. Bernadett |
| High School | Dundas Valley Ss, St. Mary Css |
| Listing VS Median (in 413 Highland Park) | |
Price: $3,450,000 low | high Med: $1,274,900 sqft: 5,757 low | high Med: 2,341 $ / sqft: $599 low | high Med: $557 On site: 41 low | high Med: 94 | |