New Listing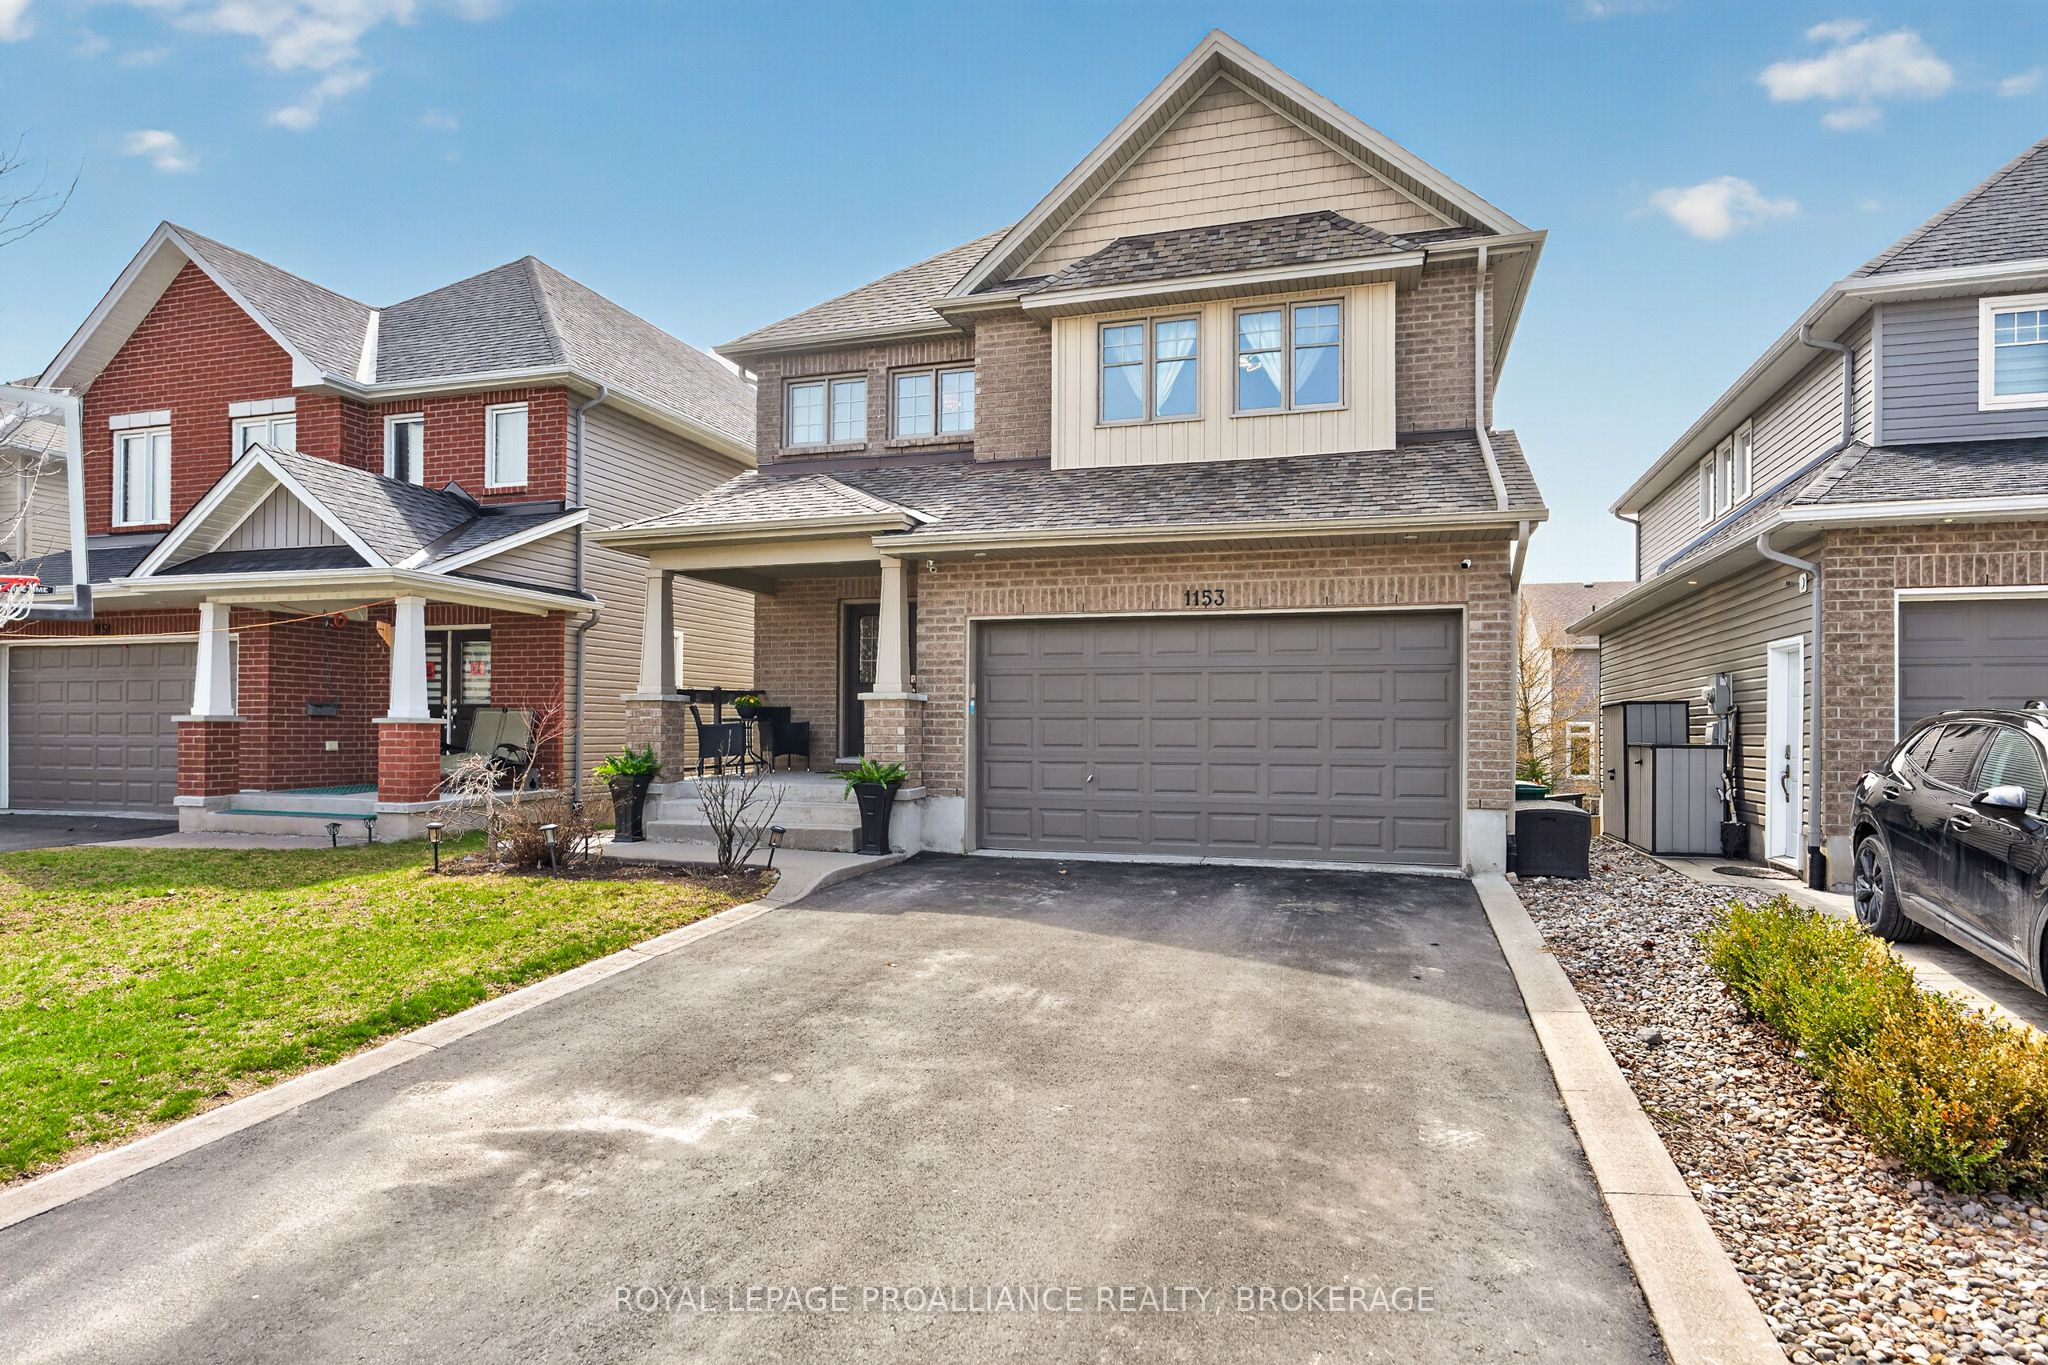
1153 Escala Crescent,Kingston, ON K7P 0H6
Kingston, ON K7P 0H6

Description
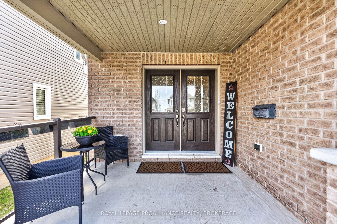
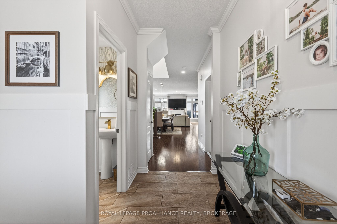
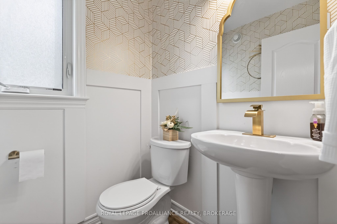
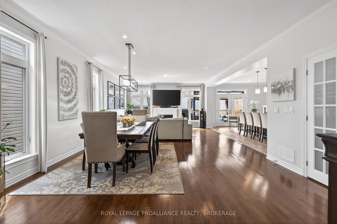
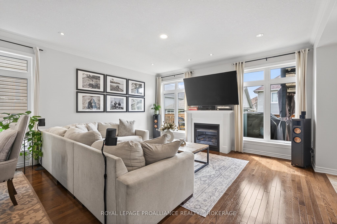
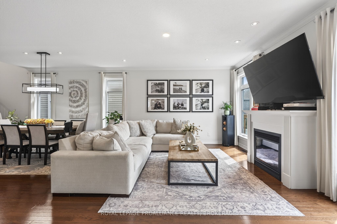
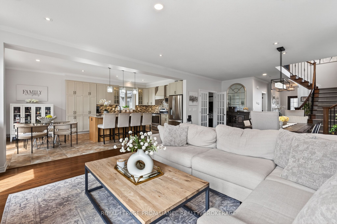
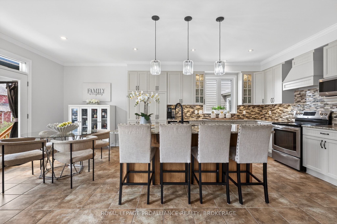
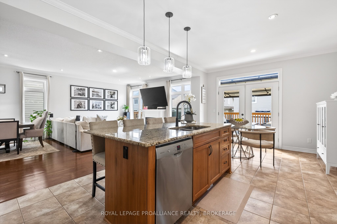
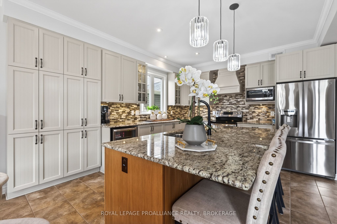
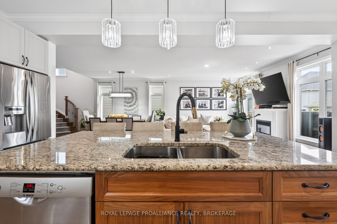
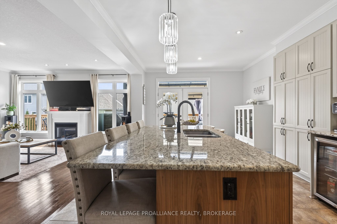
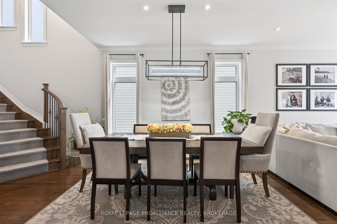
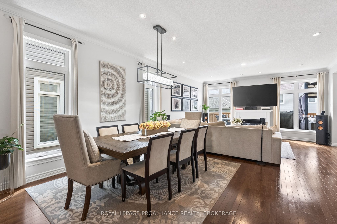
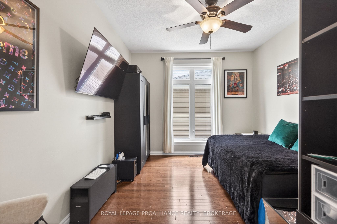
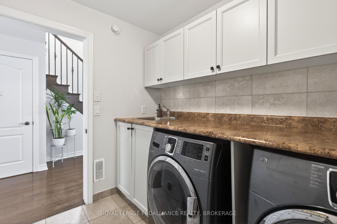
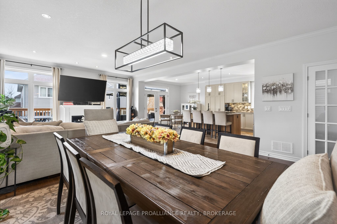
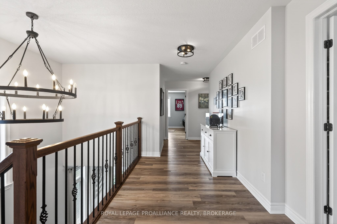
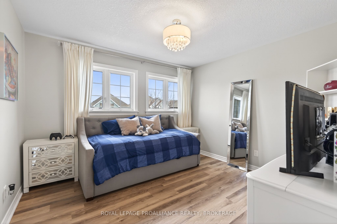
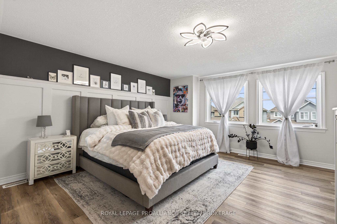
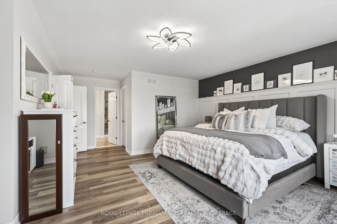
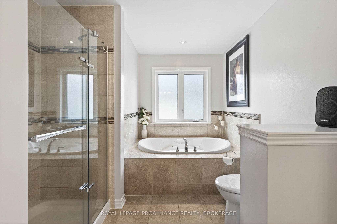
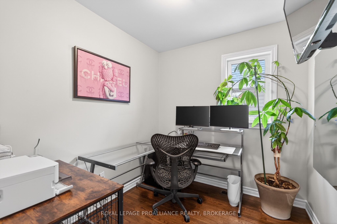
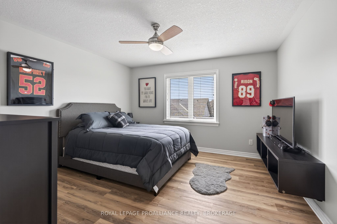
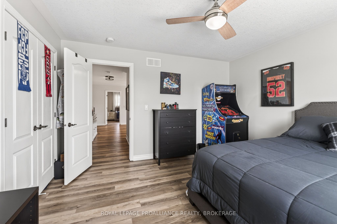
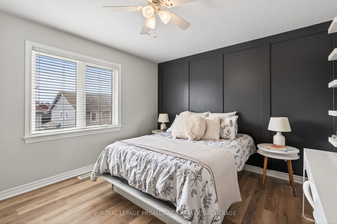
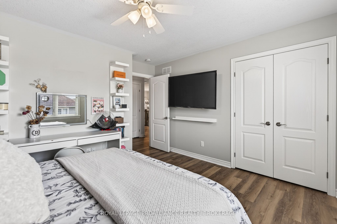
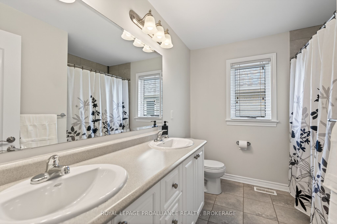
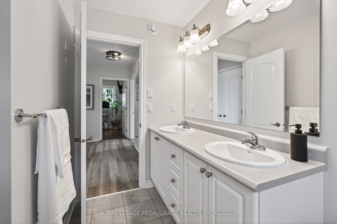
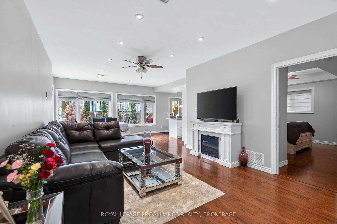
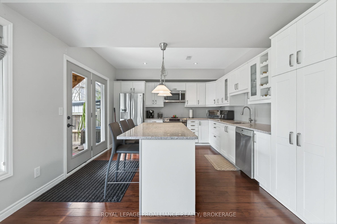
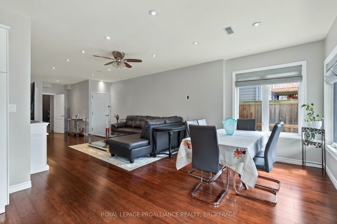
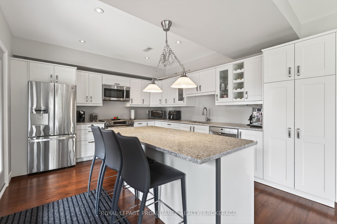
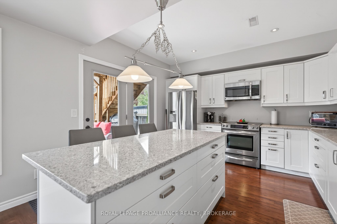
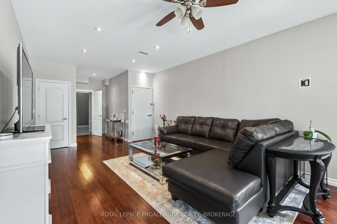
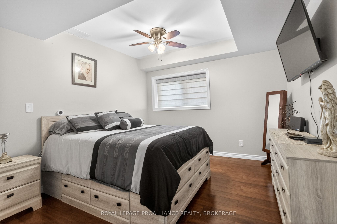
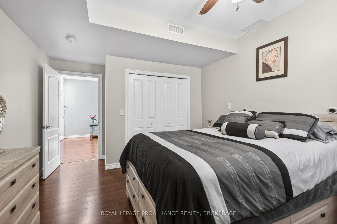
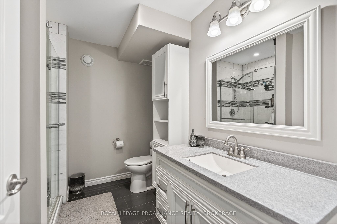
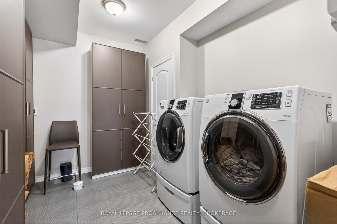
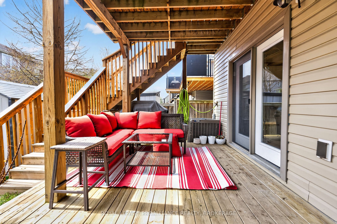
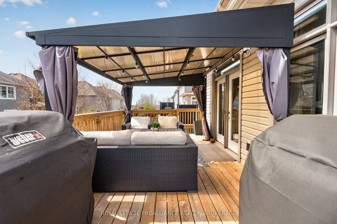
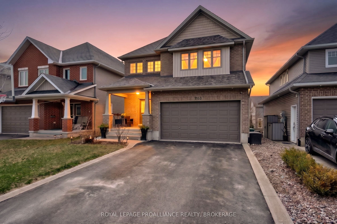
Welcome home to 1153 Escala Drive! This beautifully finished, stylishly decorated executive home in sought-after Woodhaven, offering over 4,000 sqft of impressive living space designed for today's modern family. From the moment you step inside, the 9-foot ceilings, rich hardwood flooring, and abundance of natural light set the tone. The open-concept main level is both functional and inviting, centered around a stunning kitchen with granite countertops, stainless steel appliances, and a large island-perfect for everyday living and entertaining. The space flows seamlessly into the bright great room with gas fireplace and dining area, with walkout to a private, south-facing rear yard. A main floor office provides the ideal work-from-home setup, while a formal dining area adds flexibility for hosting. Upstairs features additional home office space, four spacious bedrooms, highlighted by a generous primary suite with walk-in closet and ensuite-your own private retreat. The fully finished lower level adds incredible value with a self-contained in-law suite complete with its own kitchen, living area, bedroom, laundry and bathroom-ideal for extended family or income potential. Additional features include a well-designed mudroom/laundry area, quality finishes throughout, and a layout that balances comfort, style, and functionality. Located in one of Kingston's most desirable neighbourhoods, close to parks, schools, and everyday amenities-this is a home that checks all the boxes!
Details
| MLS # | X13855920 |
|---|---|
| Listing Type | For Sale |
| Style | House |
| Sub-Type | Resale |
| Status | New |
| Year | 0 |
| Days On Site | 6 |
| Listing Provided By | ROYAL LEPAGE PROALLIANCE REALTY, BROKERAGE | X13855920 179024 |
Features
| Bed(s) | 5 |
|---|---|
| Bath(s) | 4 |
| Garage | 2 |
| Basement | Y |
| Story(s) | 2 |
| Acreage | 0.09 |
Interior
| Interior Features | Auto Garage Door Remote, In-Law Suite, On Demand Water Heater |
|---|---|
| Cooling | Central Air |
| Heat Source | Gas |
| Fireplace Yes / No | Yes |
Exterior
| Exterior Features | Deck, Landscaped, Porch |
|---|---|
| Roof | Asphalt Shingle |
| Foundation Details | Poured Concrete |
| Construction Materials | Brick, Vinyl Siding |
| Security Features | Security System, Smoke Detector |
Parking
| Garage Yes / No | Yes |
|---|---|
| Parking Features | Private Double |
Utilities
| Sewer | Sewer |
|---|
Taxes
| Tax Annual Amount | 7106.82 |
|---|---|
| Tax Legal Description | LOT 89, PLAN 13M84 CITY OF KINGSTON |
| Tax Year | 2025 |
Area Information
| Province | ON |
|---|---|
| County | Frontenac |
| City | Kingston |
| Postal Code | K7P 0H6 |
| Area | 42 City Northwest |
| Listing VS Median (in K7P 0H6) | |
Price: $998,900 low | high Med: $0 On site: 6 low | high Med: | |
Request a showing
Request a showing
Contact
Learn More About This Property

| Province | ON |
|---|---|
| County | Frontenac |
| City | Kingston |
| Postal Code | K7P 0H6 |
| Area | 42 City Northwest |
| Listing VS Median (in K7P 0H6) | |
Price: $998,900 low | high Med: $0 On site: 6 low | high Med: | |