 New Listing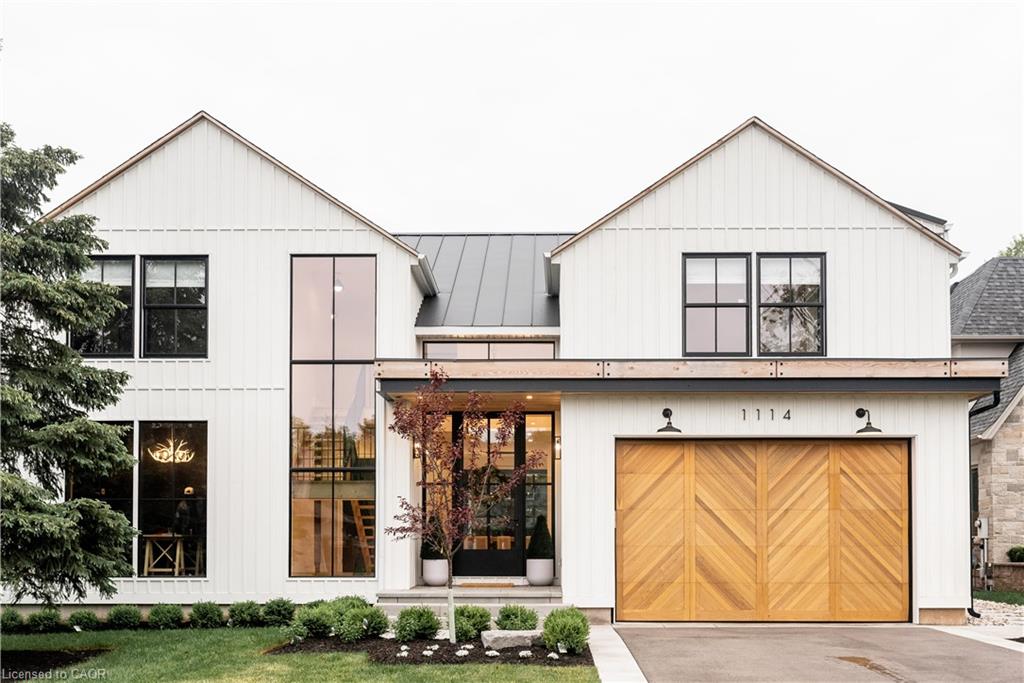
1114 Truman Avenue,Oakville, ON L6H 1Y8
Oakville, ON L6H 1Y8




Description
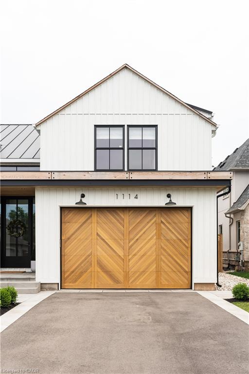
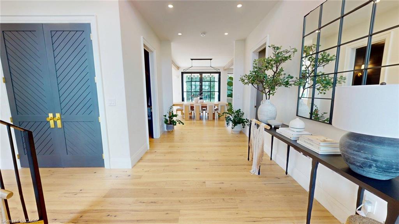
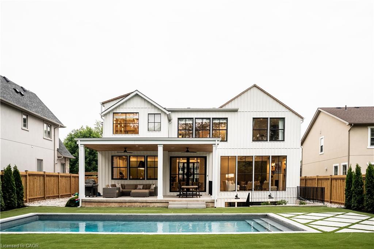
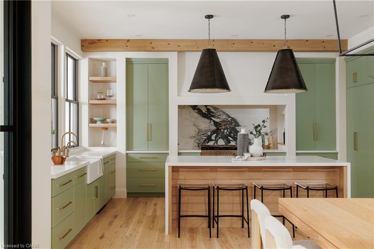
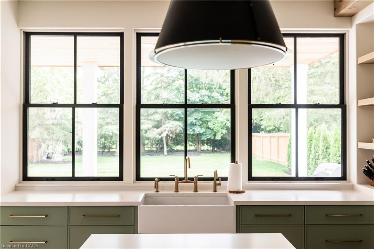
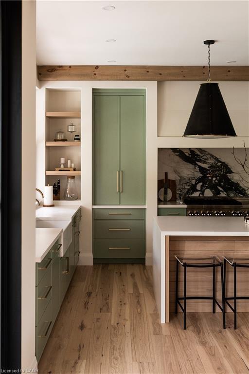
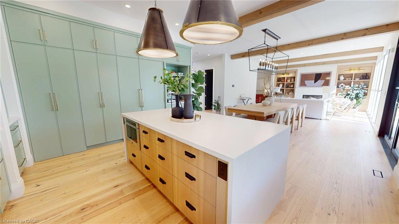

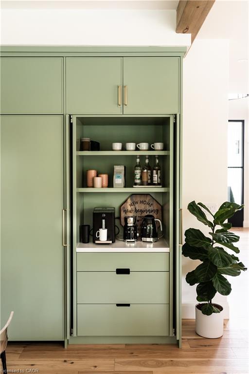
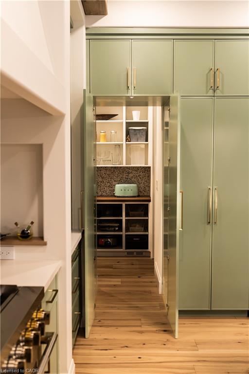
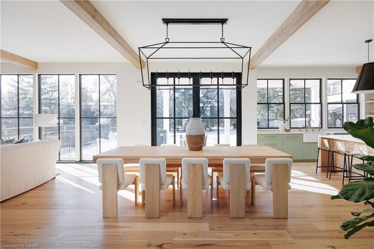
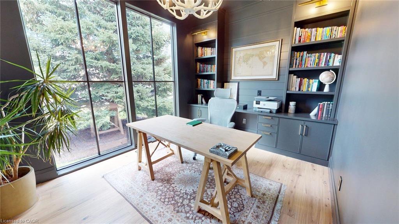
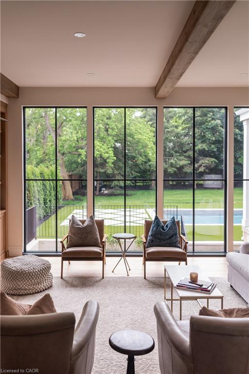
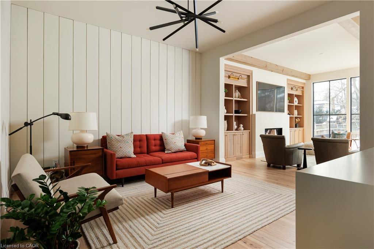
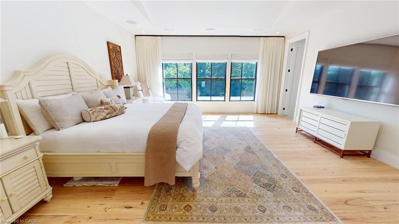
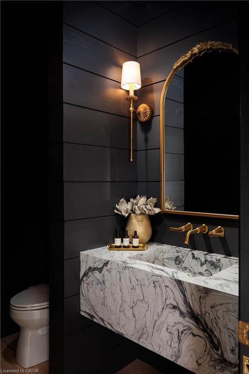
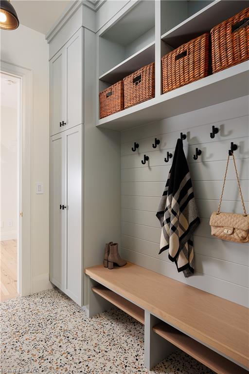
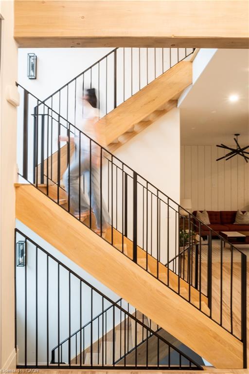
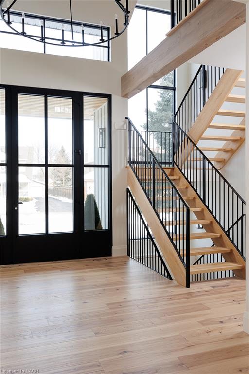
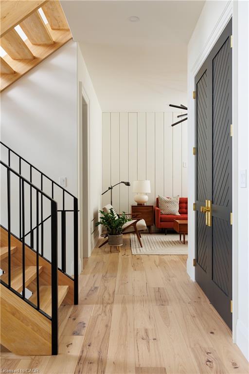
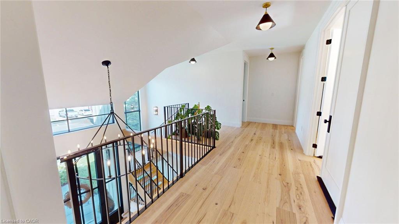
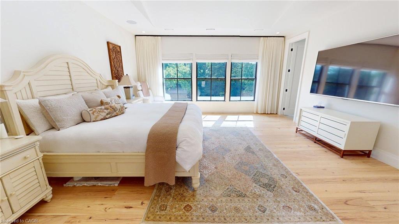
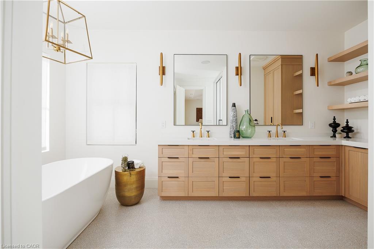
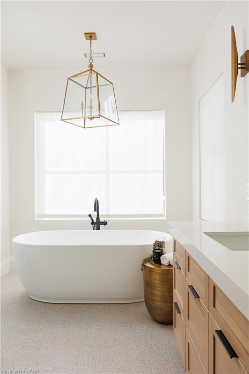
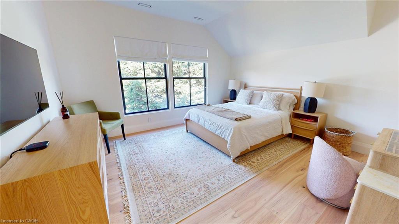
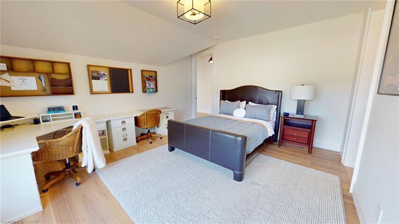
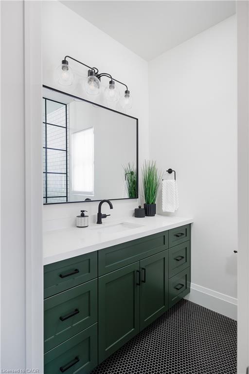
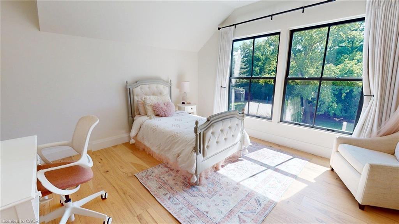
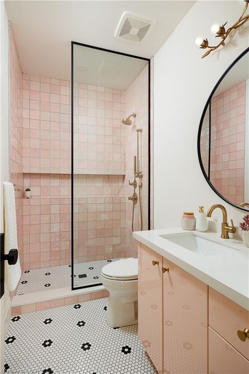
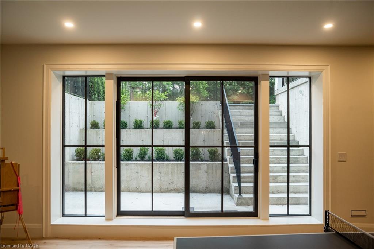
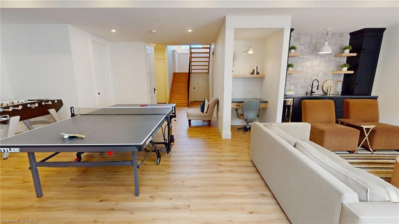
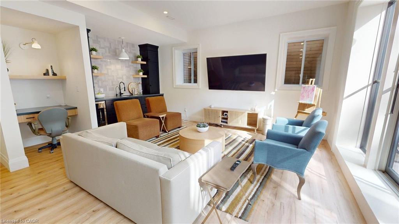
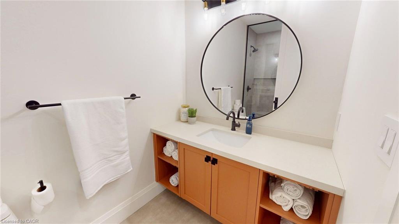
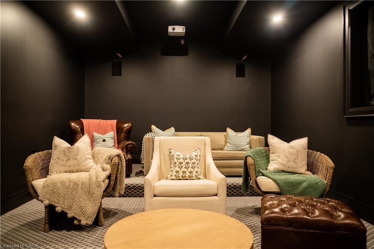
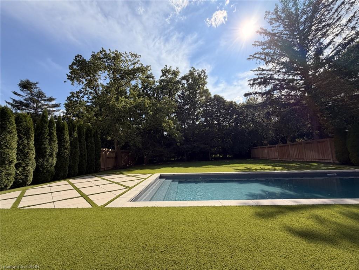
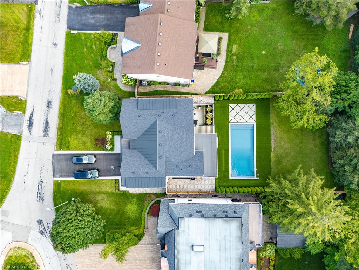
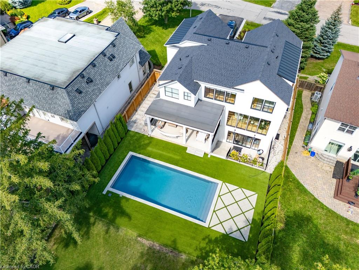
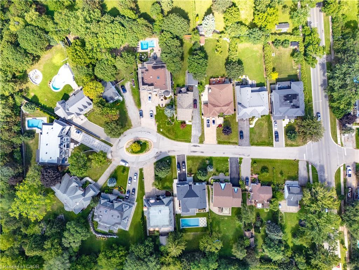
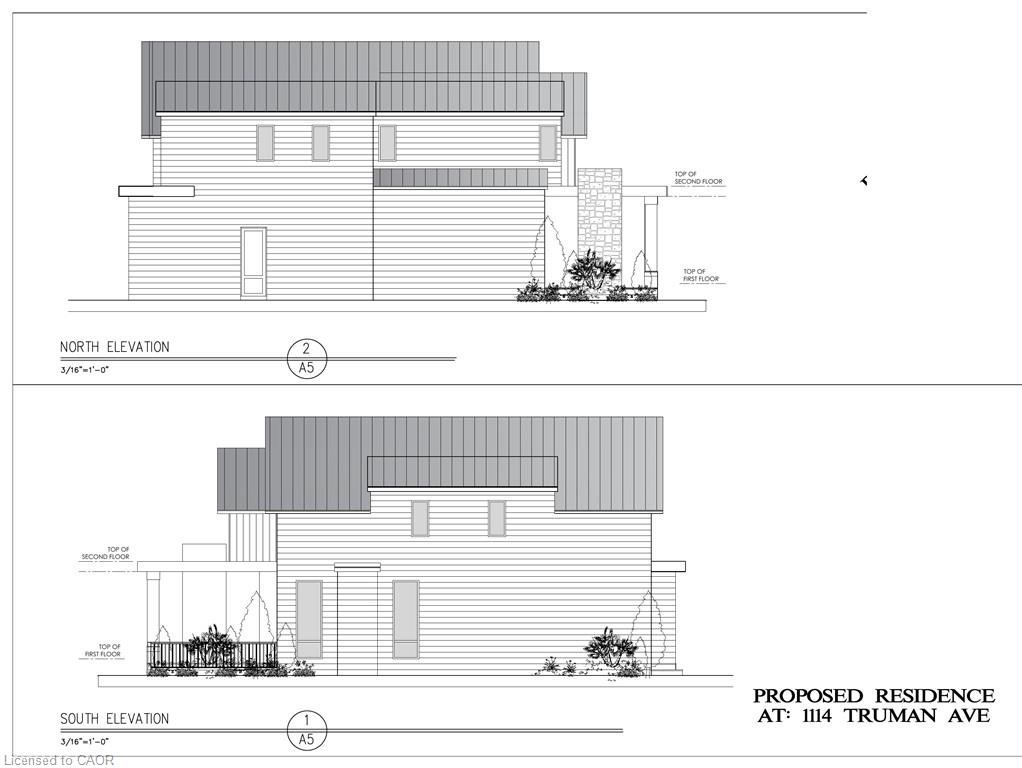
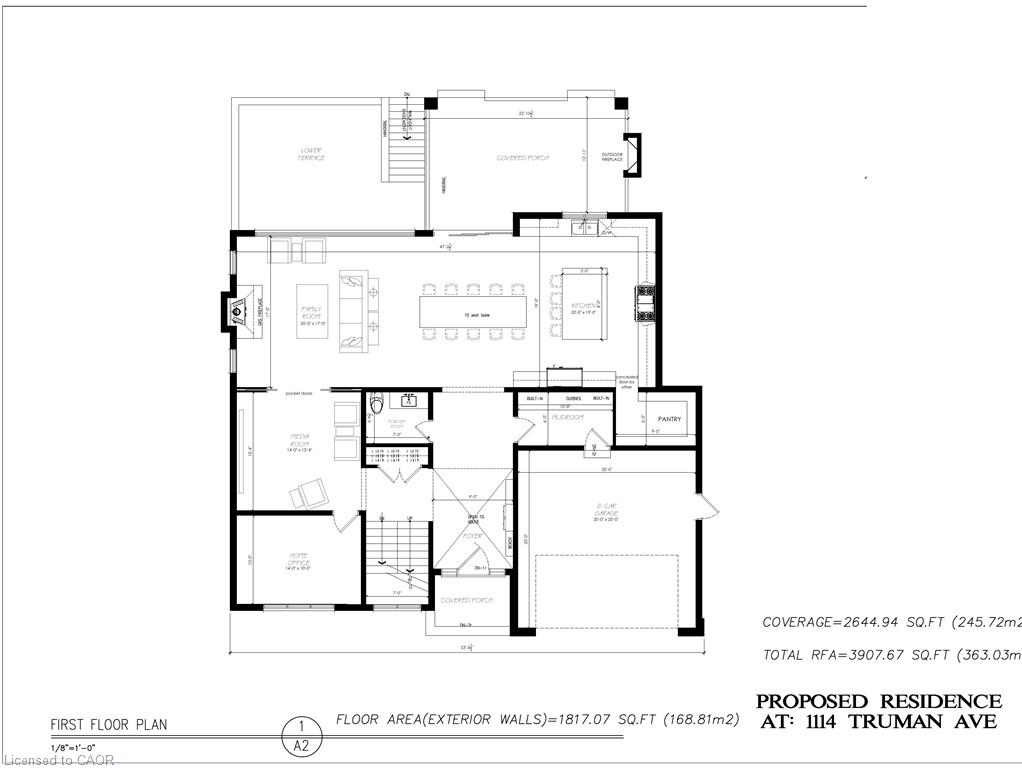
Tucked into a quiet court, this custom modern farmhouse sits on a 66 x 187 ft lot and offers 3,906 sq ft above grade with 4 bedrooms and 5.5 bathrooms, plus a finished walkout basement for approximately 5,500 sq ft of total living space. A custom EPAL front door opens to a double-height foyer with pine stairs and matte black railings, complemented by 10 ft main-floor and 9 ft upper- and basement-level ceilings. The great room features a wall of windows overlooking the pool and gardens, accented by cedar beams. The chef’s kitchen showcases custom Barzotti cabinetry, a porcelain CIOT backsplash, JennAir appliances and an 8-burner range, along with a hidden walk-in pantry, custom built-ins and designer lighting. The primary ensuite features a steam shower, while the finished basement offers a gym, theatre, bar, lounge, gaming area and ample storage. Outdoors, enjoy a heated saltwater pool, turf, irrigation and landscape lighting. Conveniently located near schools, GO Transit, highways and Oakville Place.
Details
| MLS # | 40856636 |
|---|---|
| Listing Type | For Sale |
| Style | House |
| Sub-Type | Resale |
| Status | Active |
| Days On Site | 1 |
| Listing Provided By | ComFree | Erin Holowach |
Features
| Bed(s) | 4 |
|---|---|
| Bath(s) | 6 Total |
| SQ Feet | 3,907 |
| Garage | 2 |
| Basement | Y |
| Pool | Yes |
| Story(s) | 2 |
| Zoning | RL2 |
| Acreage | 0.28 |
| Golf Course | Yes |
Interior
| Appliances | Bar Fridge, Water Softener, Dishwasher, Dryer, Freezer, Gas Oven/Range, Gas Stove, Microwave, Range Hood, Refrigerator, Stove, Washer |
|---|---|
| Rooms Total | 17 |
| Interior Features | Central Vacuum, Wet Bar |
| Cooling | Central Air |
| Cooling Yes / No | No |
| Heating | Fireplace(s), Forced Air |
| Heating Yes / No | Yes |
| Fireplace Features | Electric |
| Window Features | Window Coverings |
| Laundry Features | In-Suite |
Exterior
| Lot Features | Urban, Rectangular, Cul-De-Sac, Near Golf Course, Schools |
|---|---|
| Construction Materials | Wood Siding |
| Roof | Asphalt Shing |
| Foundation Details | Concrete Block |
Parking
| Garage Spaces | 2 |
|---|---|
| Parking Features | Attached Garage, Asphalt |
| Open Parking Yes / No | Yes |
| Attached Garage Yes / No | Yes |
Utilities
| Sewer | Sewer (Municipal) |
|---|
Taxes
| Tax Annual Amount | 18865.78 |
|---|
Area Information
| Province | ON |
|---|---|
| County | Halton |
| City | Oakville |
| Postal Code | L6H 1Y8 |
| Area | 1 Oakville |
| Subarea | 1003 CP College Park |
| Community Name | 1003 CP College Park |
| Listing VS Median (in 1003 CP College Park) | |
Price: $3,649,999 low | high Med: $1,103,500 sqft: 3,907 low | high Med: 1,171 $ / sqft: $934 low | high Med: $942 On site: 1 low | high Med: 27.5 | |
Request a showing
Request a showing
Contact
Learn More About This Property

| Province | ON |
|---|---|
| County | Halton |
| City | Oakville |
| Postal Code | L6H 1Y8 |
| Area | 1 Oakville |
| Subarea | 1003 CP College Park |
| Community Name | 1003 CP College Park |
| Listing VS Median (in 1003 CP College Park) | |
Price: $3,649,999 low | high Med: $1,103,500 sqft: 3,907 low | high Med: 1,171 $ / sqft: $934 low | high Med: $942 On site: 1 low | high Med: 27.5 | |