 New Listing
 In-Person: 08/23 2:00 PM - 4:00 PM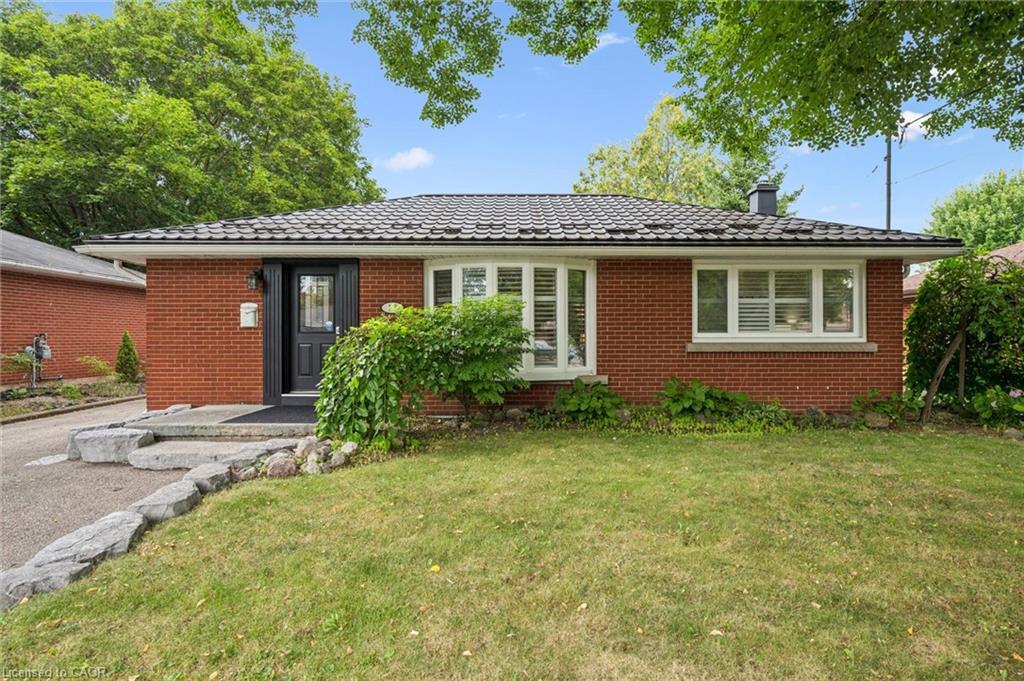

Description
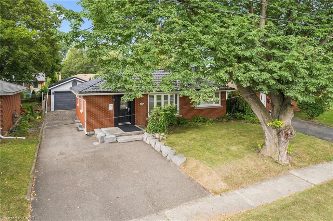
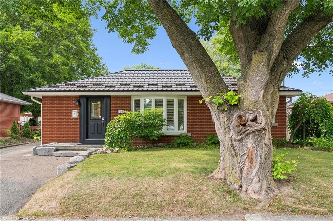
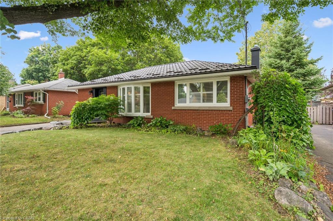
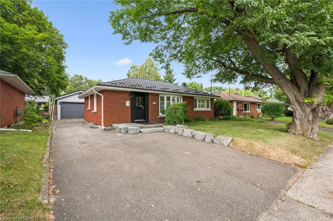
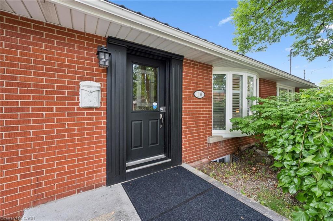
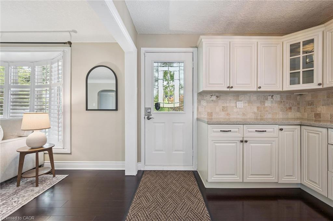
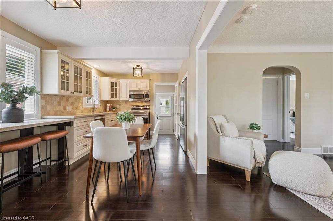
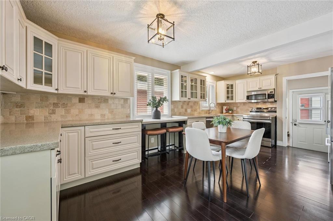
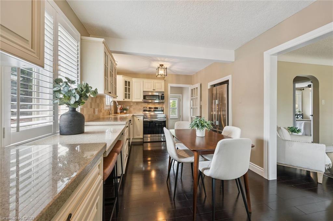
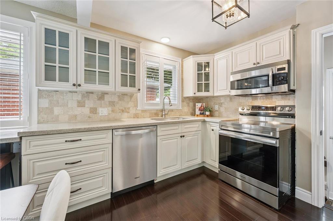
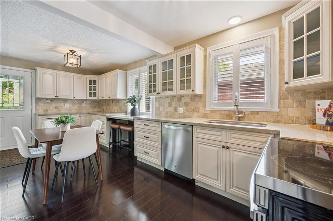
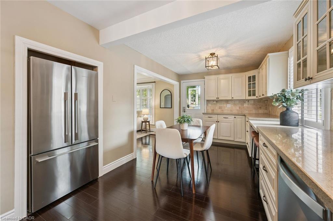
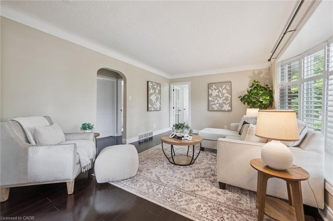
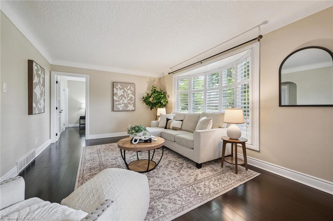
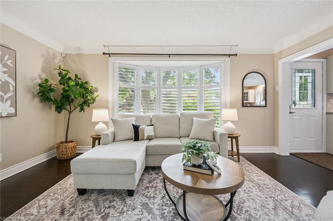
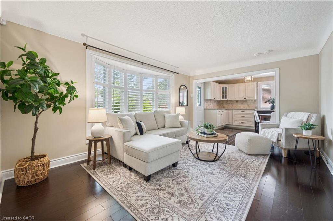
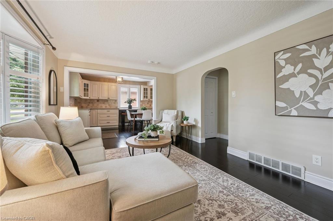
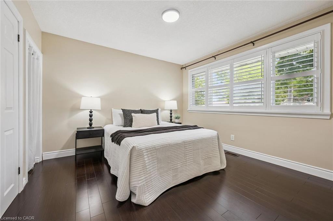
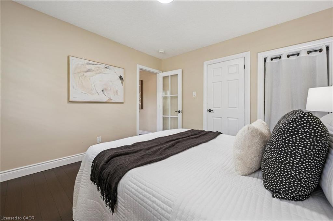
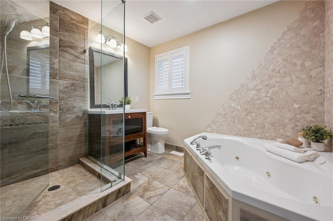
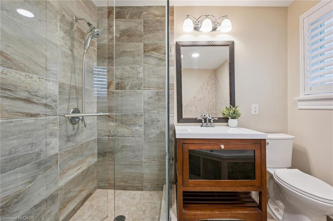
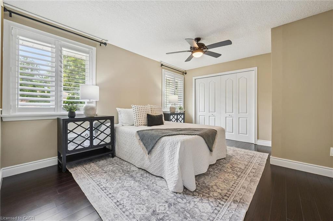
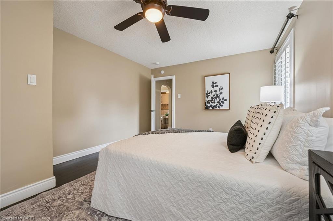
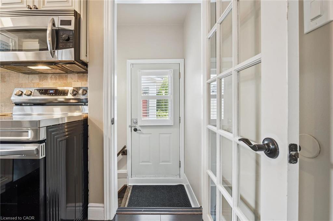
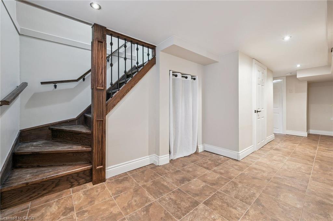
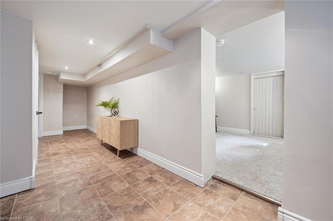
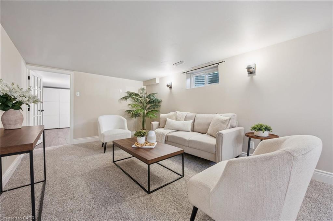
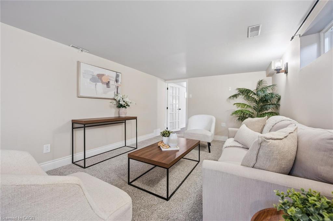
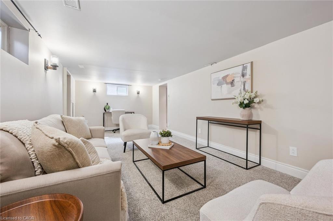
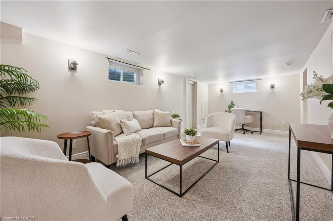
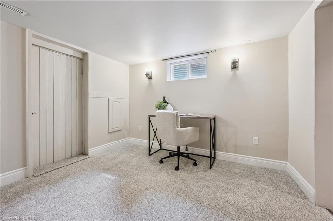
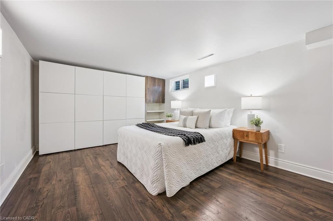
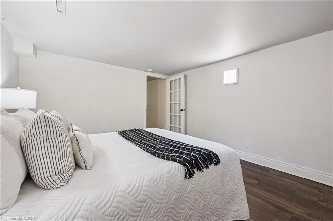
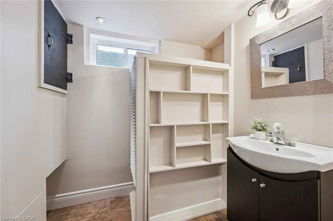
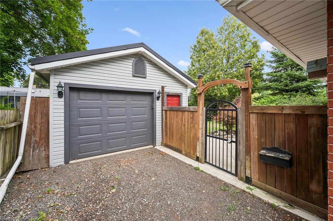
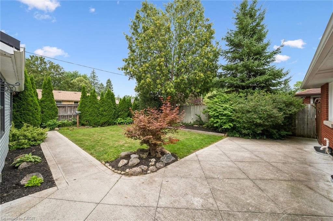
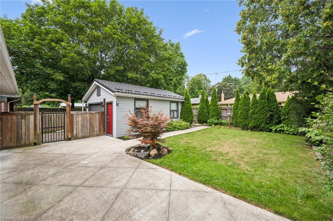

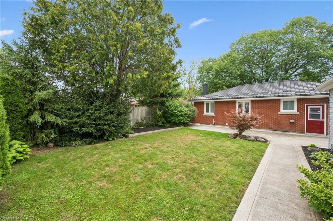
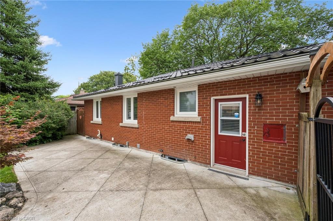
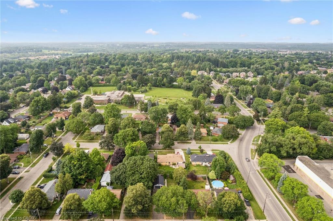
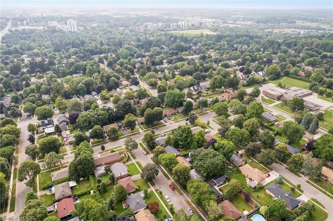
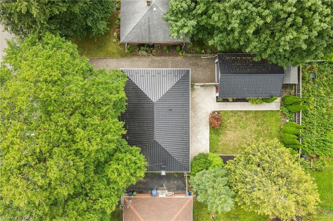
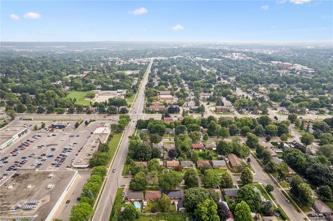
Welcome to 10 Sumac Place, a beautifully updated red-brick bungalow offering warmth, character and impressive living space across two finished levels. The bright main floor features rich hardwood flooring, elegant shutters and a spacious living room highlighted by a large bay window. At the heart of the home is a generous eat-in kitchen with abundant cream-coloured cabinetry, stone countertops, a tiled backsplash, stainless-steel appliances and a convenient breakfast bar. Two comfortable main-floor bedrooms and a spa-inspired bathroom-complete with a glass-enclosed tiled shower and relaxing jetted tub-provide everyday comfort.The finished lower level adds valuable versatility with a large recreation room, an additional bedroom, a powder room and plenty of storage, making it ideal for guests, teenagers or a home office. Outside, enjoy a private, fully fenced backyard surrounded by mature trees and established landscaping, with a spacious patio for entertaining or unwinding. A detached garage, ample driveway parking and a durable metal roof complete this well-maintained property. Tucked into a mature Guelph neighbourhood, 10 Sumac Place is a welcoming move-in-ready home with space to live, relax and grow.
Details
| MLS # | 40854772 |
|---|---|
| Listing Type | For Sale |
| Style | House |
| Sub-Type | Resale |
| Status | Active |
| Year | 1956 |
| Days On Site | 6 |
| Listing Provided By | Royal LePage Royal City Realty | Andra Arnold |
Features
| Bed(s) | 3 |
|---|---|
| Bath(s) | 2 Total |
| SQ Feet | 987 |
| Garage | 1 |
| Basement | Y |
| Story(s) | 1 |
| Zoning | RL.1 |
| Acreage | 0.12 |
Interior
| Appliances | Water Heater, Water Softener, Built-in Microwave, Dishwasher, Dryer, Gas Oven/Range, Range Hood, Refrigerator, Washer |
|---|---|
| Rooms Total | 8 |
| Interior Features | High Speed Internet, Central Vacuum, Auto Garage Door Remote(s), In-Law Floorplan |
| Cooling | Central Air, Humidity Control |
| Cooling Yes / No | No |
| Heating | Forced Air, Natural Gas |
| Heating Yes / No | Yes |
| Window Features | Window Coverings |
Exterior
| Exterior Features | Privacy |
|---|---|
| Lot Features | Urban, Park, Place of Worship, Schools, Shopping Nearby |
| Construction Materials | Brick |
| Roof | Metal |
| Foundation Details | Poured Concrete |
| Security Features | Carbon Monoxide Detector, Smoke Detector, Carbon Monoxide Detector(s), Smoke Detector(s) |
Parking
| Garage Spaces | 1.5 |
|---|---|
| Parking Features | Detached Garage, Garage Door Opener |
| Open Parking Yes / No | Yes |
| Attached Garage Yes / No | No |
Utilities
| Utilities | Cable Connected, Cell Service, Garbage/Sanitary Collection, Recycling Pickup, Street Lights, Phone Connected |
|---|---|
| Sewer | Sewer (Municipal) |
Taxes
| Tax Annual Amount | 4640 |
|---|
Area Information
| Province | ON |
|---|---|
| County | Wellington |
| City | Guelph |
| Postal Code | N1E 1K9 |
| Area | City of Guelph |
| Subarea | 9 Riverside Park |
| Community Name | 9 Riverside Park |
| Listing VS Median (in 9 Riverside Park) | |
Price: $799,999 low | high Med: $729,900 sqft: 987 low | high Med: 1,200 $ / sqft: $811 low | high Med: $608 On site: 6 low | high Med: 14 | |
Request a showing
Request a showing
Contact
Learn More About This Property

| Open House |
|---|
| In-Person 08/23 2:00 PM - 4:00 PM |
| Province | ON |
|---|---|
| County | Wellington |
| City | Guelph |
| Postal Code | N1E 1K9 |
| Area | City of Guelph |
| Subarea | 9 Riverside Park |
| Community Name | 9 Riverside Park |
| Listing VS Median (in 9 Riverside Park) | |
Price: $799,999 low | high Med: $729,900 sqft: 987 low | high Med: 1,200 $ / sqft: $811 low | high Med: $608 On site: 6 low | high Med: 14 | |